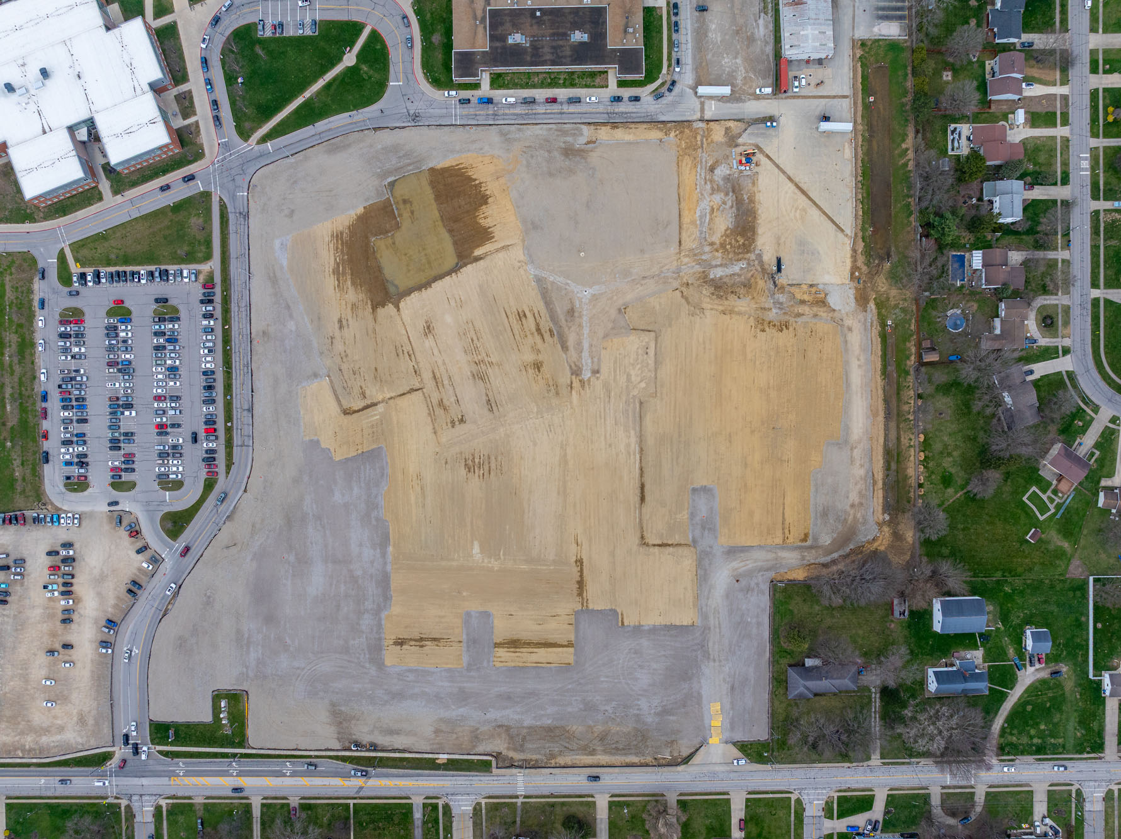
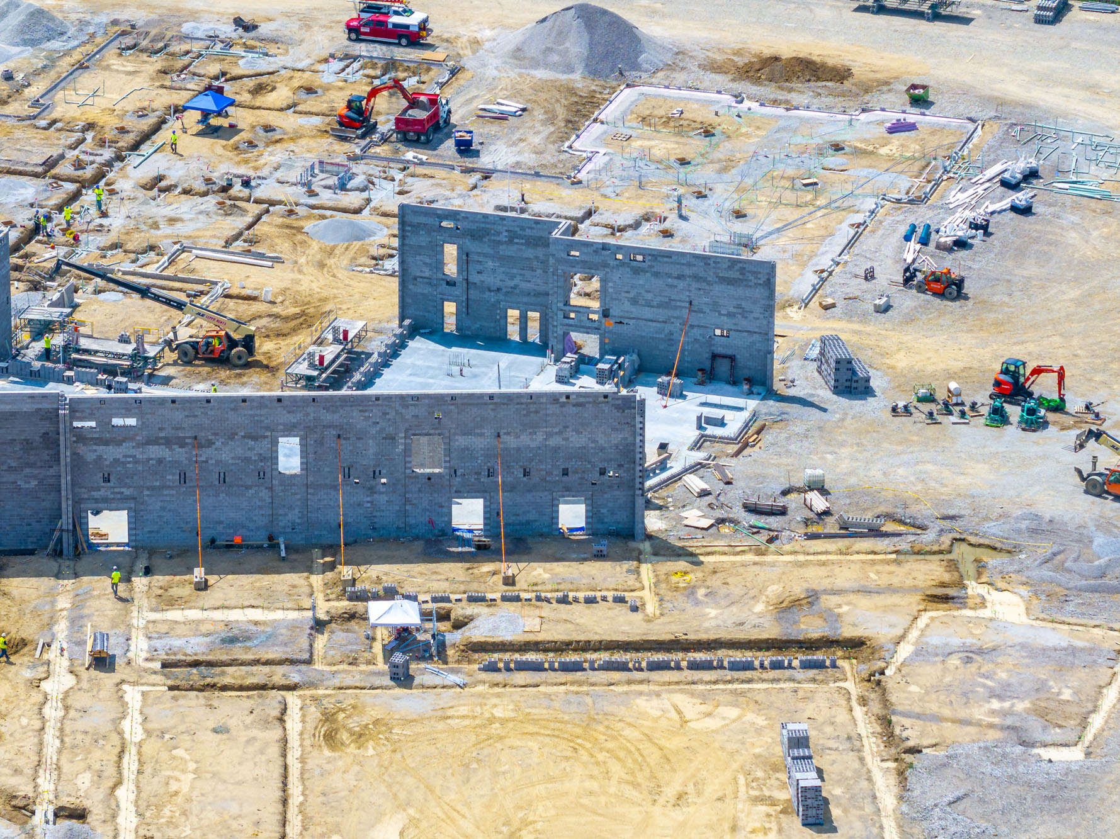
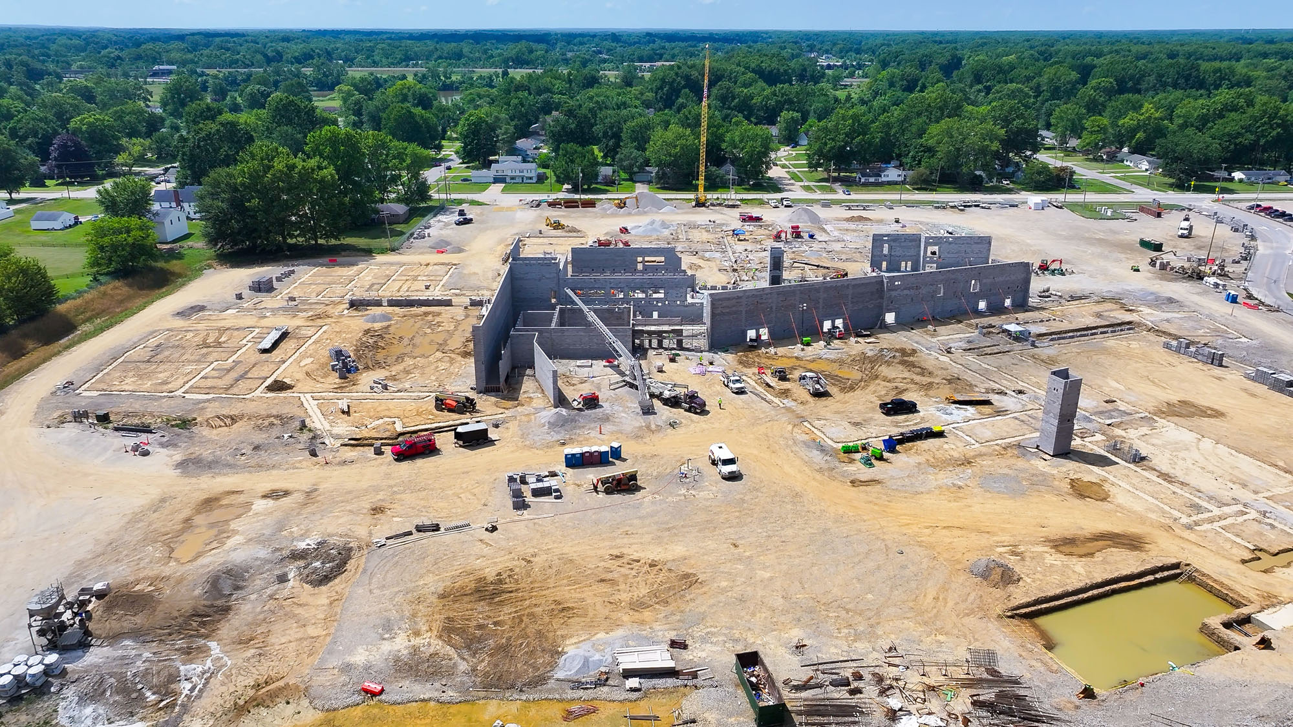
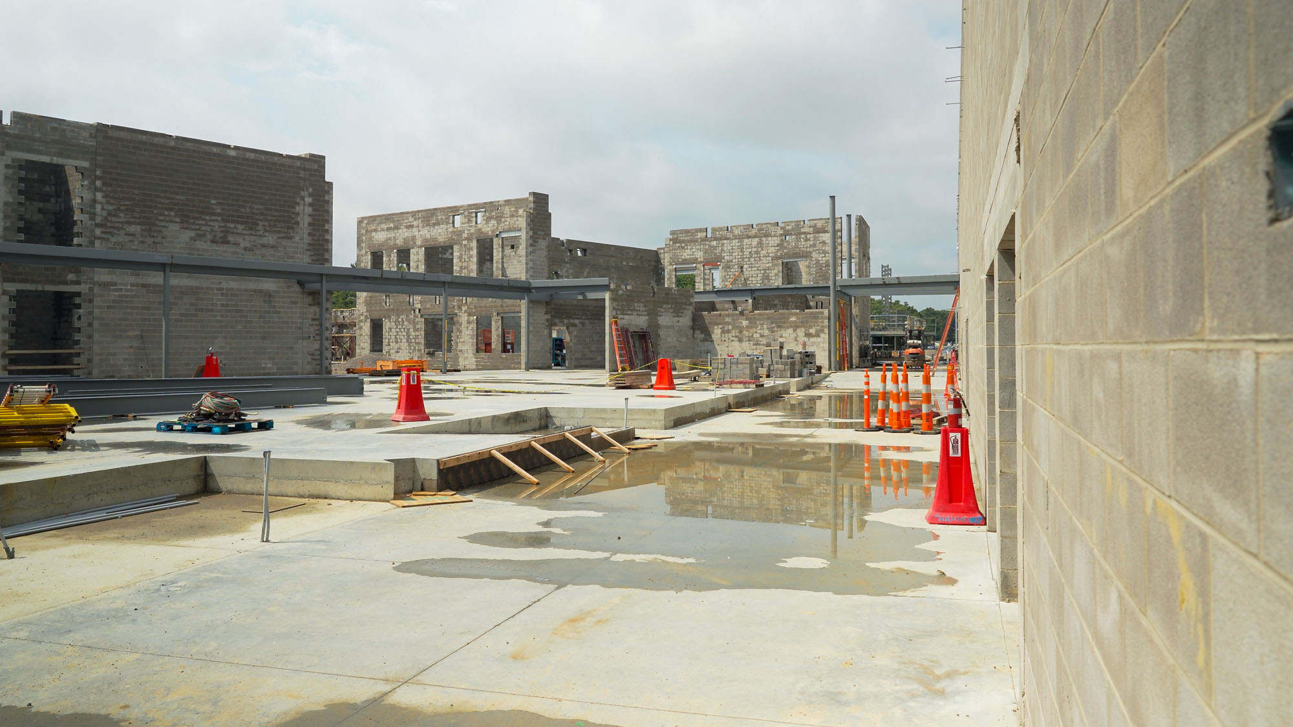
Avon Lake City Schools’ 5-8 Middle School Groundbreaking

Avon Lake City Schools' 5-8 Middle School Groundbreaking
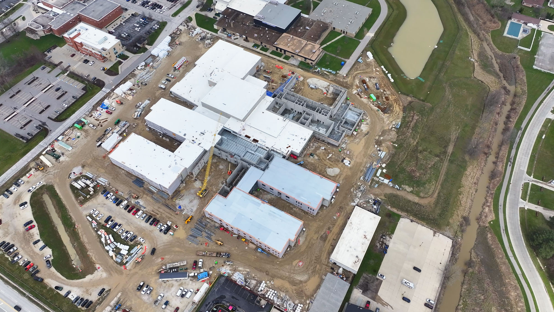
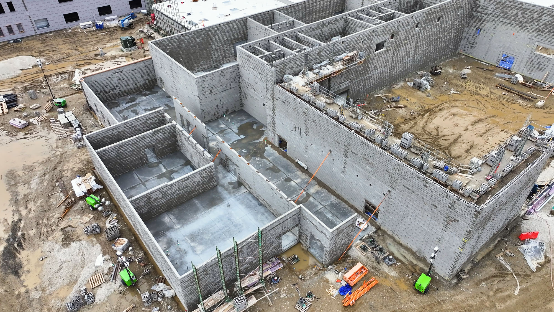
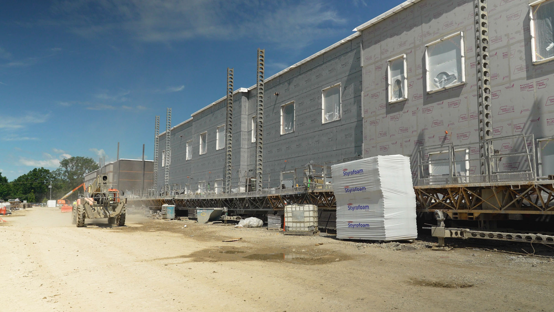
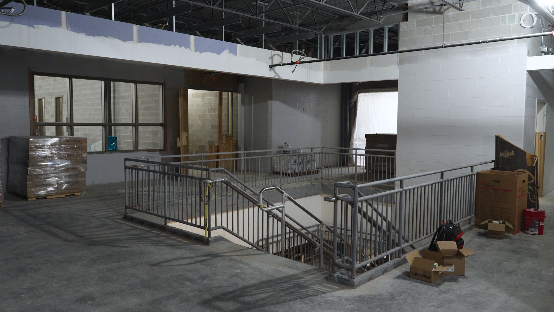
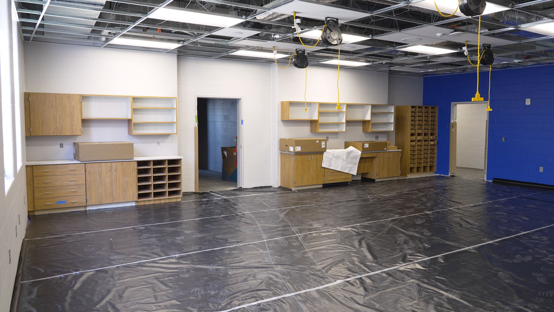
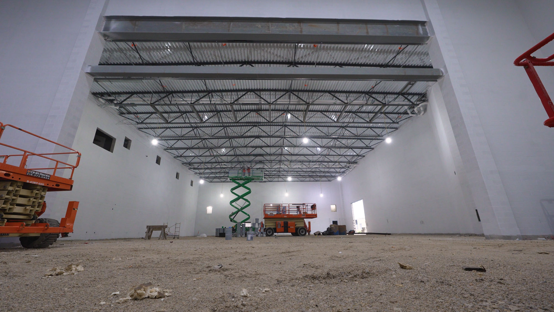
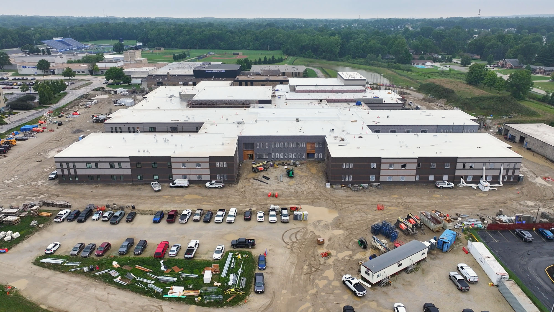
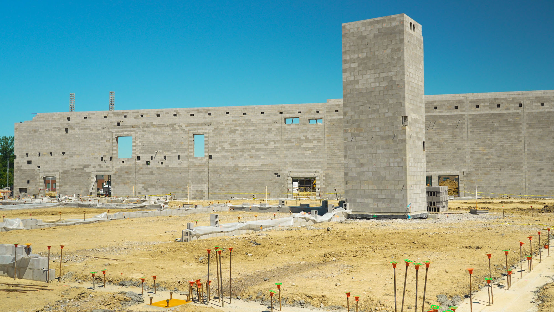
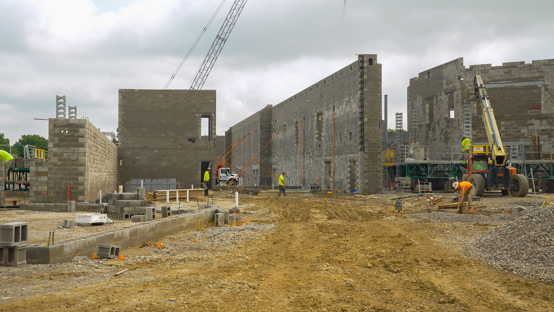
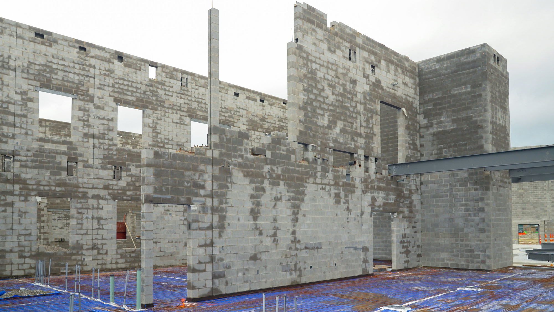
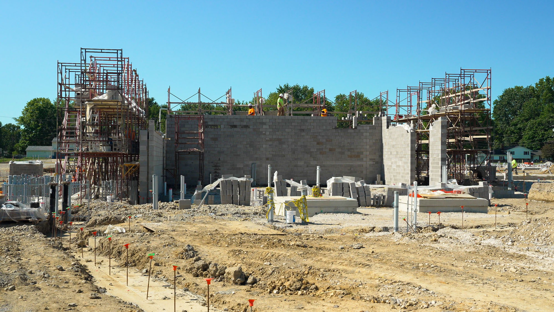
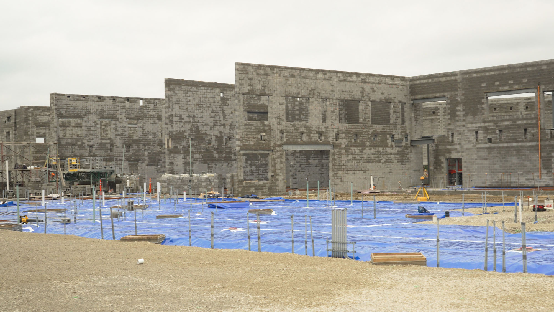
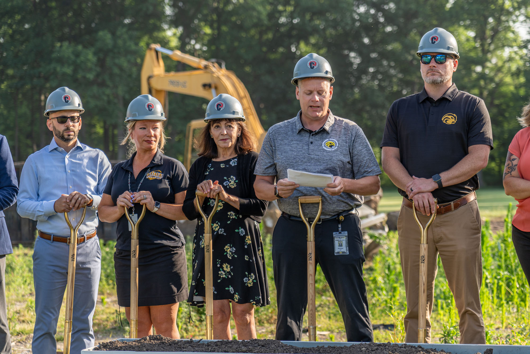
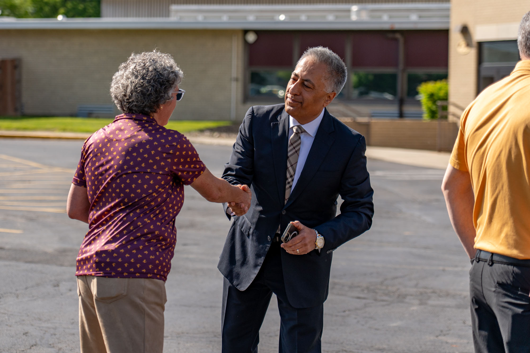
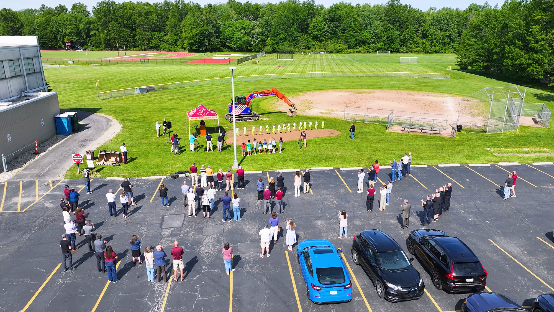
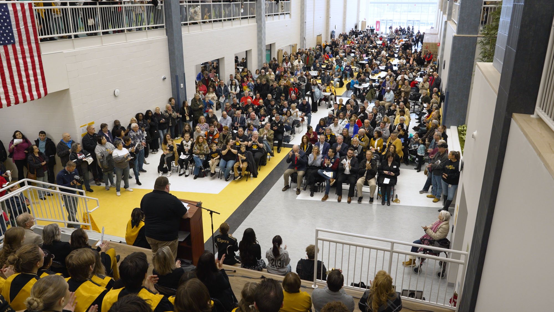
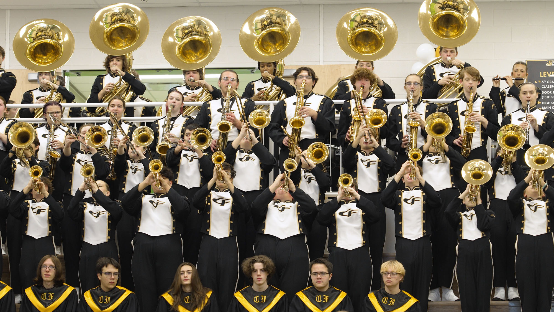
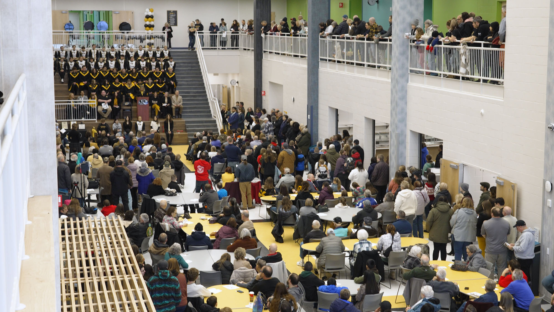
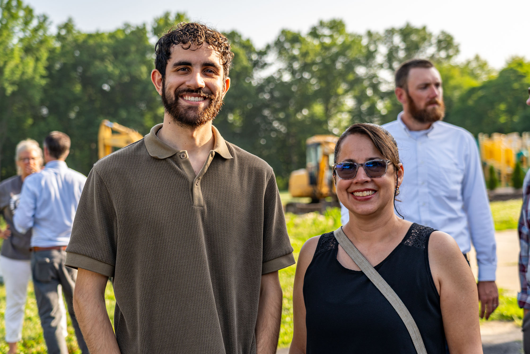
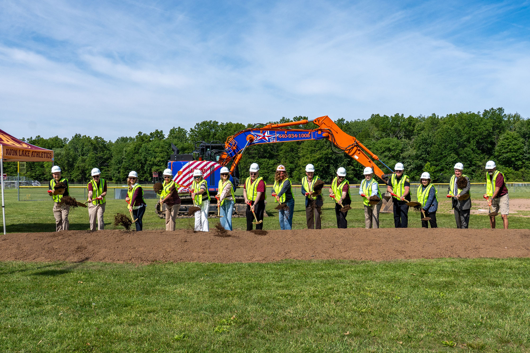
The groundbreaking ceremony for the new Avon Lake 5-8 Middle School marked the official beginning of the construction phase of the 128,000 SF educational facility that is slated to open for the 2028-2029 school year. The occasion was covered by the local press as students, civic leaders, public safety officials, and educators celebrated the significant milestone for the Avon Lake community.

Avon Lake City Schools' 5-8 Middle School Groundbreaking

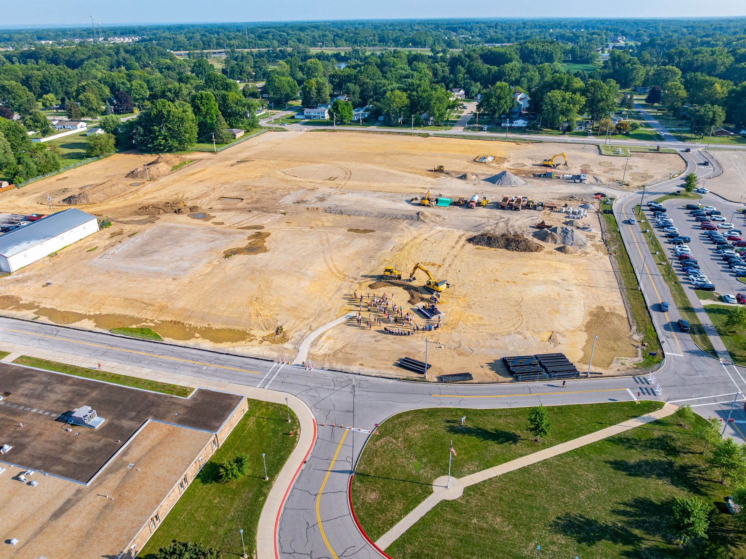
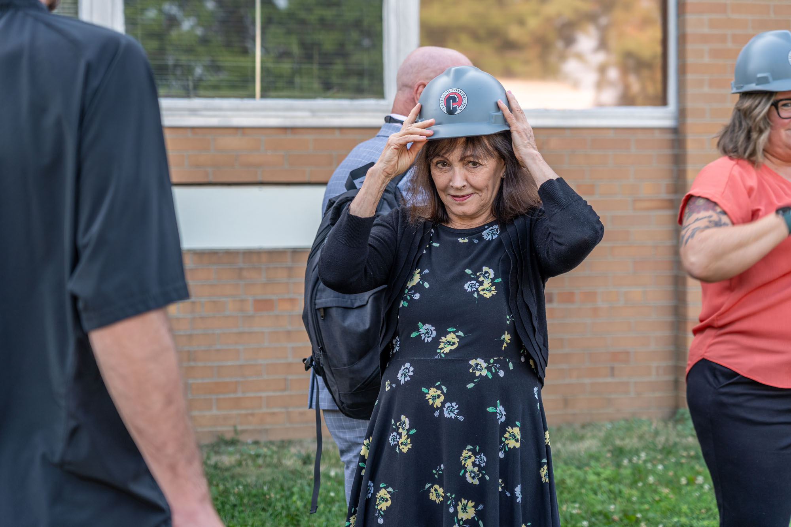
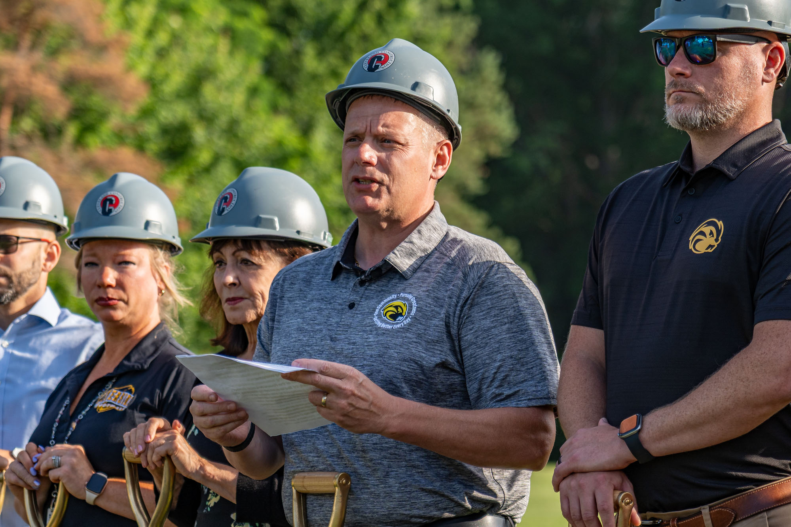
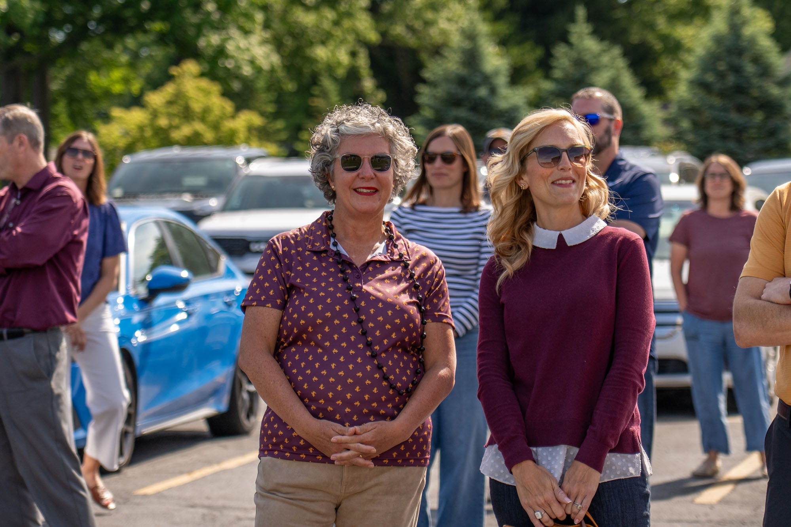
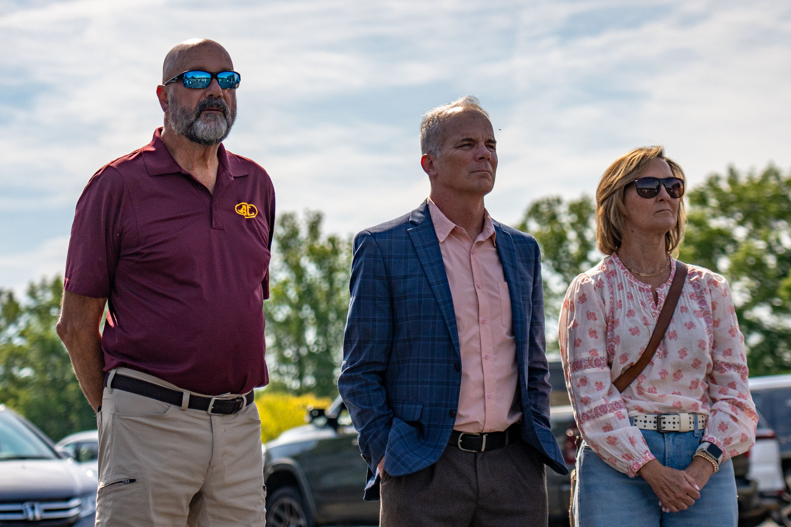
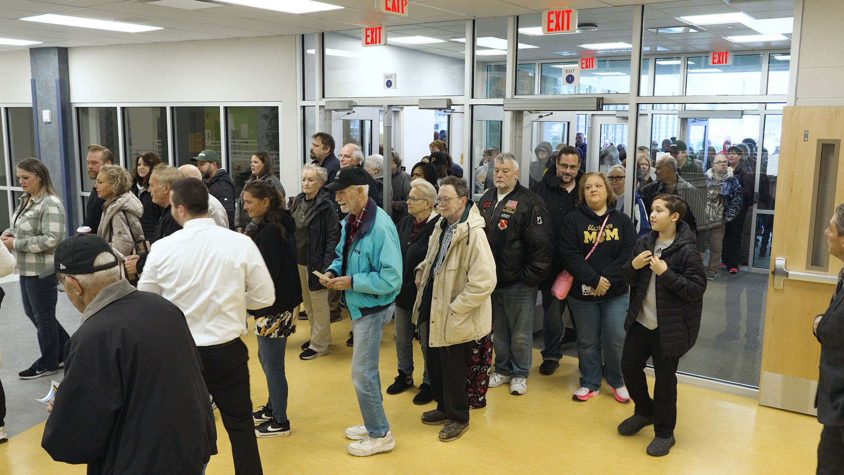
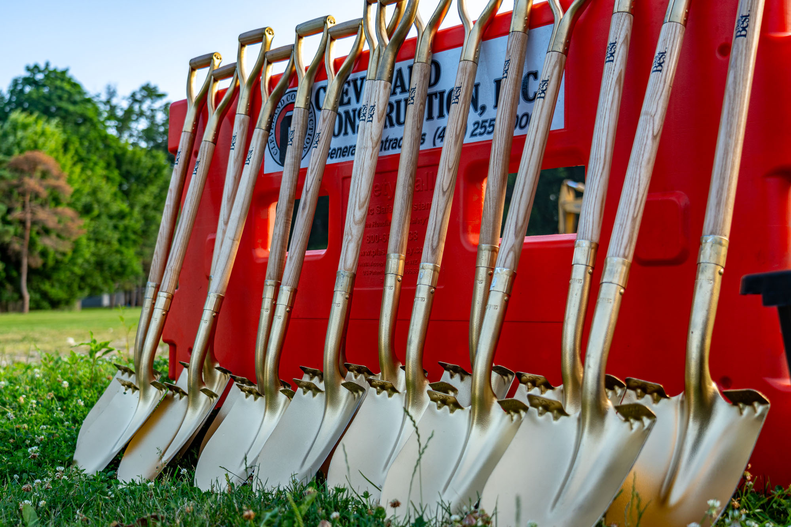
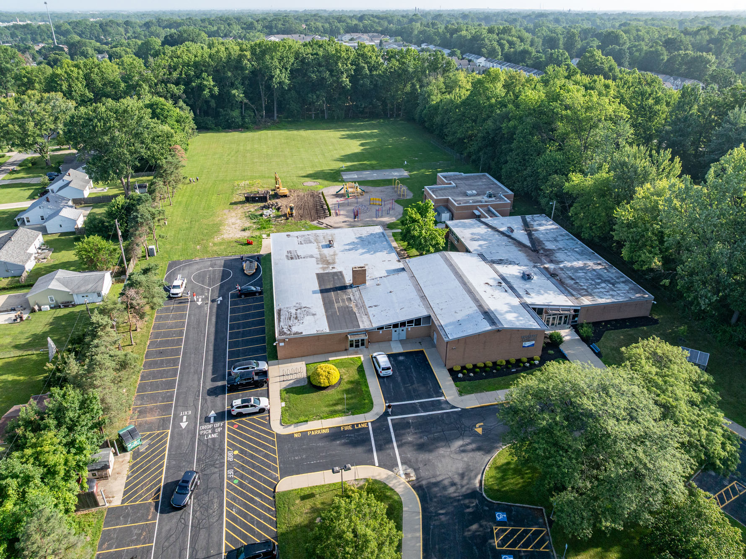
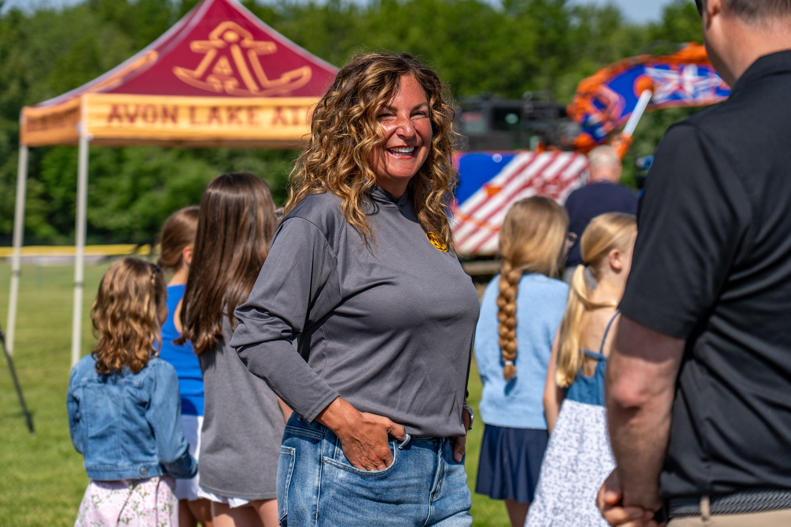
Avon Lake City Schools commemorated the start of construction of its new 5-8 middle school with a groundbreaking ceremony at the future site, Learwood Middle School. ThenDesign Architecture partnered with Greenspace Construction Services to celebrate the significant milestone in the “Building ALegacy” facilities improvement plan, which was attended by over 100 community members, including civic leaders, educators, public safety officials, students, and the local press.

Superintendent Joelle Magyar said, “The concept of building ALegacy demonstrates our work together, and the physical structure itself, for which we are here to break ground. When completed, this brand-new, state-of-the-art building will serve the needs of a modern Avon Lake student, providing a universal and collaborative environment where all can thrive.”

“The community is honored and blessed to be here for this groundbreaking of Avon Lake’s New Middle School,” said Avon Lake Mayor Mark Spaetzel. “We are truly a community that values our schools and understands the importance of collaboration and school-city relationships.”

The project has been a true collaboration with the school district, city, and Avon Lake community.

"What better legacy could we leave for our children?"
Joelle Magyar
Superintendent

A Groundbreaking Milestone

The design process for the new 5-8 middle school included visioning sessions to gain insight and learn the preferences of educators and students. The groundbreaking ceremony officially starts the construction phase of the project.

School Board President James Strobe acknowledged the efforts of the community to make the project possible by the passage of the bond issue and the continued participation in design activities. He said, “Your engagement helped shape this project, and it ensured that it reflects the values and the priorities of this community. We’re proud that the Avon Lake community doesn’t give up on doing what’s right for kids, and we can’t wait to see the incredible things our students will do in this brand new building.”

Special guests at the groundbreaking ceremony included students who will attend the new school after it is completed. “It’s always going to be fun going to a new school and meeting new friends,” said Stephen, a fourth grader.

Cameron is another fourth grader who is looking forward to the transition to a new school. “It will be nice because I can meet more friends. There’s going to be lower grades than mine. It’s going to be easier to learn since it’s going to be way bigger.”

Mila is in the second grade and is excited about sports at the new school, especially basketball, soccer, and softball. She added, “And I can’t wait to meet all the teachers.”

The project was funded by a community-supported $88 million bond issue that passed in May 2025. The construction of the new 128,000 SF facility will consolidate Troy Intermediate and Learwood Middle School into a single campus serving students in fifth through eighth grades. By replacing the aging infrastructure with student-centered environments, the building is designed to enhance collaborative learning and modernize the district’s student experience.

The new middle school is slated to open for the 2028–2029 school year.

"This building will stand for decades and will be a symbol of the strength and growth of our community."
Mark Spaetzel
Mayor of Avon Lake

Avon Lake City Schools' 5-8 Middle School Groundbreaking

The New Geauga County Courthouse Opening Celebration

The New Geauga County Courthouse Opening Celebration
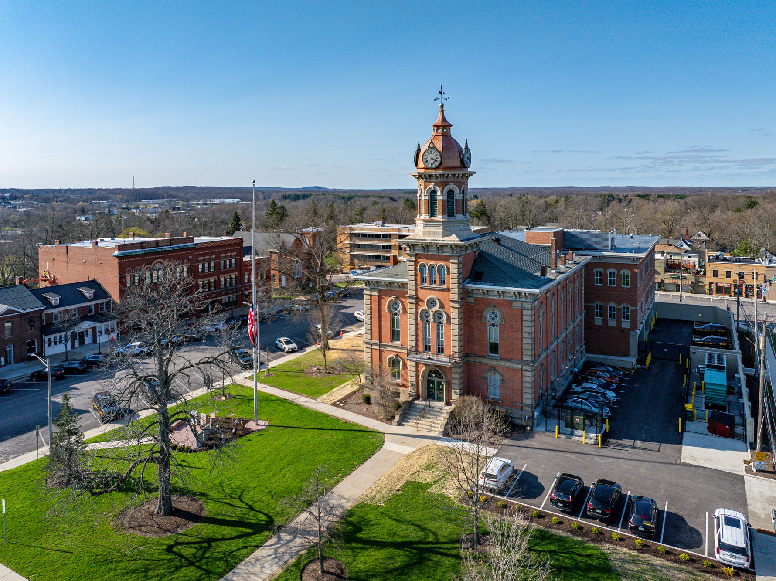
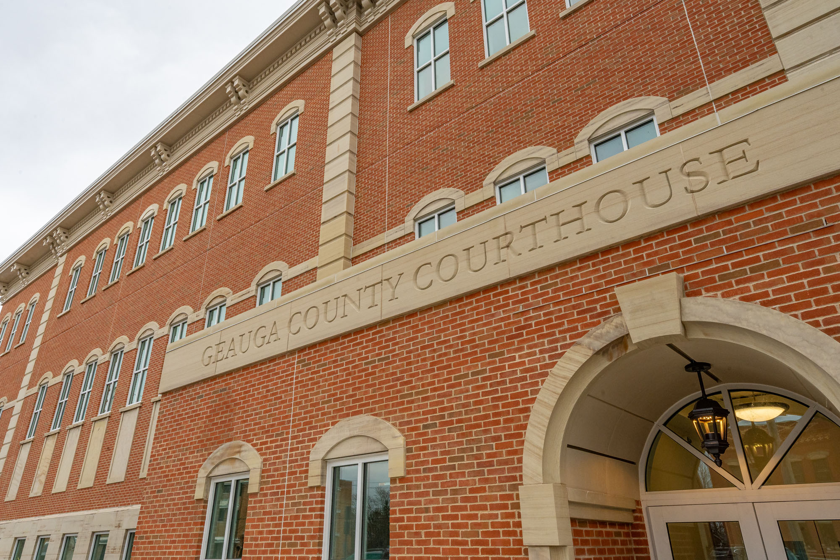
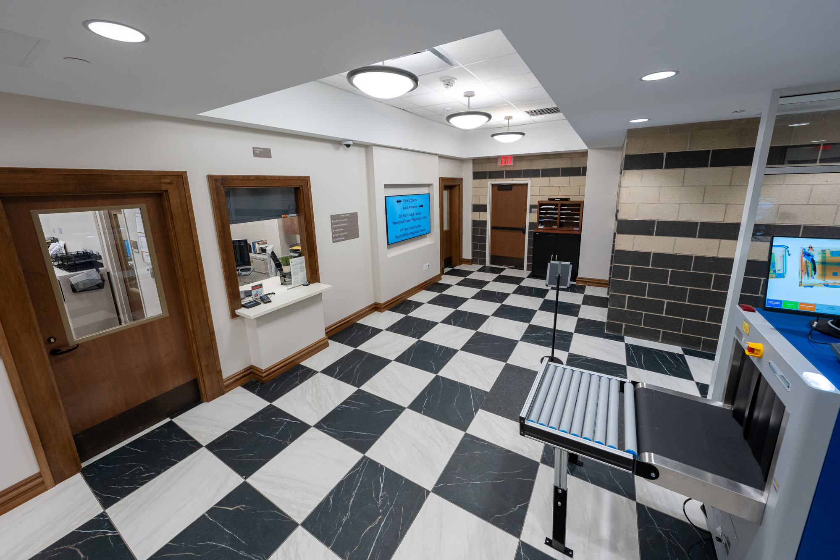
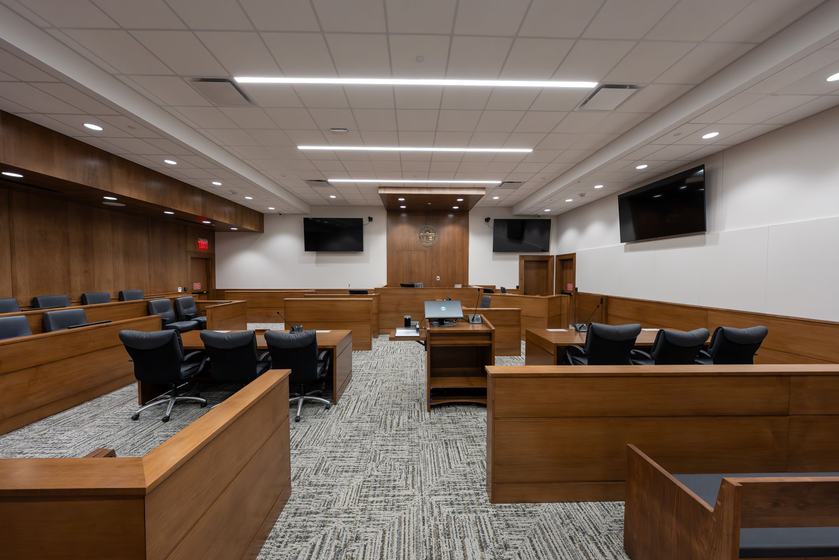
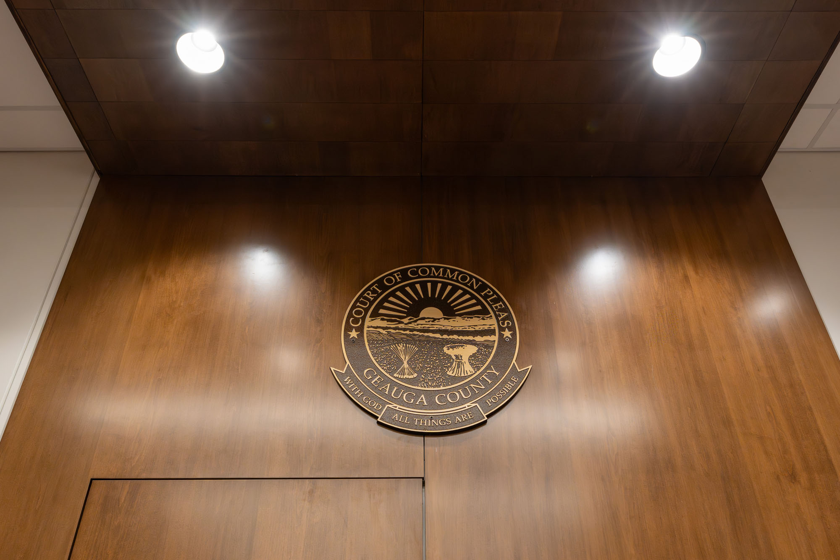
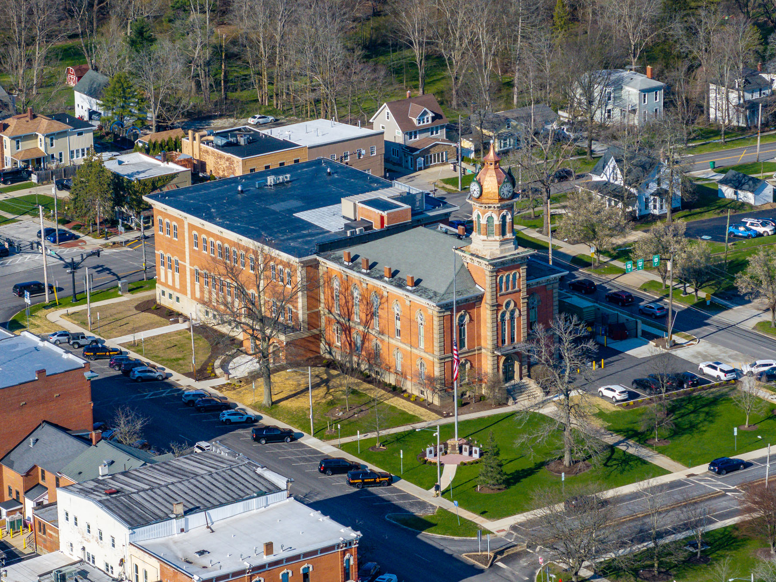
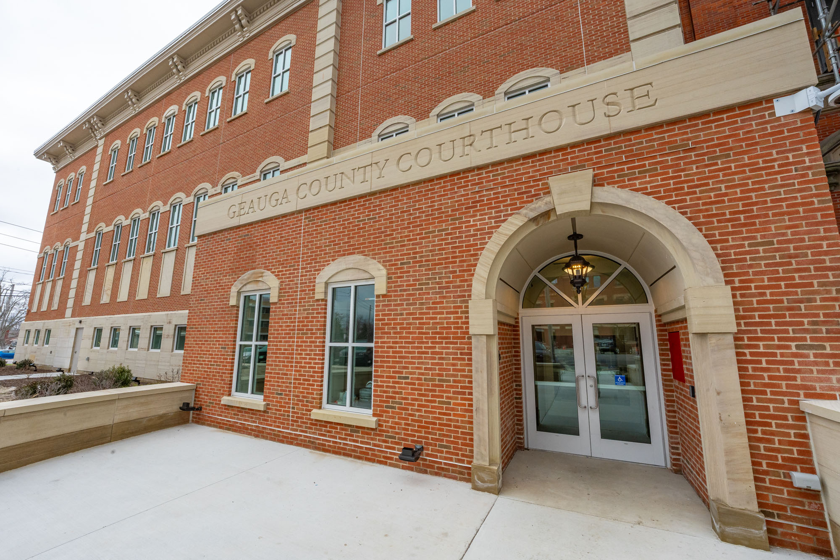
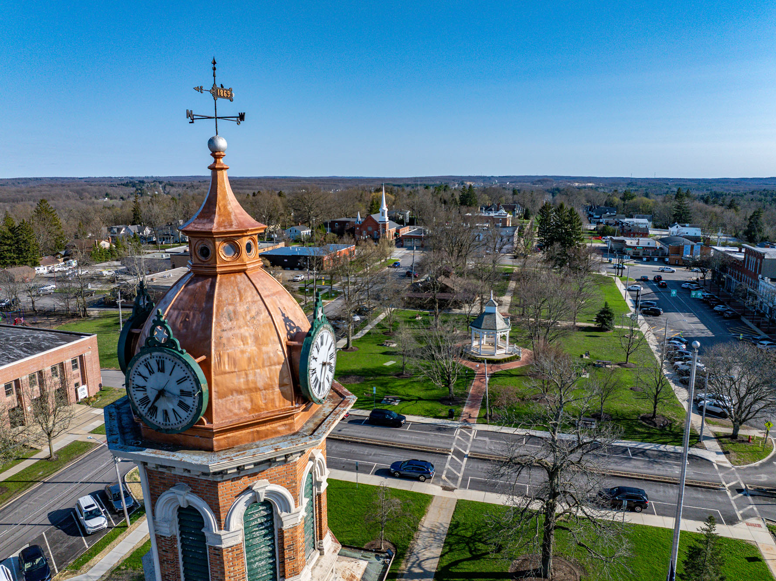
The new Geauga County Courthouse opening celebration commemorated the completion of the most significant renovation and expansion project in Chardon Square's history with a ribbon cutting ceremony. The 1870 courthouse received approximately 30,000 square feet of new space to bring the historic building into the modern era with advanced safety and security features. Designed with respect for its legacy, while also providing modern technology and comforts, the courthouse is poised to better serve the Geauga County community.

The New Geauga County Courthouse Opening Celebration

The Geauga County Courthouse has stood as a prestigious landmark at the edge of Chardon Square for over 150 years. The once-in-a-lifetime expansion and renovation project has been completed and was celebrated with a ribbon cutting ceremony, commemoration, and community tour.

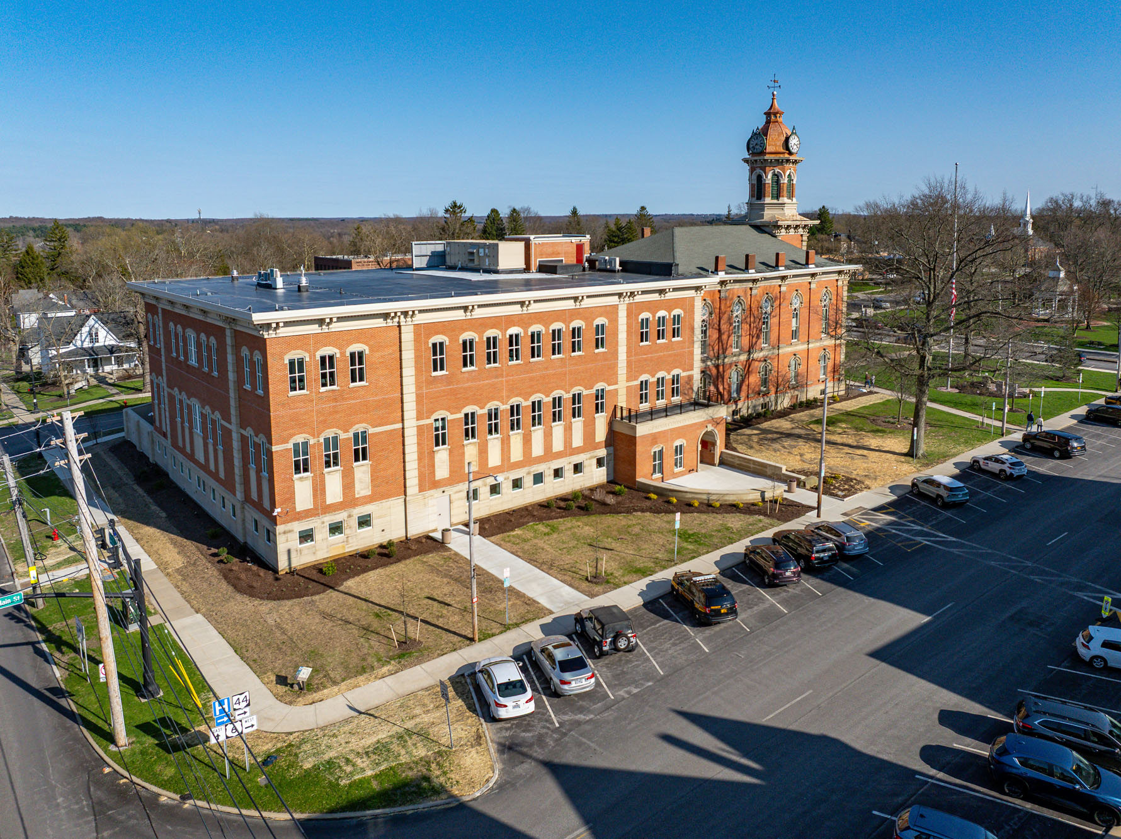
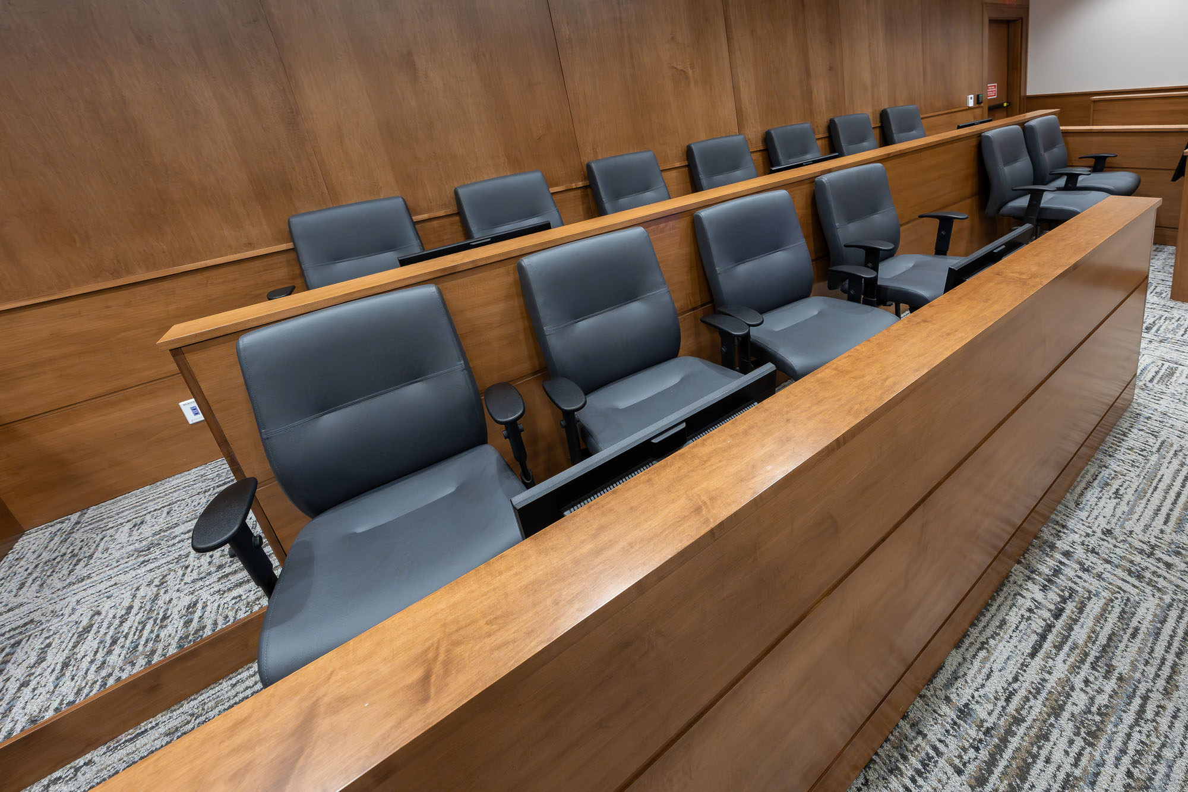
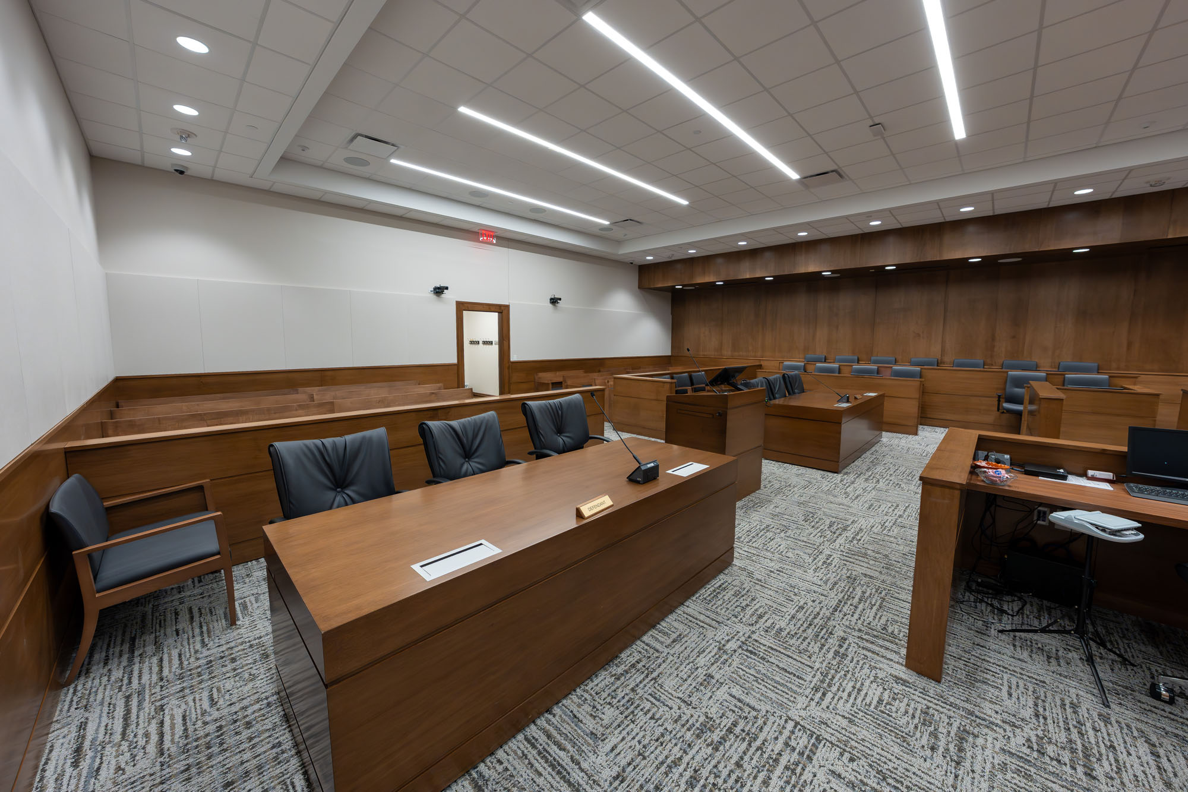
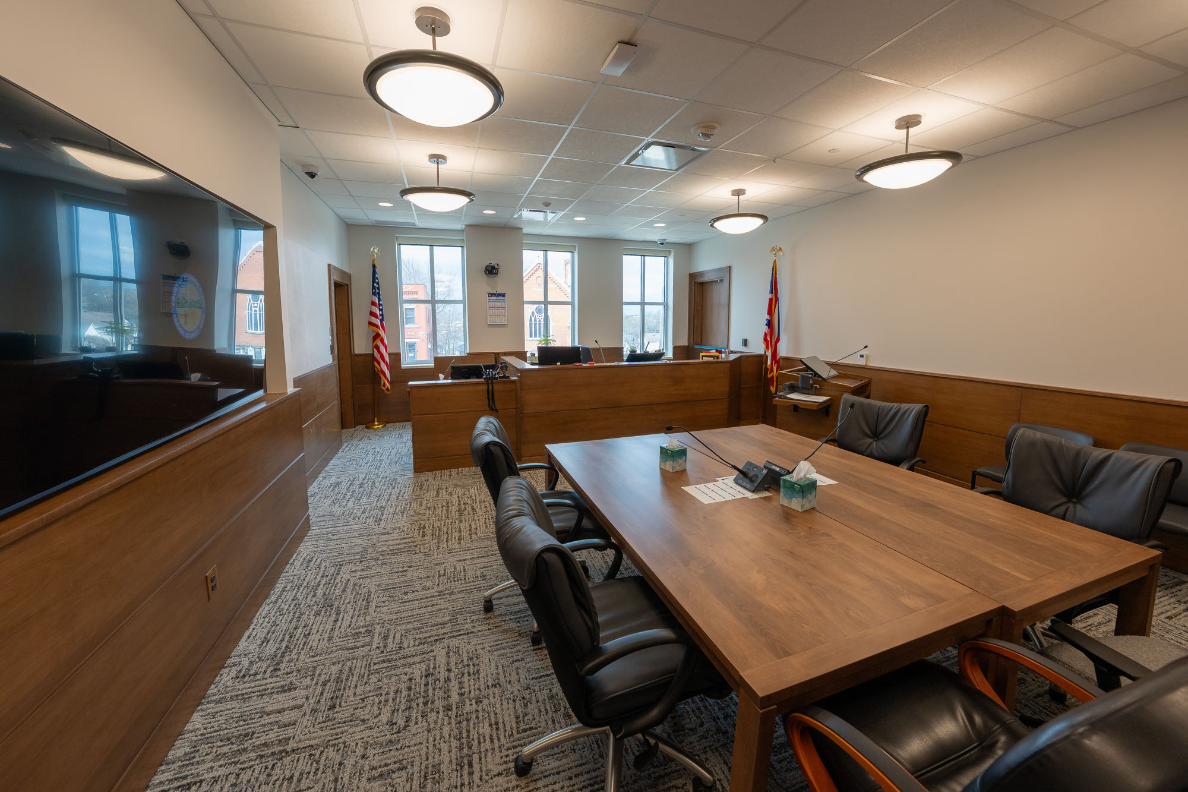
The $20.4 million renovation and expansion project encompassed approximately 21,500 SF of the 1870 courthouse, with the addition of approximately 30,800 SF of new space. Implementing purposeful design elements, modern security features, and advanced acoustic and technology components, the expanded three-story Geauga County Courthouse provides a fresh, safe, and secure environment for judges, jurors, staff, and visitors.

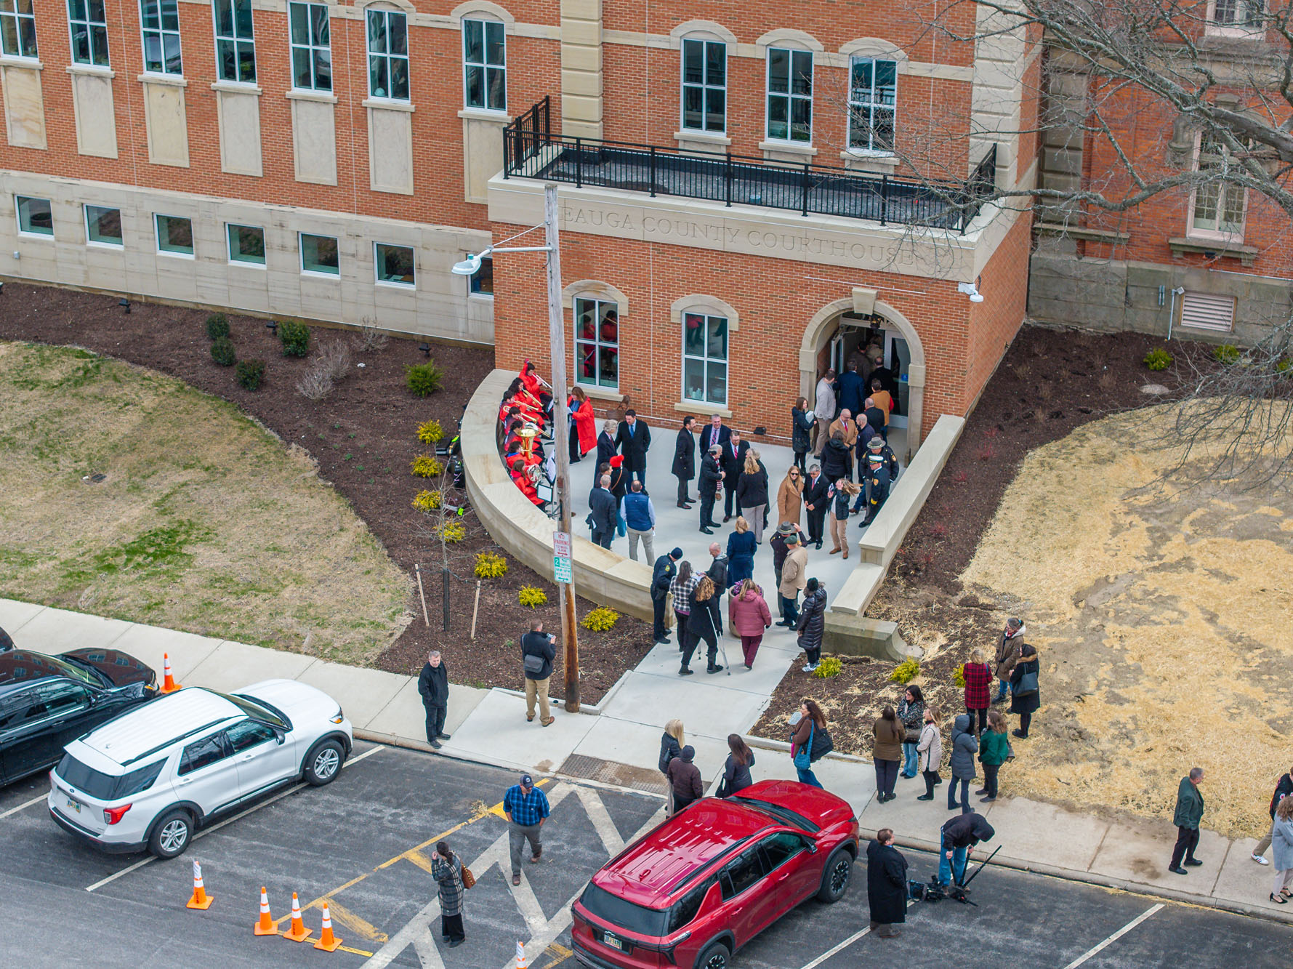
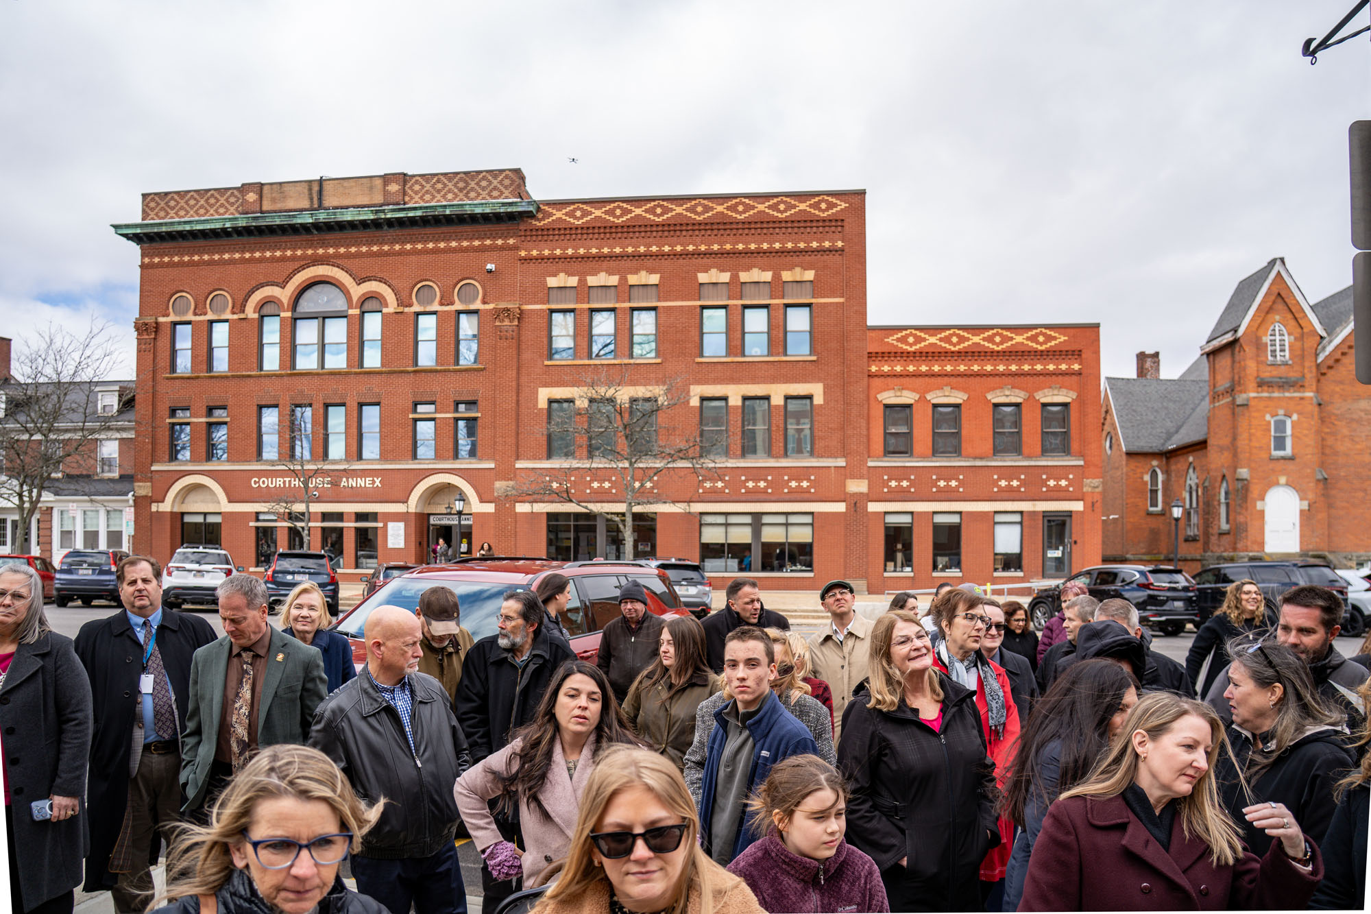
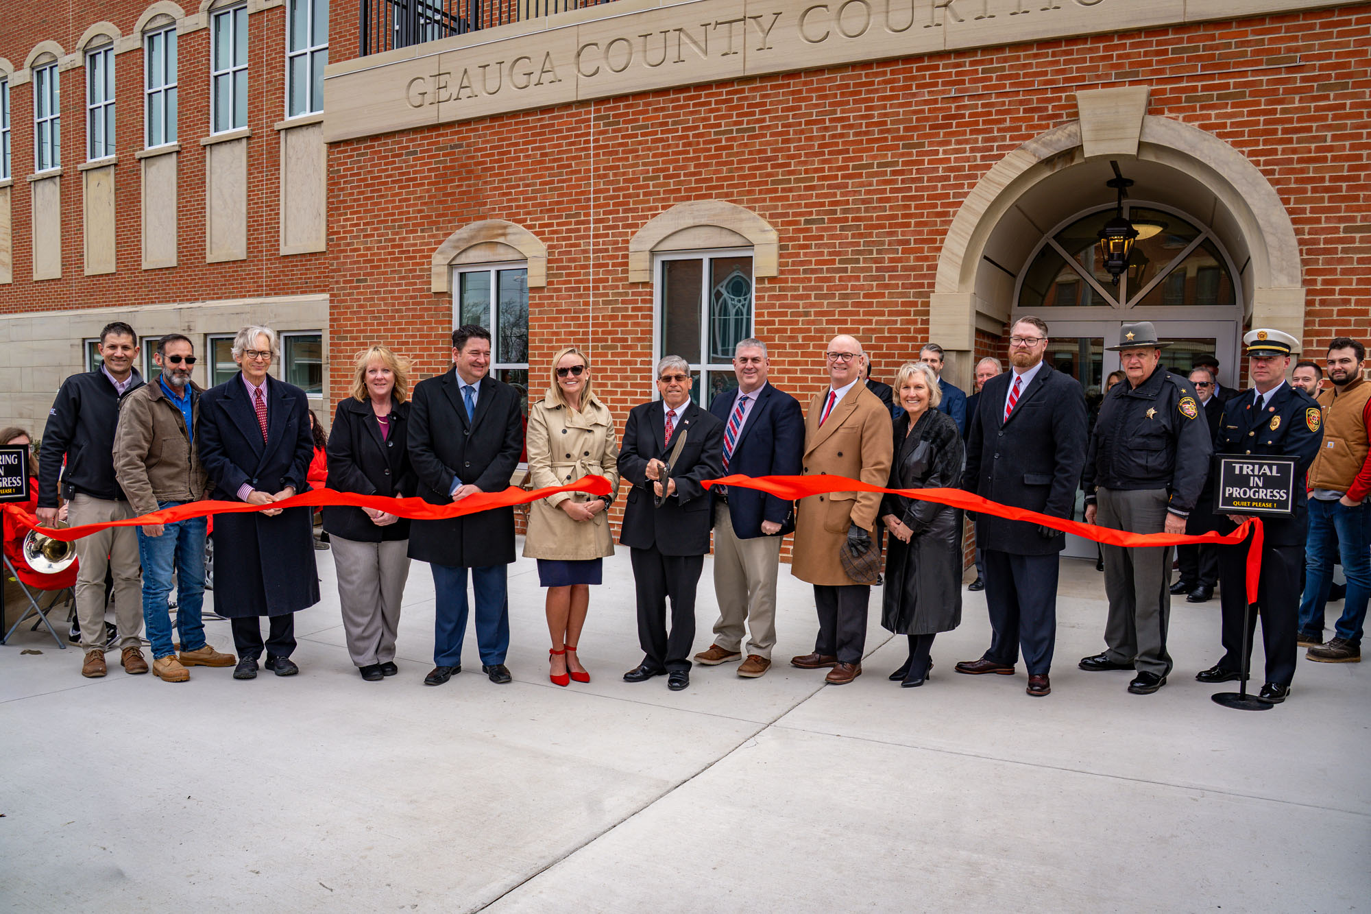
On the brisk morning of April 7, 2026, while flurries wafted in the breeze, the Chardon High School band welcomed attendees with music. Representatives from the surrounding area, including federal, state, county, and local officials, judges, law enforcement, community leaders, staff, and community members, gathered in front of the courthouse’s new west entrance.

The New Geauga County Courthouse Opening Celebration

Play Video

History Has a New Beginning

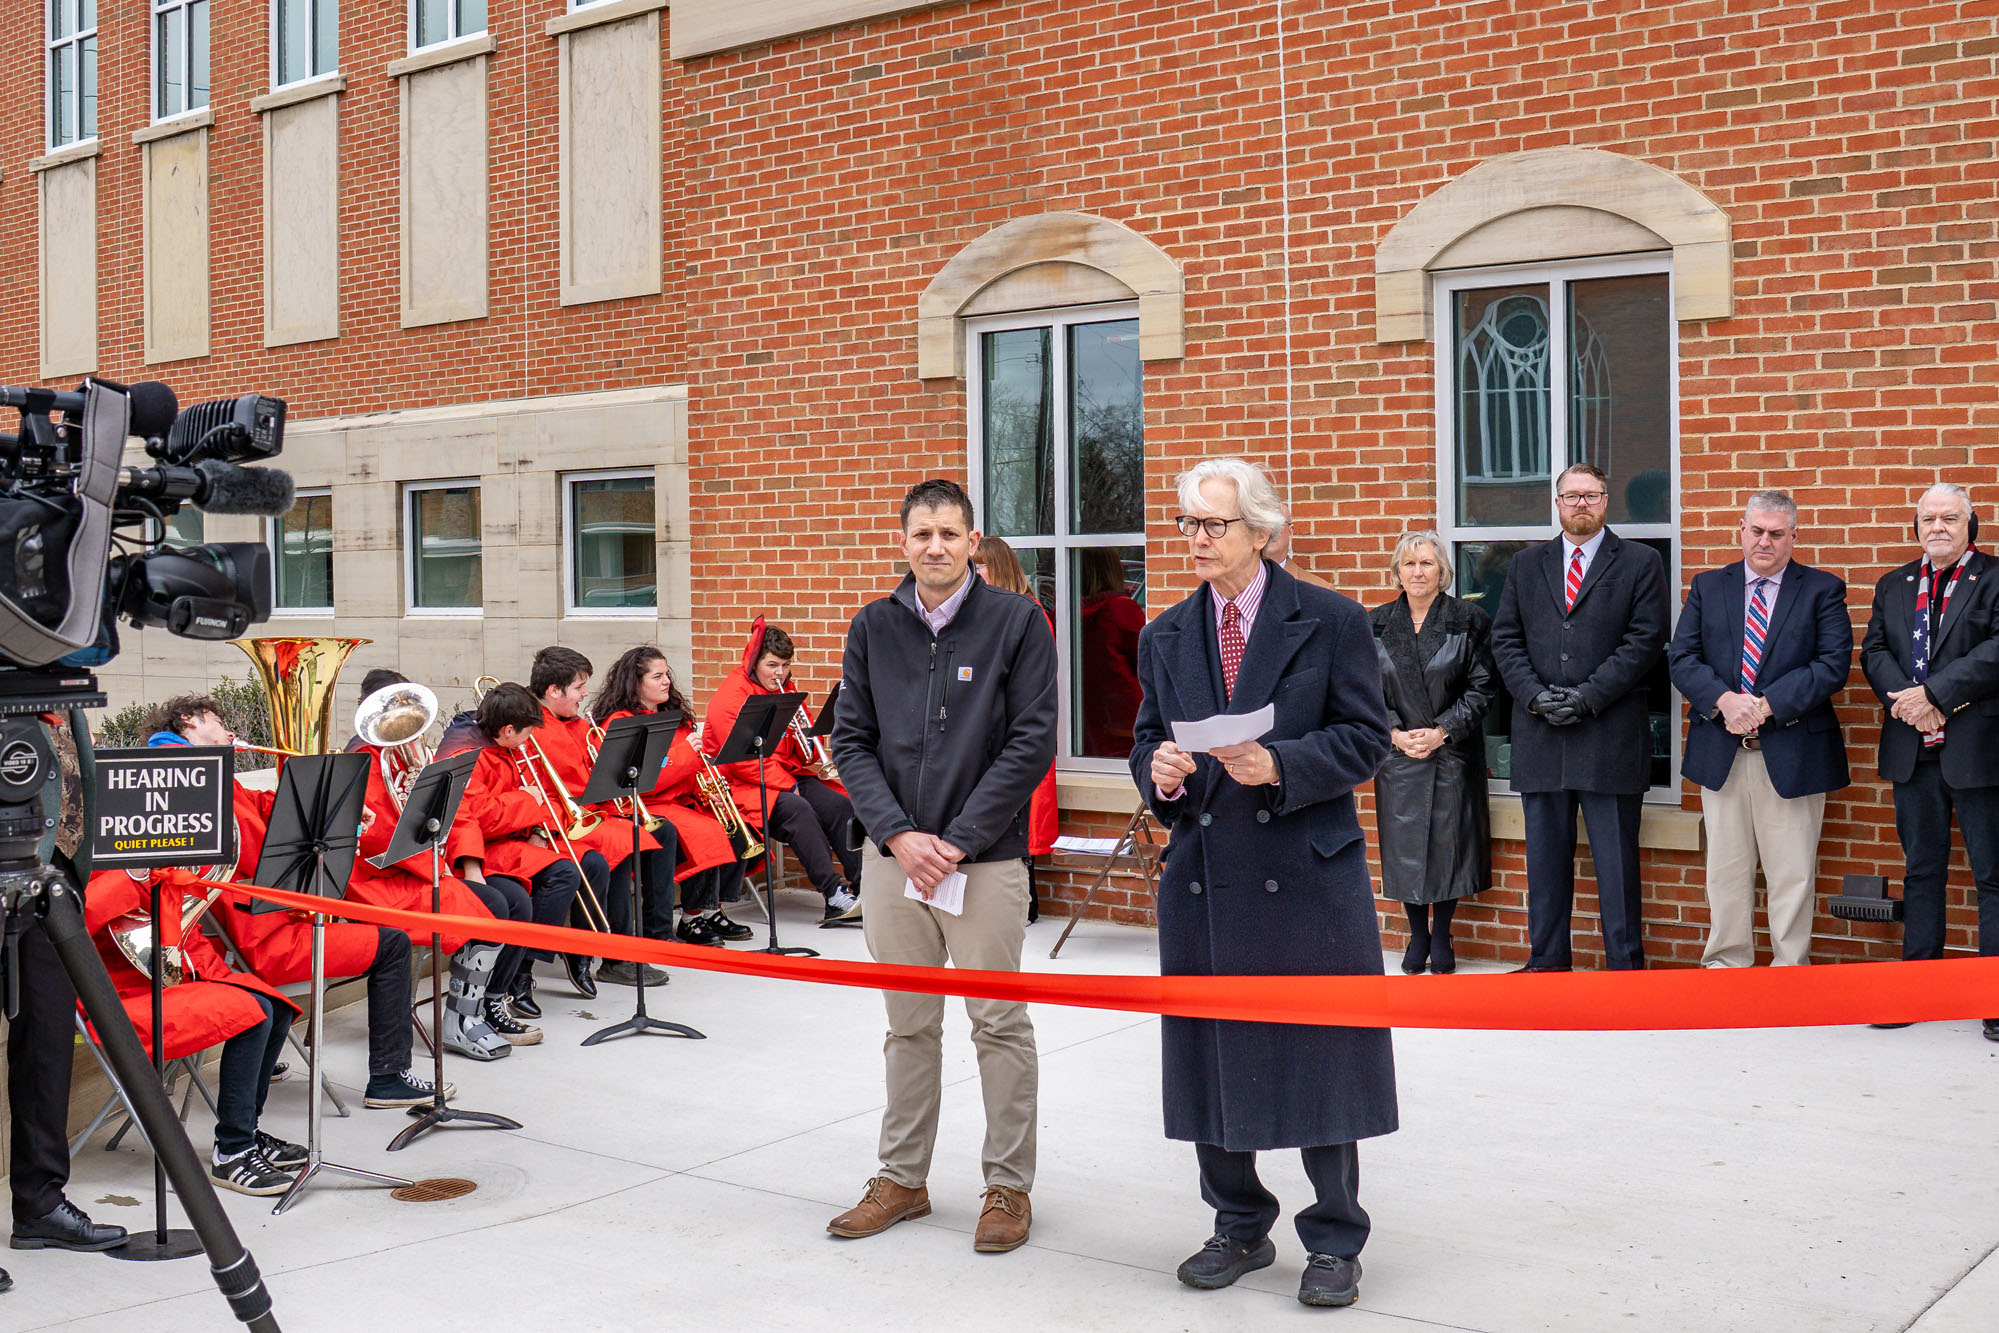
Infinity Construction Project Manager Brett Bestgen gave ribbon cutting opening remarks, “We’re finally here after two years. No more blocked roads, loud noises, weird smells, or taking up your parking spots. As Geauga County residents, this will be a project we will remember for the rest of our careers for working on such an iconic building.”

“Our goal from the start was simple: respect the past while preserving the future,” said ThenDesign Architecture Project Manager Brad Gellert, AIA, NCARB. “The 1870 courthouse is a remarkable example of Italianate architecture, and we worked hard to ensure that this addition feels like a natural continuation of that legacy, not an interruption of it.”

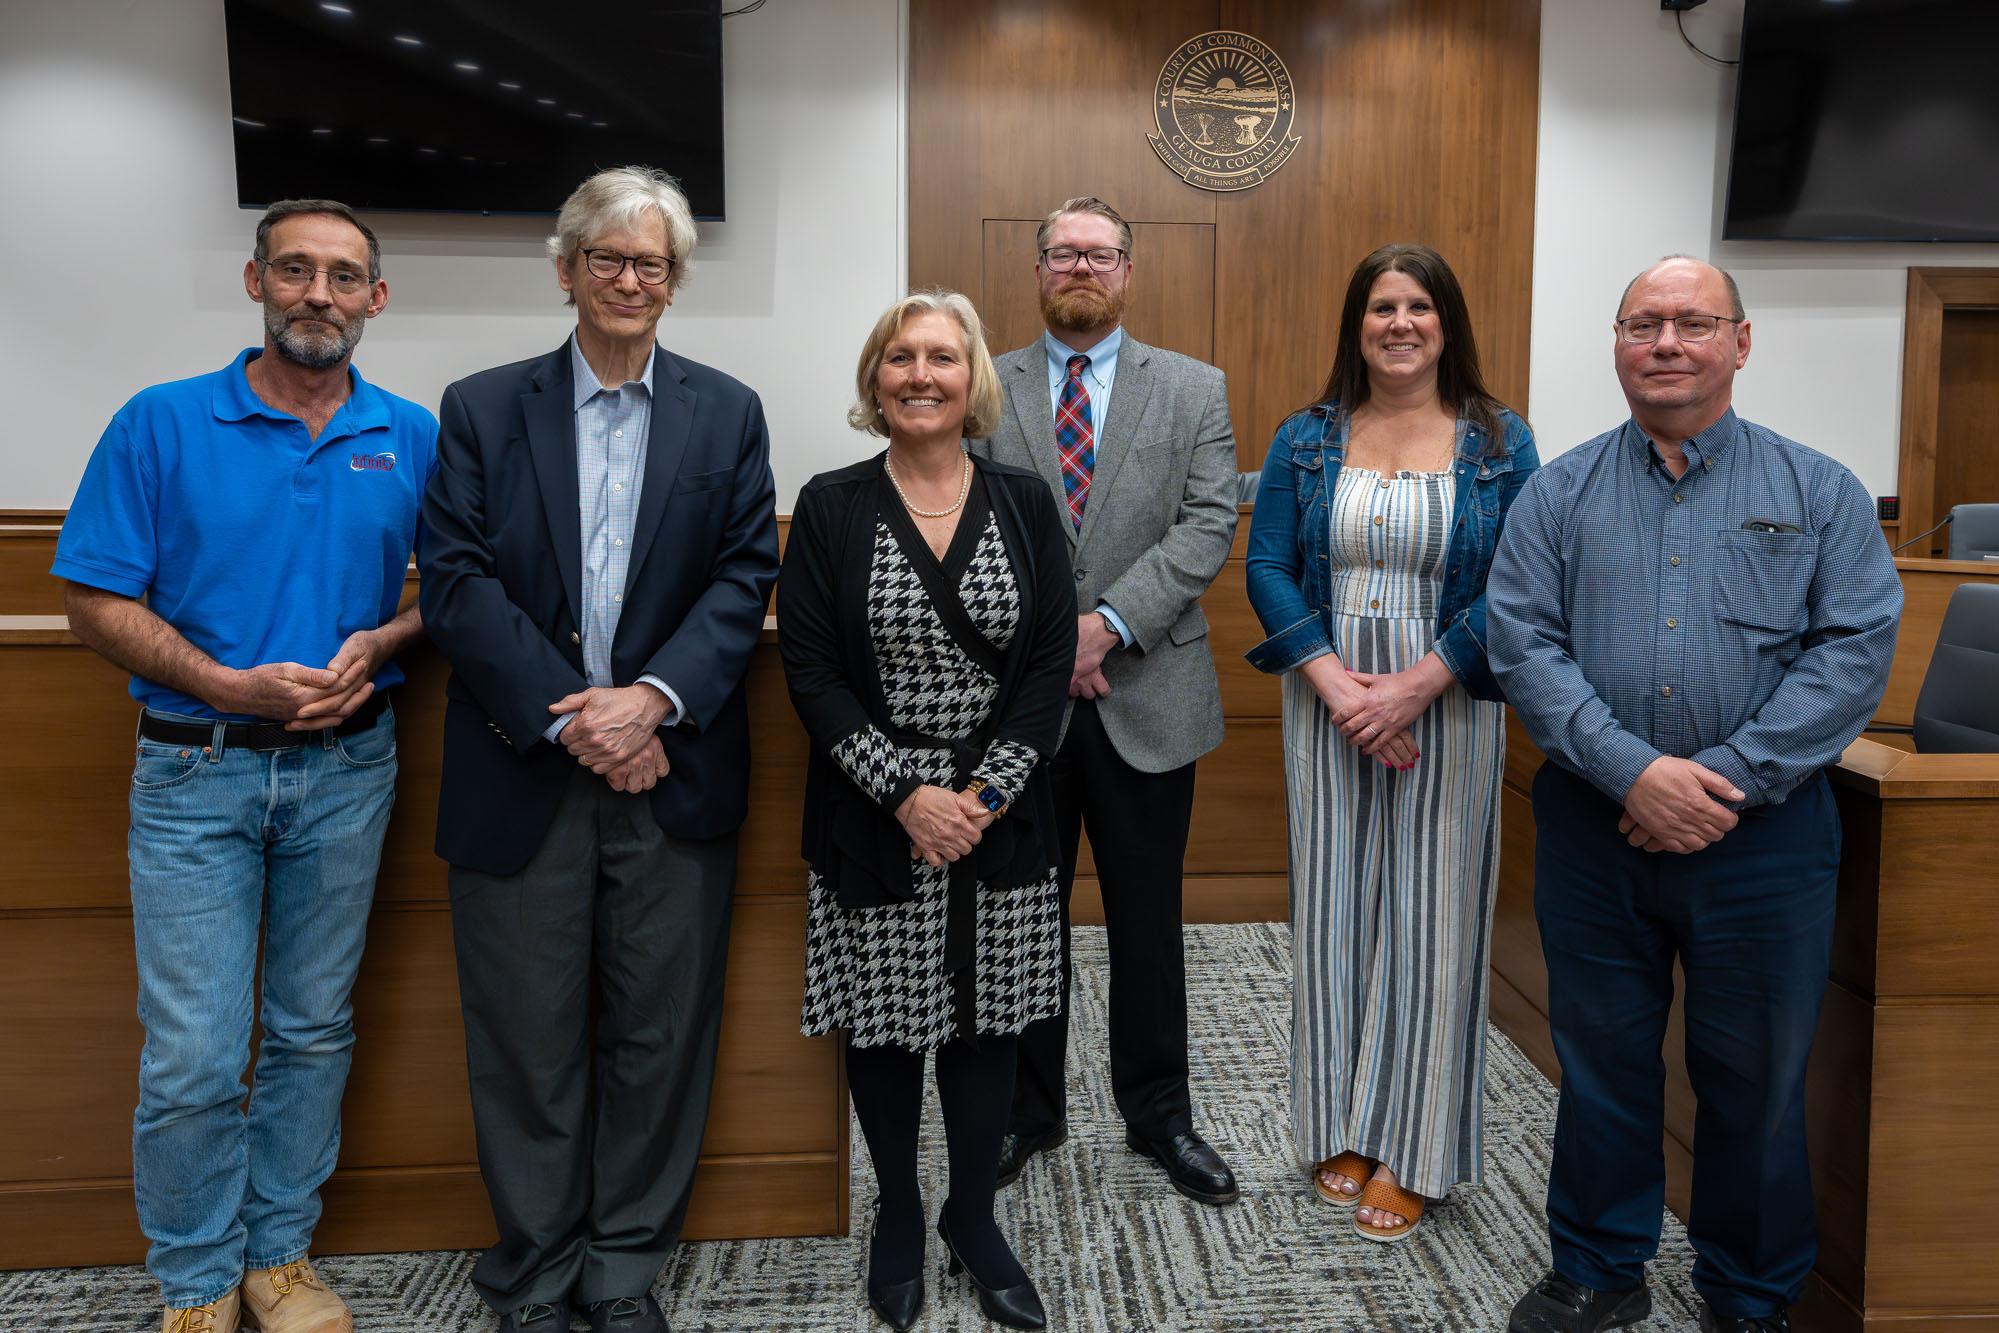
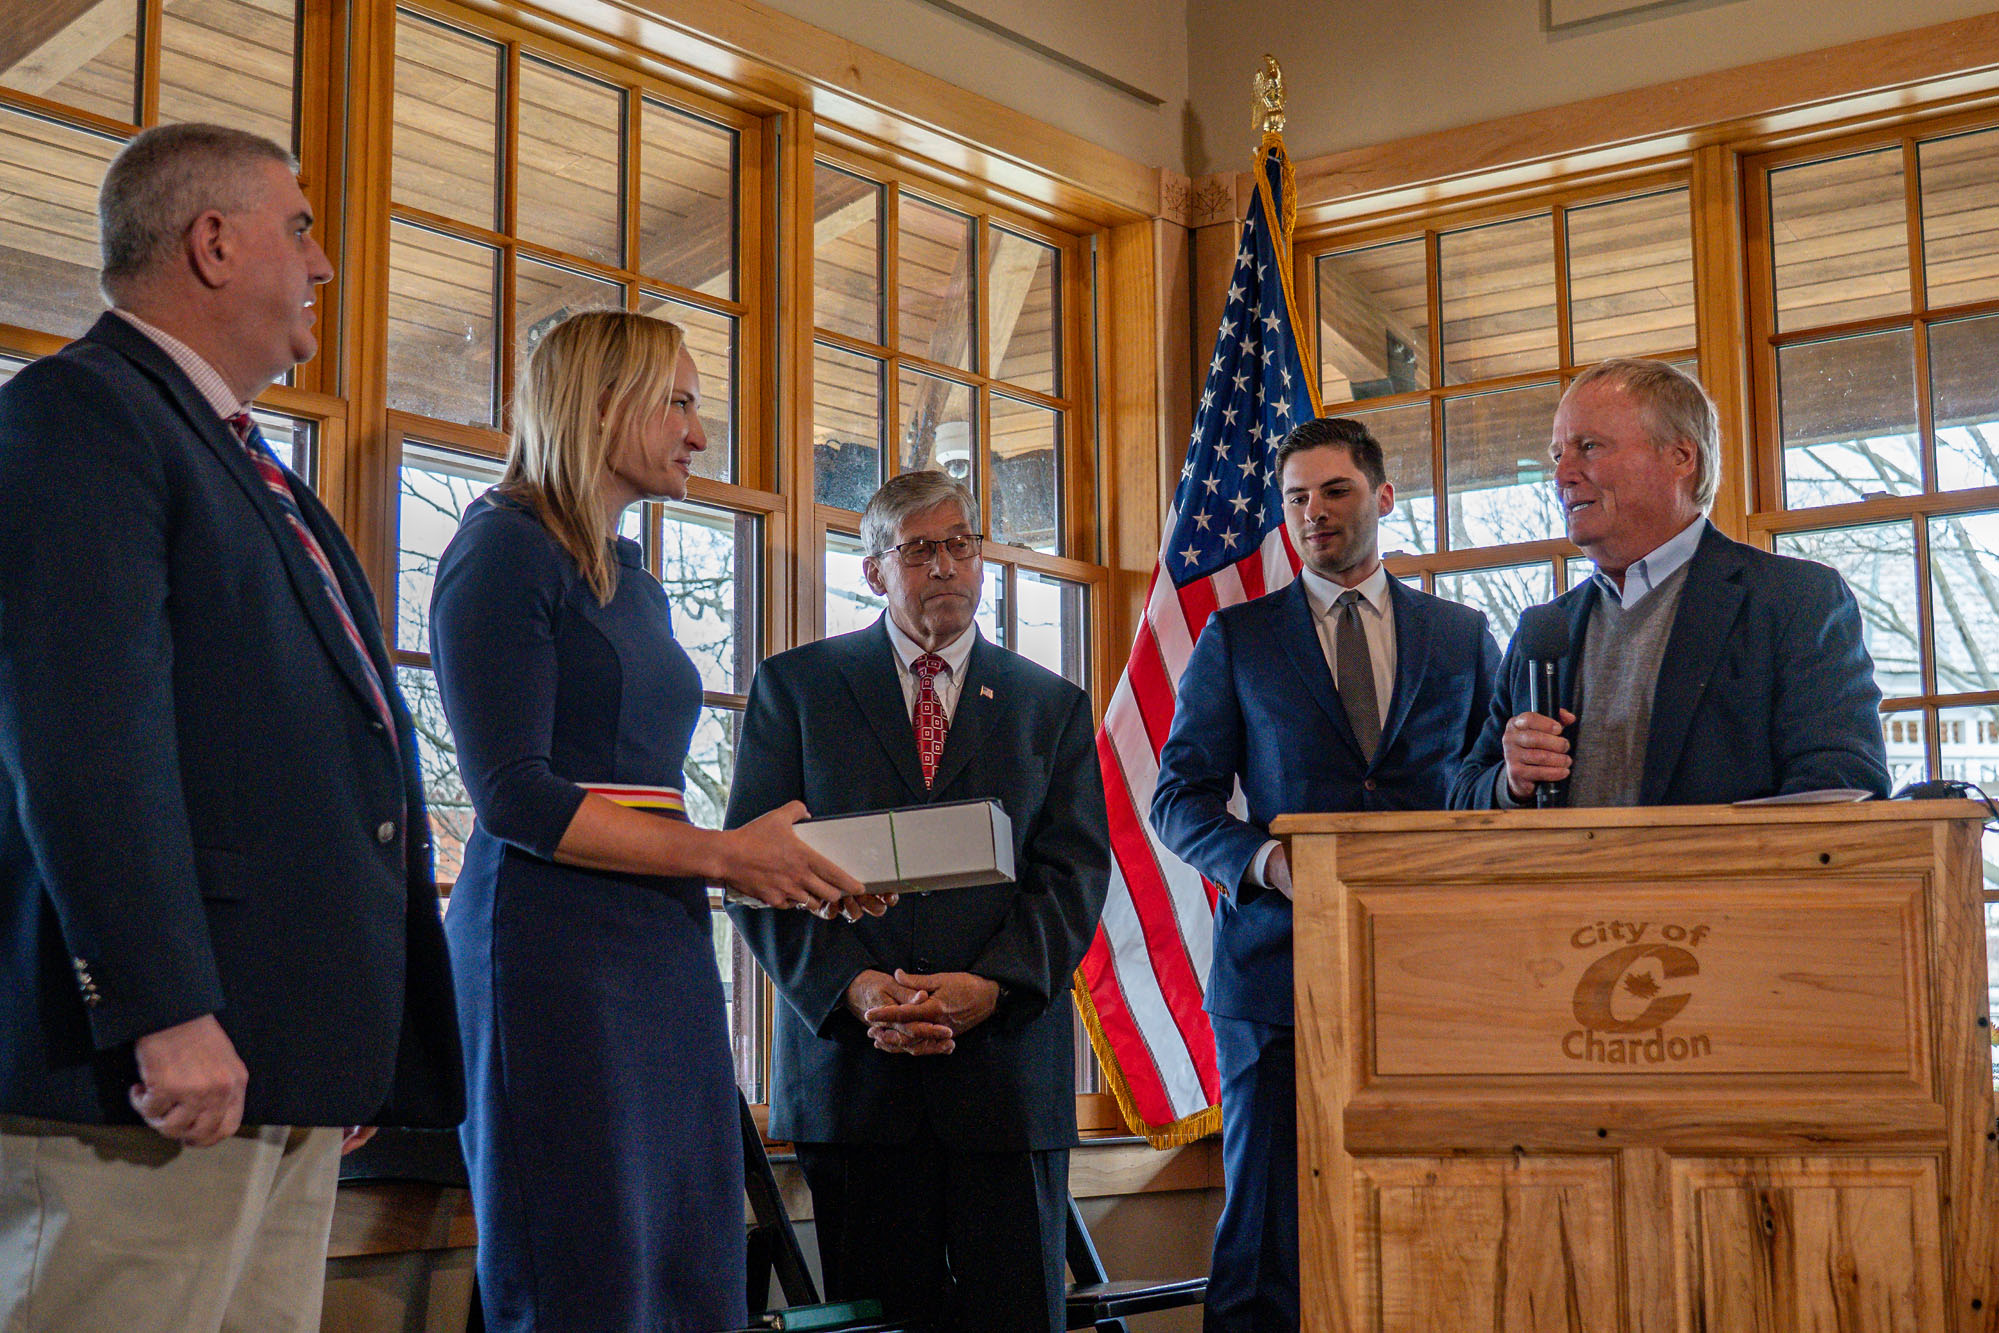
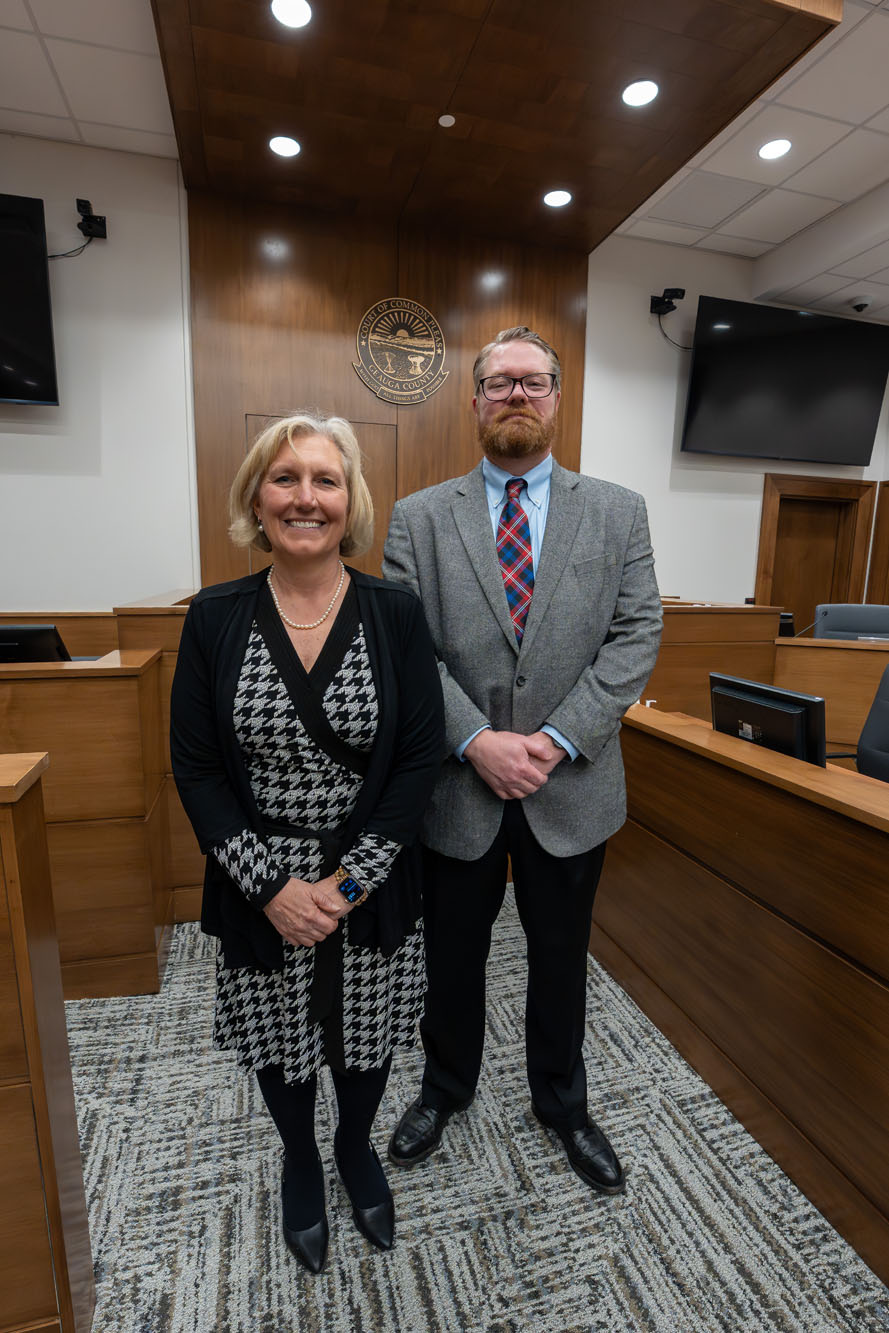
Geauga County Commissioners Jim Dvorak, Ralph Spidalieri, and Carolyn Brakey were joined by Geauga County Clerk of Courts Sheila Bevington, Prosecutor Jim Flaiz, Retired Judge David Ondrey, Common Pleas Judge Carolyn Paschke, Common Pleas Judge Matthew Rambo, and Sheriff Scott Hildenbrand. The ribbon was cut to officially open the new courthouse.

"I'm grateful to have a really beautiful space to bring justice to our community."
The Honorable Carolyn Paschke
Court of Common Pleas Judge

Geauga County Courthouse Ribbon Cutting Ceremony

A New Courthouse Commemoration

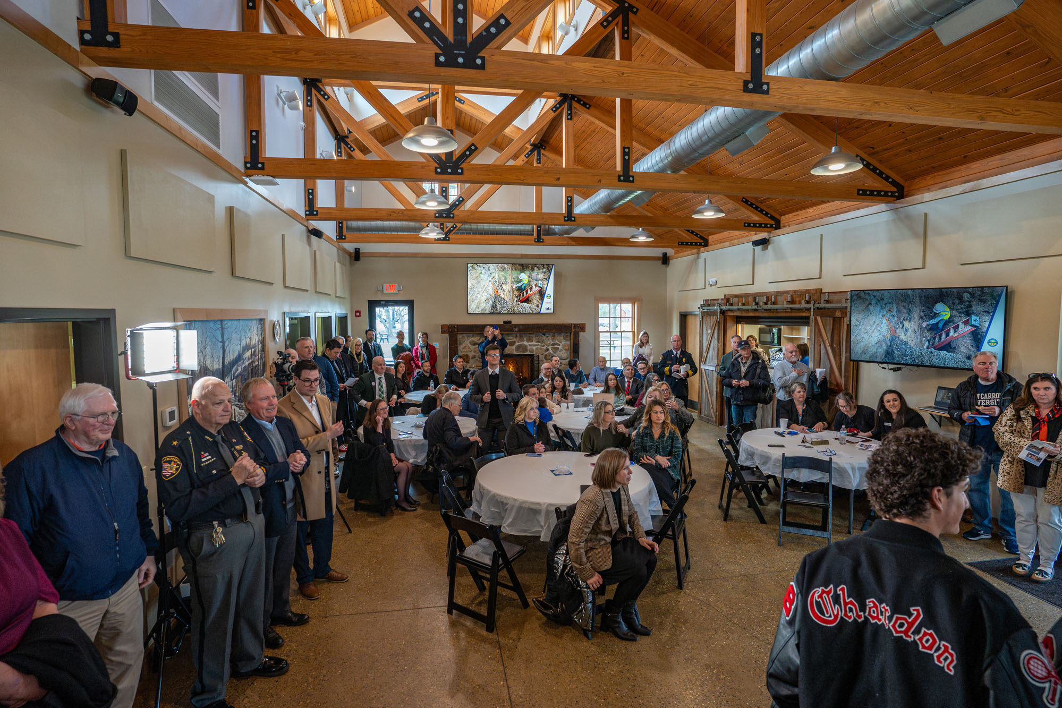
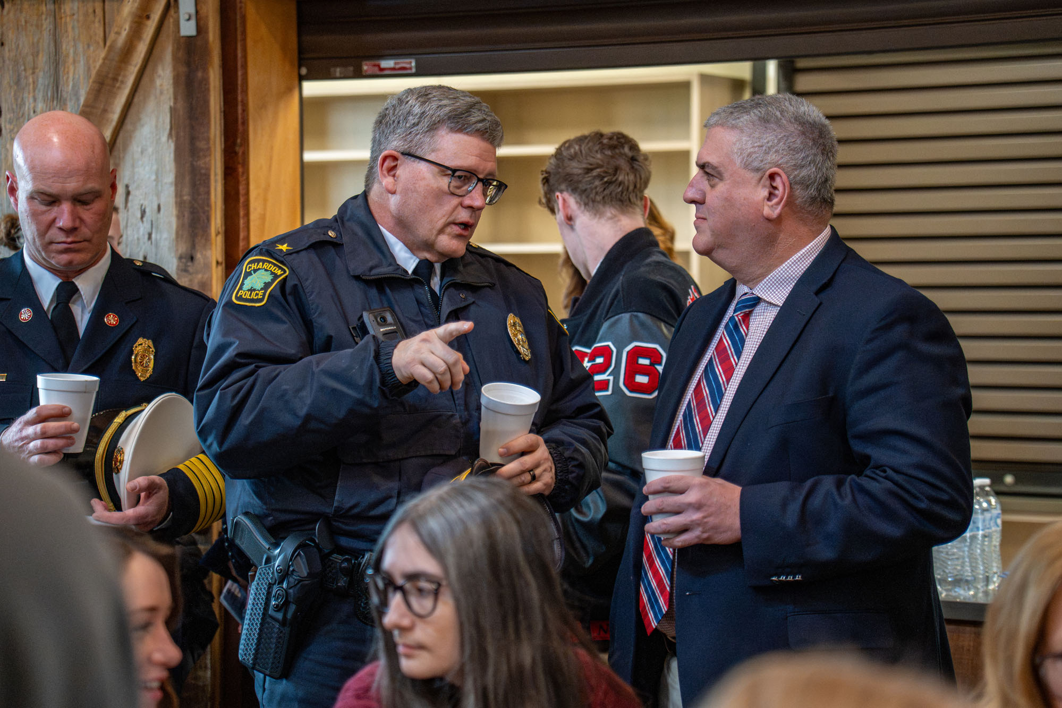
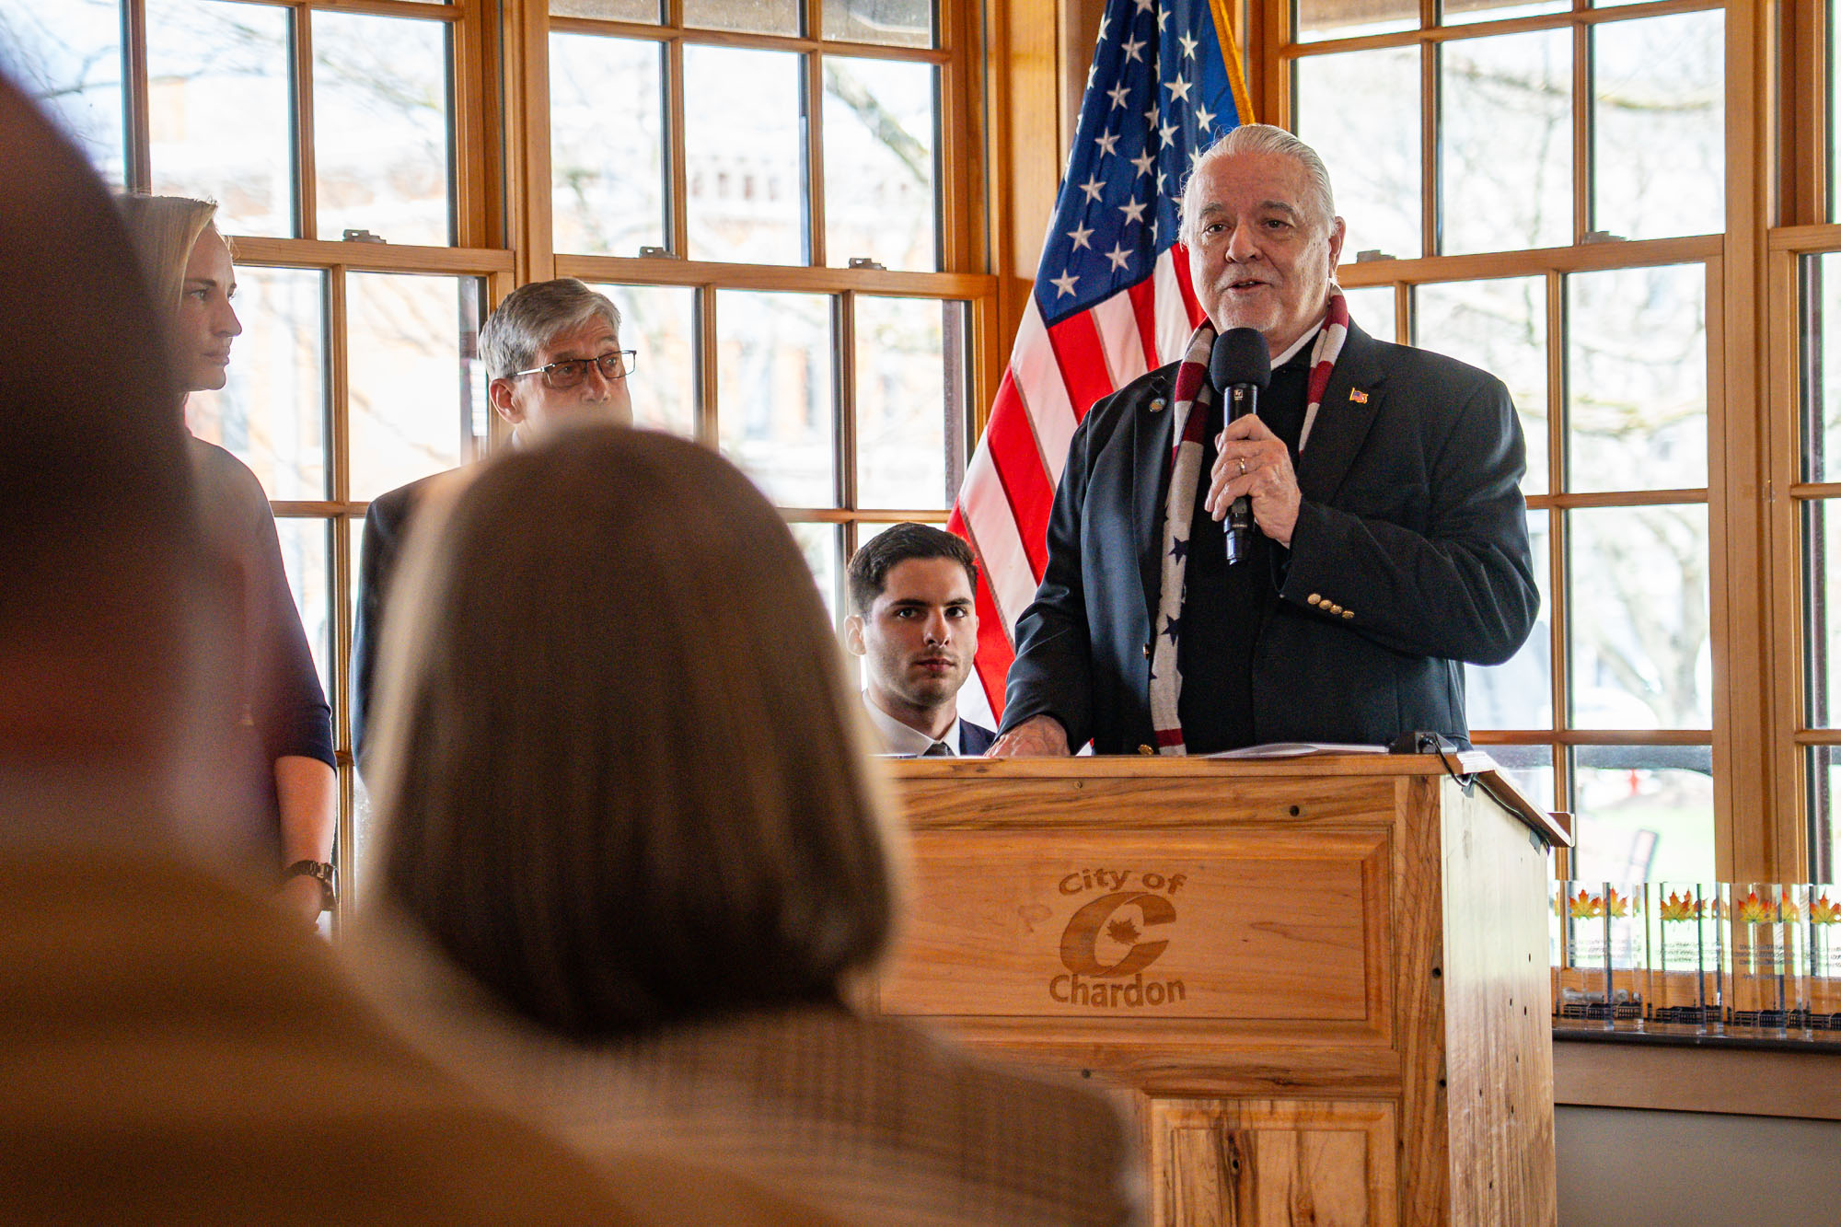
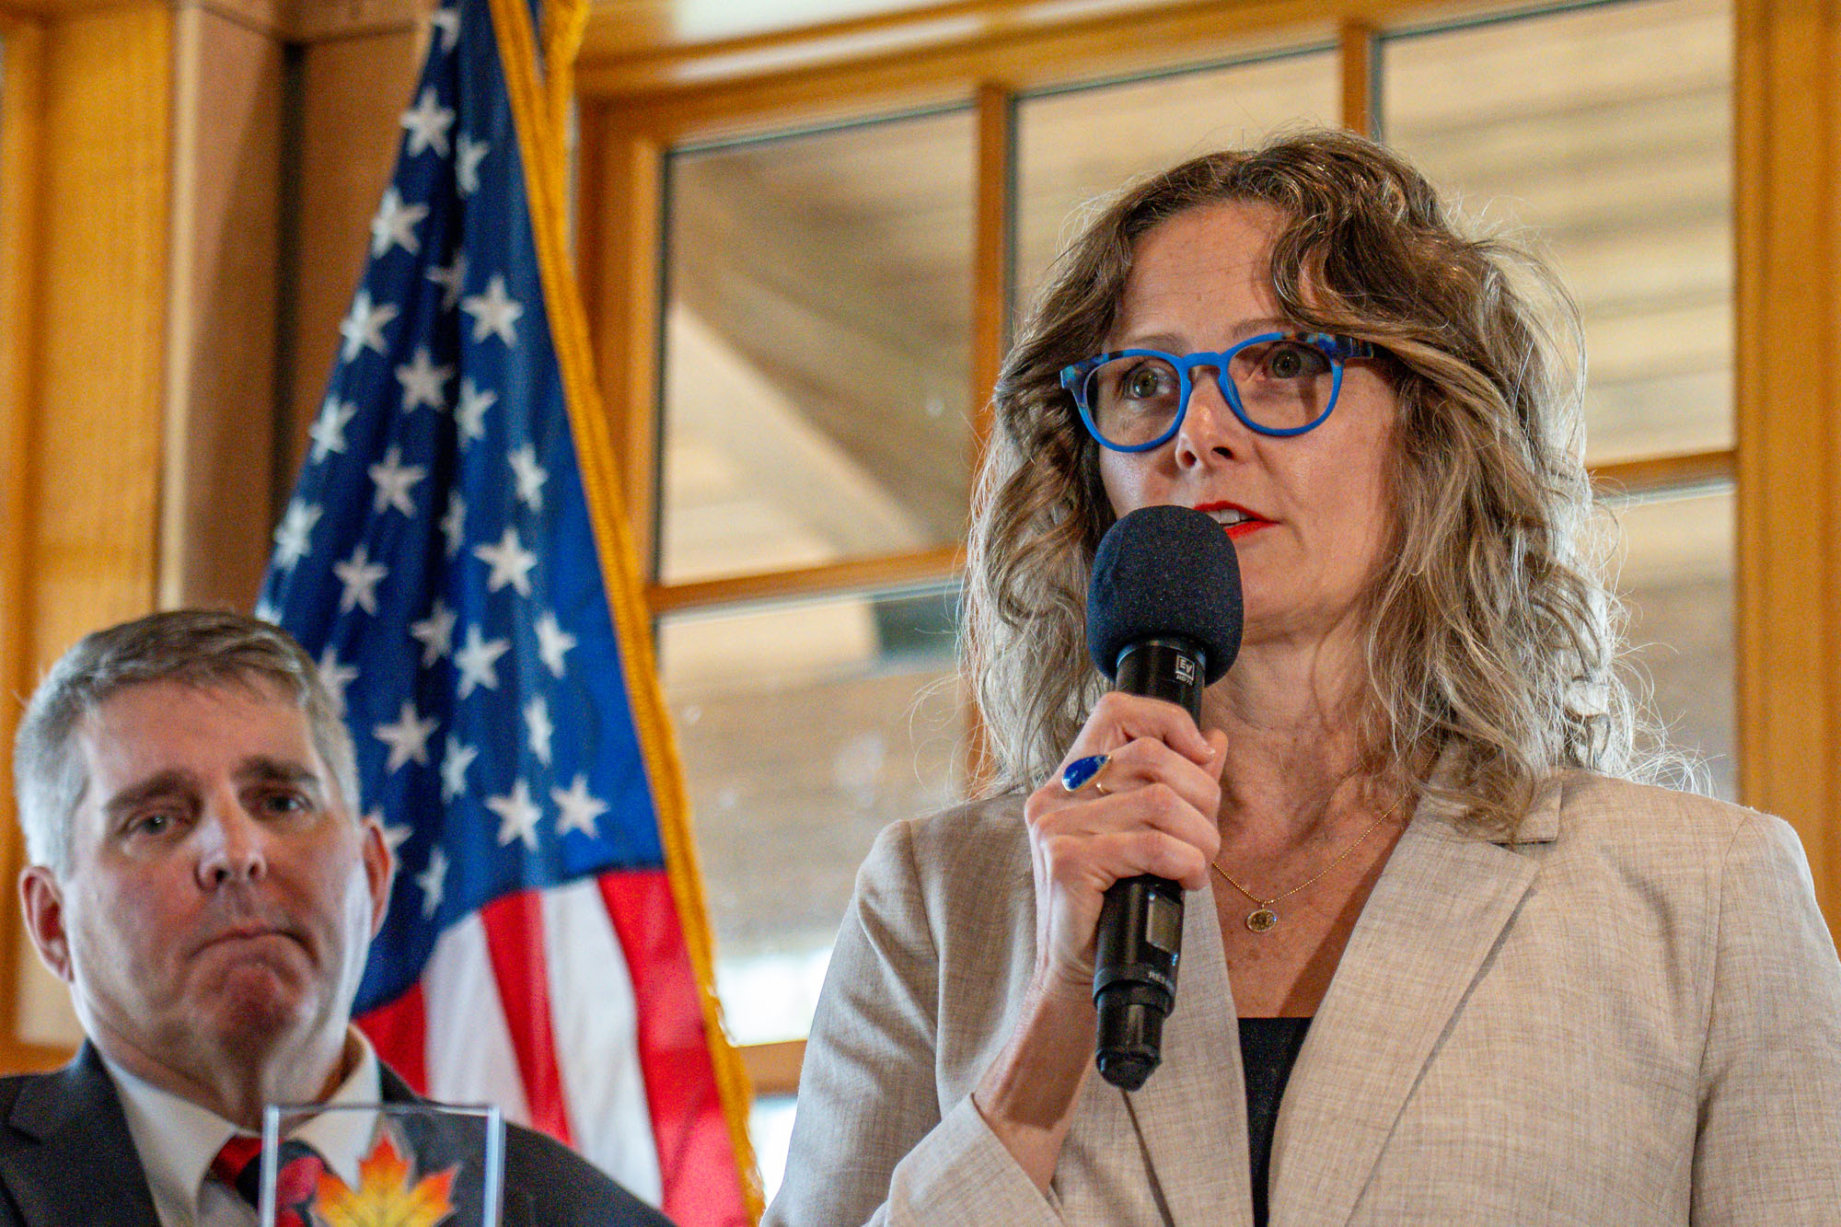
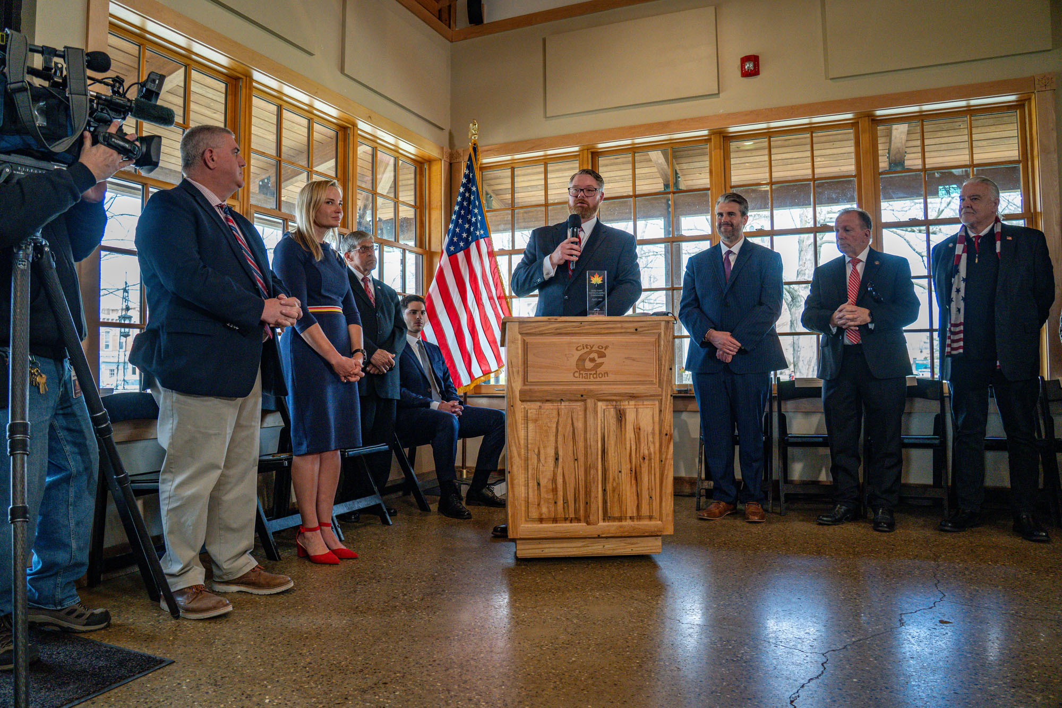
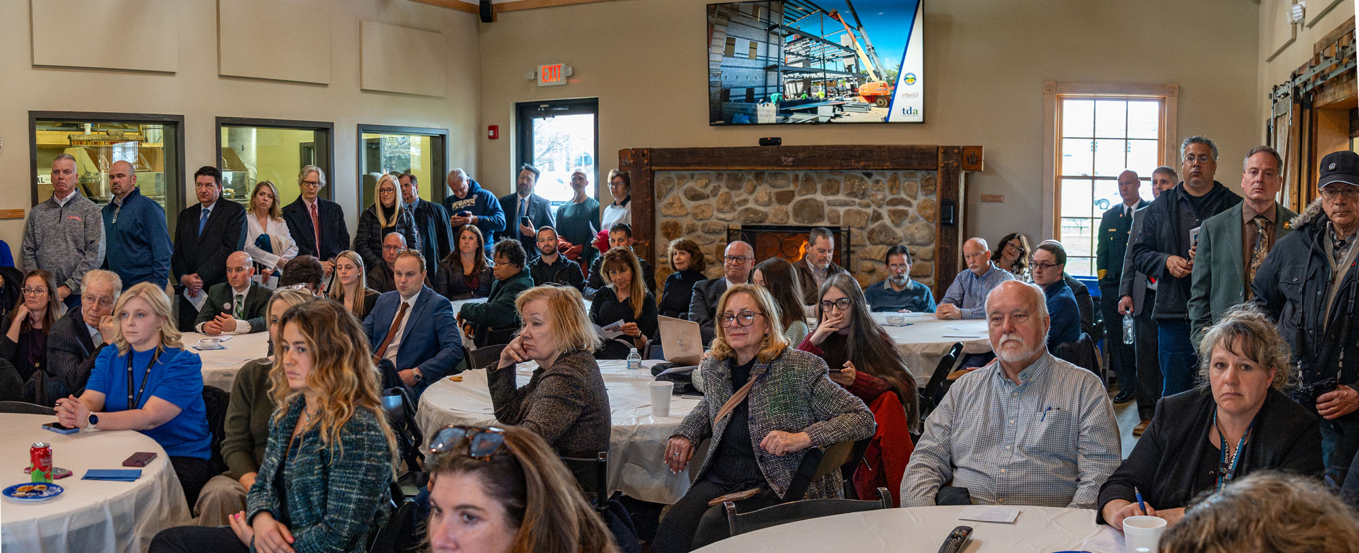
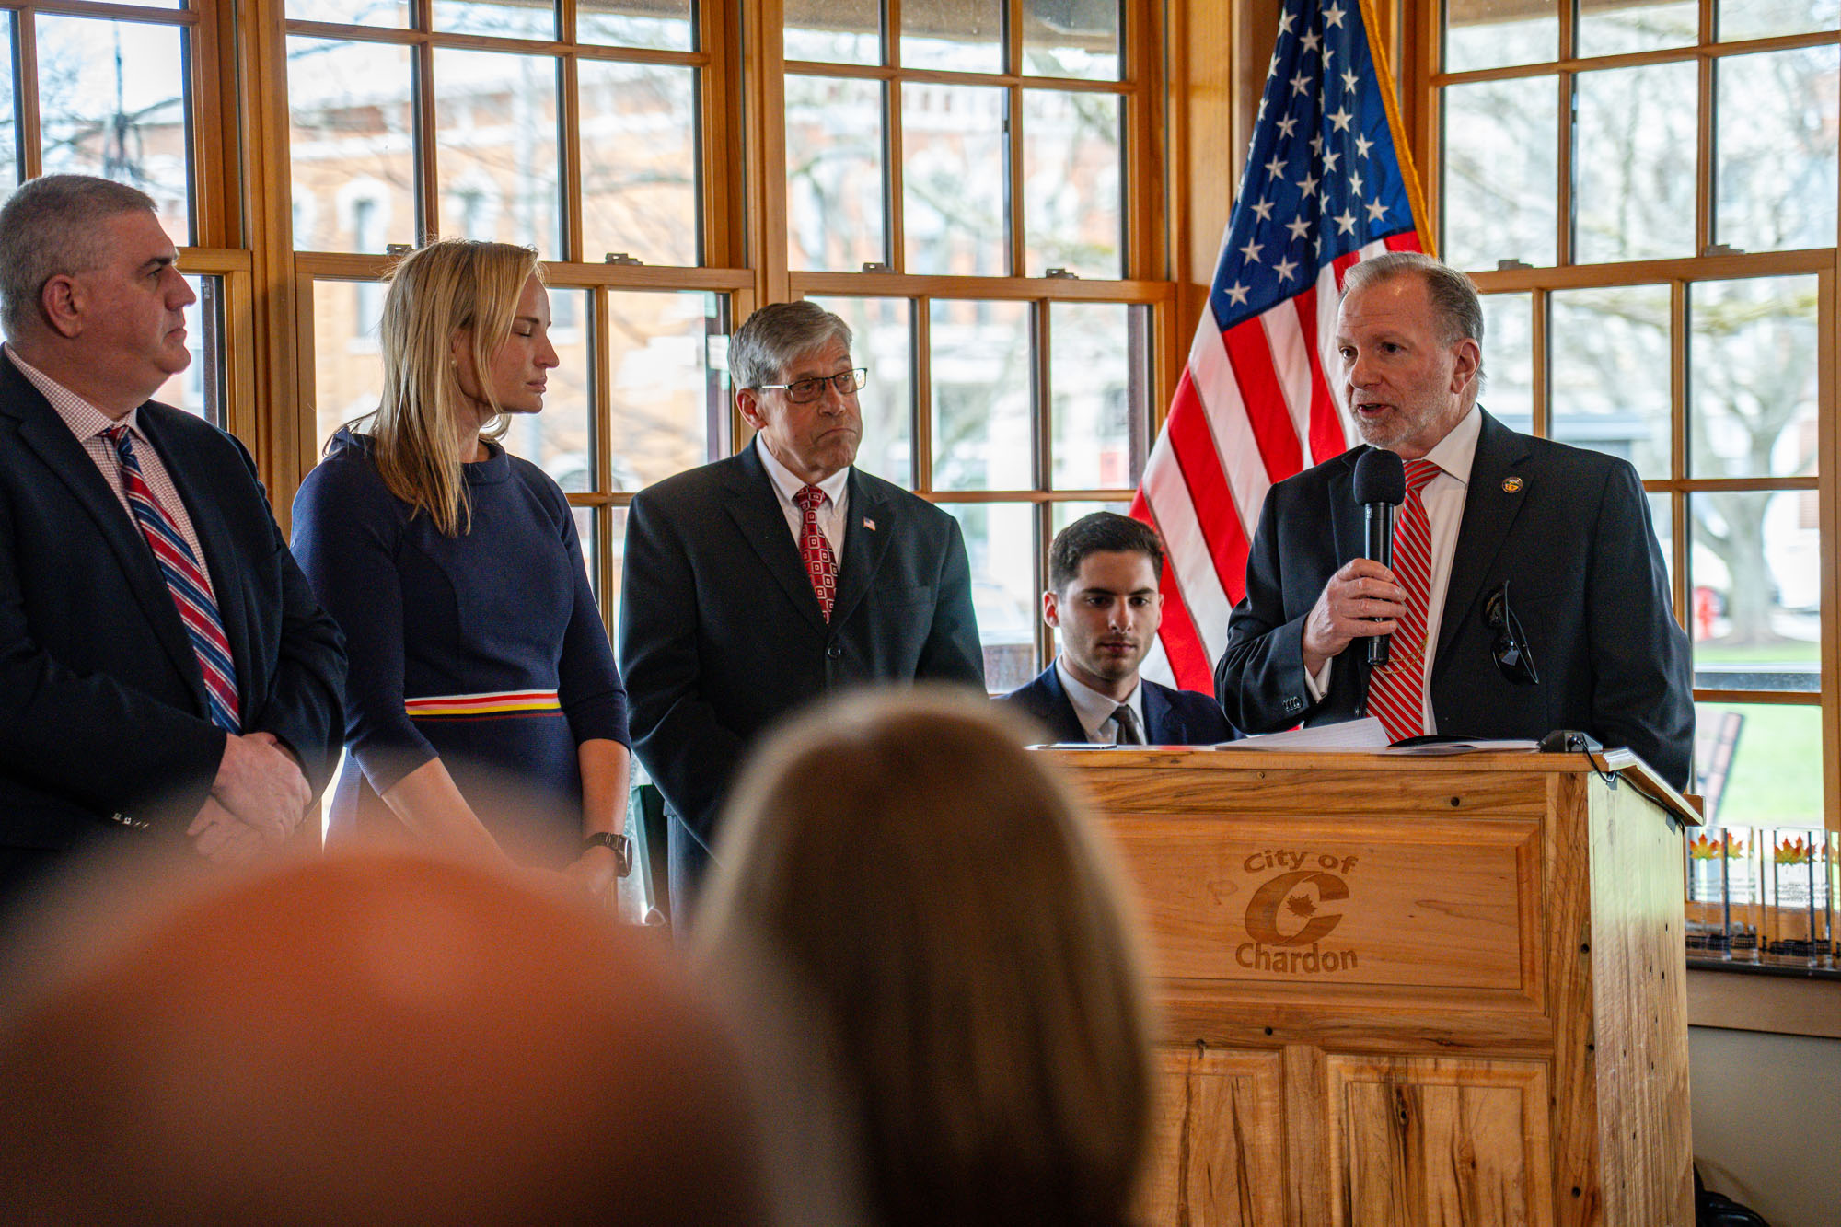
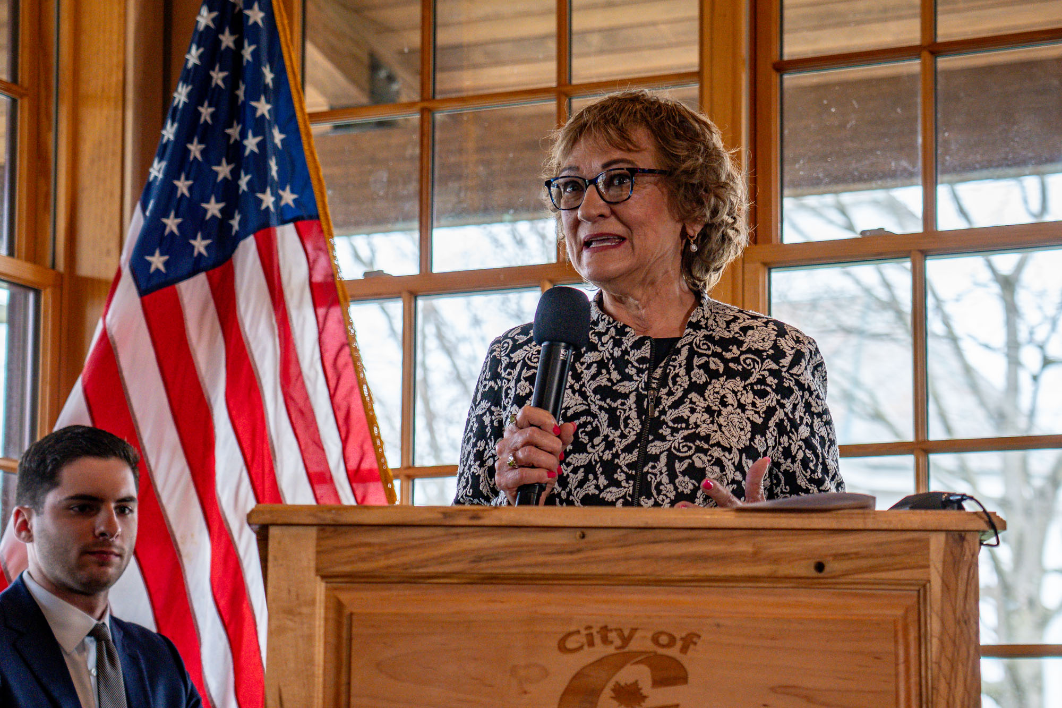
After the ribbon was cut, attendees walked to the rustic Heritage House on Chardon Square to honor the historic courthouse with special comments and personal stories. The cozy event hall was a standing-room-only affair. Commissioner James Dvorak welcomed everyone and invoked a blessing on the new courthouse.

Heartfelt comments paid tribute to the legacy of the original courthouse while giving homage to the integrity of the legal system. A common theme was the acknowledgment of the personal weight of the decisions and actions occurring at the courthouse. For some, the most difficult and challenging day of their life takes place within the walls of the courthouse. The gravity of that reality did not escape any of the speakers.

“It feels like it’s home,” said Ohio 14th District Congressman Dave Joyce. “This courthouse is an important bastion because when the public walks into that building, they understand that justice is being served. That building shines as a beacon for our community that honesty, fairness, and the rule of law stand for something.”

Chardon Mayor Christopher Grau related a recent personal story of his family walking past the newly-completed courthouse, “My granddaughter looked at me and asked, ‘Who lives in that beautiful house?'” he paused as the audience laughed and concluded, “I told her Geauga County lives in that house. She was very impressed, and she should be. It is an astounding new feature here on our square. That courthouse is fundamentally beautiful.”

"The courthouse is an icon for the State of Ohio, and everybody here takes pride in it."
James Dvorak
Geauga County Commissioner

Completed Geauga County Courthouse Addition

“My husband and I grew up here. Chardon has a special place in our hearts,” said District 32 Ohio State Senator Sandra O’Brien. She read a senatorial commendation, “The Geauga County Courthouse will continue to have a praiseworthy reputation for its design and functionality. This facility has been modernized, allowing for more accessible and efficient spaces that can better serve its citizens. It is a justifiable source of pride and a fine reflection on the entire community.”

“It’s pretty humbling to see this complete,” said Geauga County Commissioner Ralph Spidalieri, “and all the hard work that everybody did. I truly appreciate the opportunity to be a part of this project.”

Geauga County Commissioner Carolyn Brakey said, “This building will stand for years, but its real value will be how it serves the people of Geauga County every day.”

Common Pleas Judge Carolyn Paschke explained how the original building was no longer suitable for effectively conducting legal proceedings due to limited space and outdated technological capacity. “It wasn’t very functional for us. We had people working in spaces that were meant to be closets,” she said. “Security was our primary concern. I’m grateful to the folks who came before us who had this vision for a change.”

“I also want to thank ThenDesign Architecture,” Judge Paschke continued, “A big thanks to Brad Gellert, Lee Hribar, and Jen Murray for listening to us and working together to make sure that we had a building that was safe, functional, and comfortable for us.”

Common Pleas Judge Matthew Rambo said, “It’s spectacular. It really is. It’s so much better in terms of comfort, security, and anything you can imagine that we need to run court operations on a daily basis.”

“I grew up in this town,” said Sheriff Scott Hildenbrand, “When I was in middle school, my job was to empty all the trash cans in the courthouse. And the ashtrays. But times have changed dramatically.”

“I feel very fortunate to be a part of this entire project,” he said, “We were involved from the ground floor. We were able to provide input to make sure that the security of the new courthouse was going to be top-notch. Our deputies are much safer because of the design, and I feel really, really good about it.”

At the end of the presentation, Judge Rambo distributed commemorative acrylic plaques, marking the unique occasion for the City of Chardon.

"It turned out to be a beautiful addition that is not only going to serve the courts but also helps people."
Scott Hildenbrand
Sheriff

Geauga County Courthouse Commencement & Finished Spaces

Preservation Without Replication

Brad explained that they had to create a new building that was a natural fit and felt like it was part of the old building, but there were enough subtle differences that would clue keen observers in on the fact that it was a new extension. “We don’t have two-story windows that match the existing windows,” Brad said. “We picked up the feeling of the two-story height of the windows with big stone panels, which gives you verticality. But it doesn’t directly replicate the existing windows.”

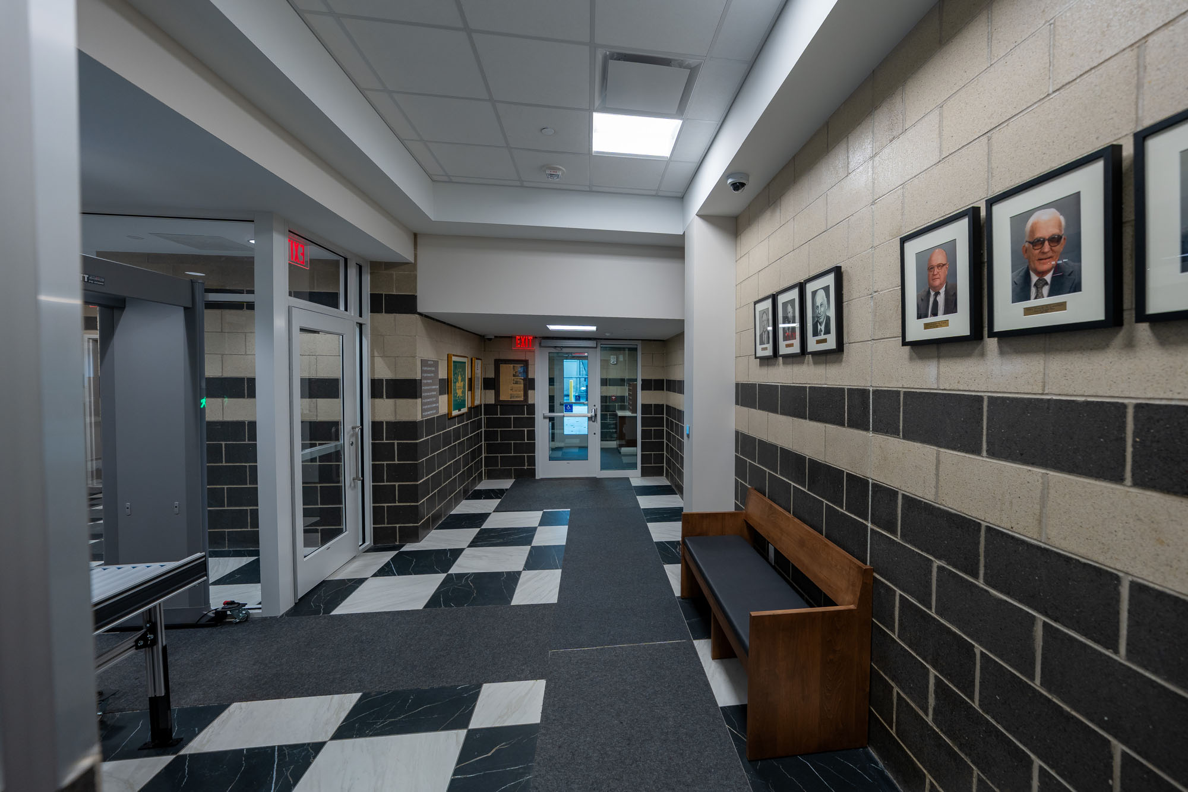
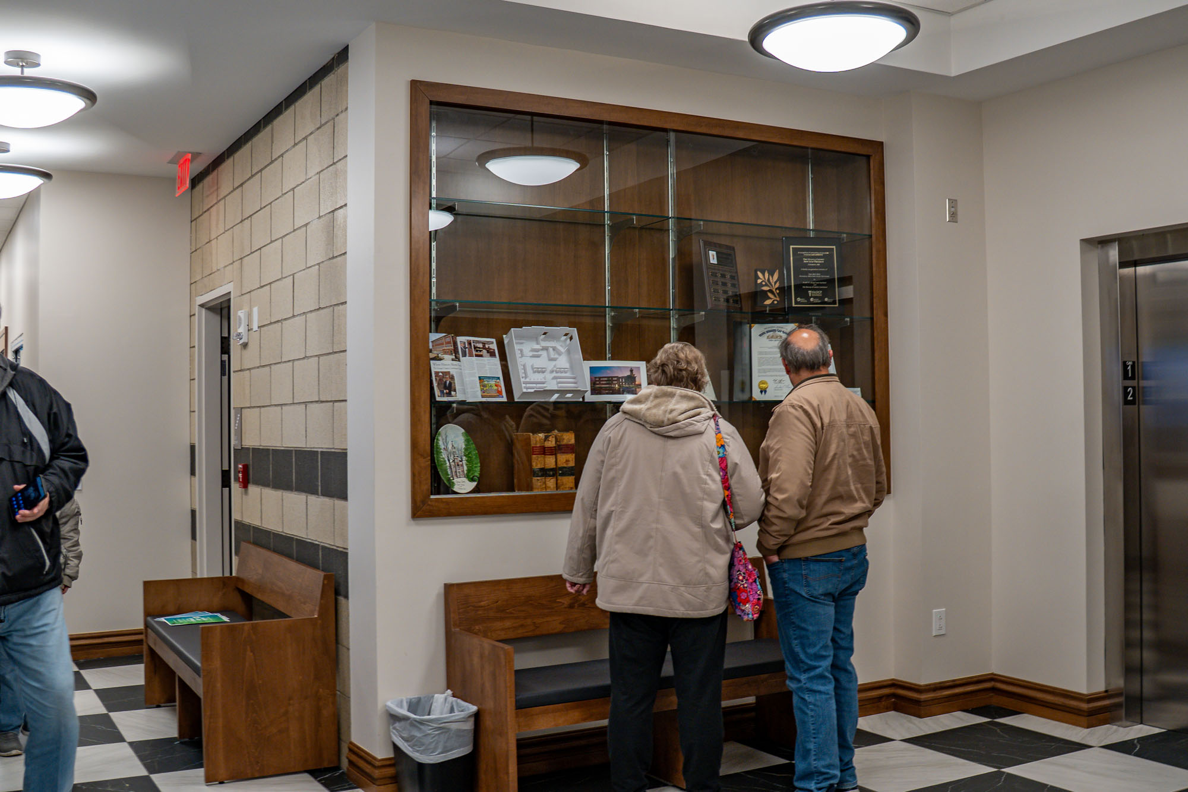
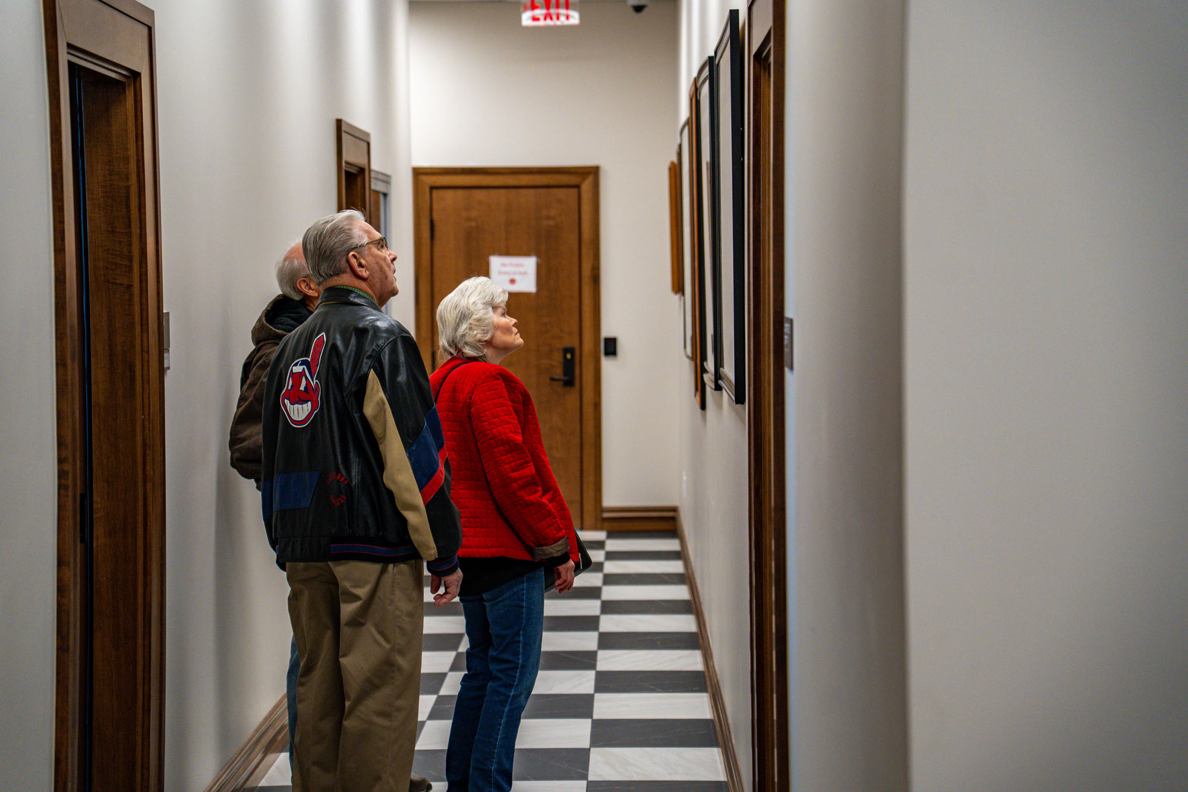
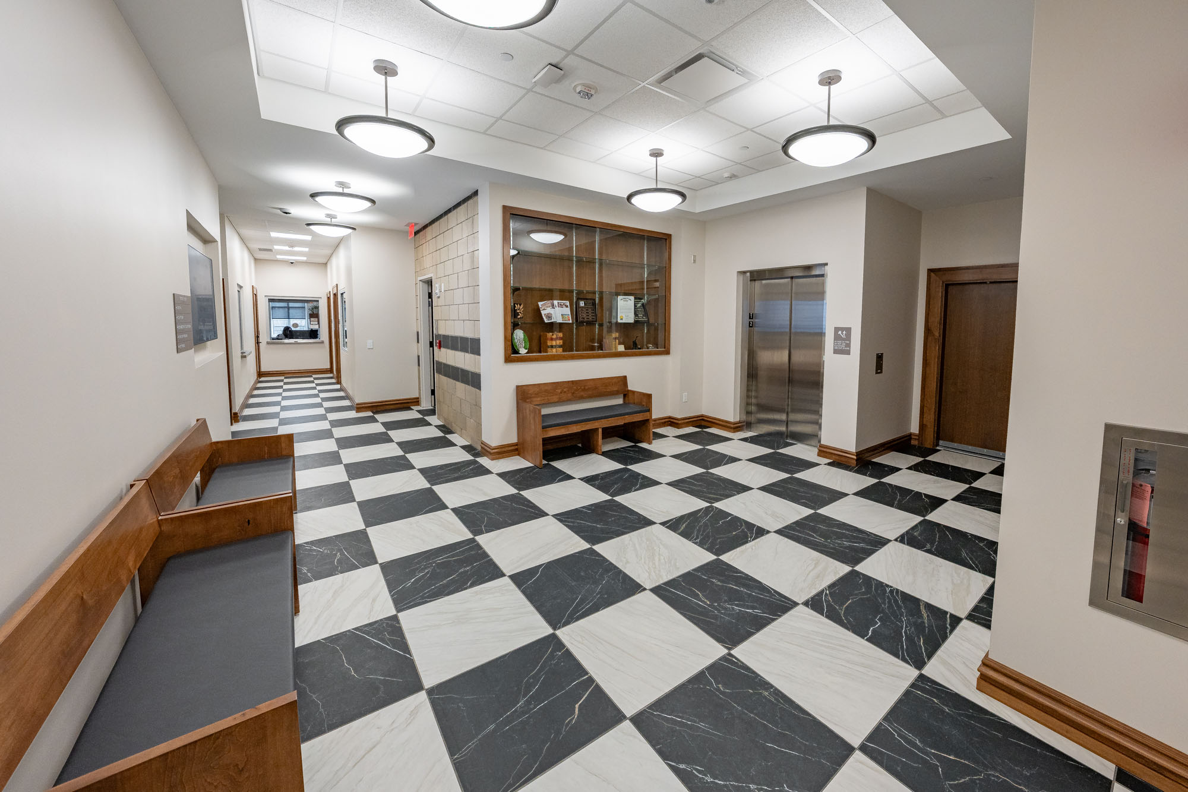
TDA Interior Designer Jen Murray, NCIDQ, said, “I grew up in Geauga County, so I grew up seeing that building. It was fun to be a part of its extension. I really enjoyed doing what I could to make sure this project was extra nice for the staff and the community.” Using the features of the existing courthouse as inspiration for the modern design, Jen and her team focused on details like arches, woodwork, base, and door frames to mimic the historic materials of the original. For example, the porcelain tiles in the new lobbies paid homage to the original marble checkered flooring.

“The county was willing to go further with high-end materials,” said Senior Architect Lee Hribar, RA. “They wanted more stone and more details,” Lee explained how it was important to maintain the respect for the original building and its notable local history, while addressing the challenge of incorporating a sense of history without copying it. The two portions needed to feel connected without shying away from one being newer. “That’s how the lobbies are. You feel like you are part of the old one while being in the new one.”

Partnering with Infinity Construction, the design and construction teams took great strides to accommodate the needs of the judges, courthouse staff, city, and county throughout the project. While being sensitive to the community’s concerns, everyone involved understood the local significance of the building and made it a personal goal to show the utmost care to approach the project with due respect and integrity.

The Geauga County Courthouse Tour

The Courts Are Open

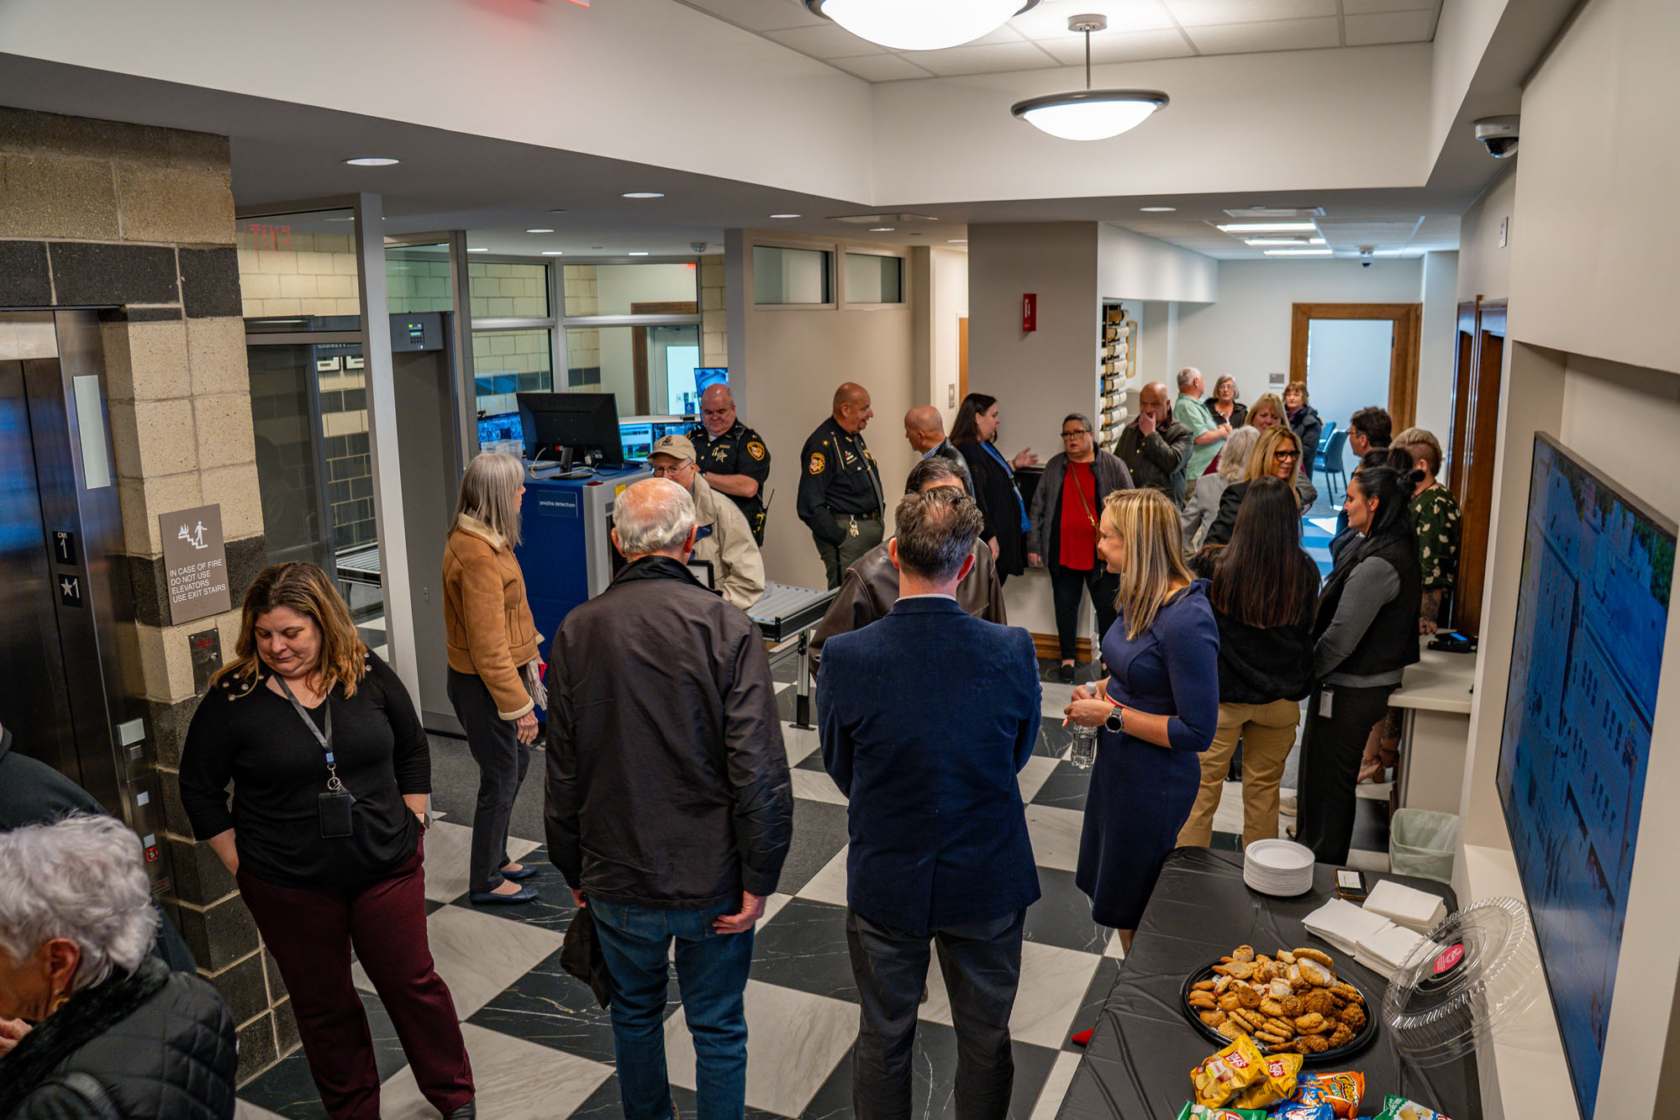
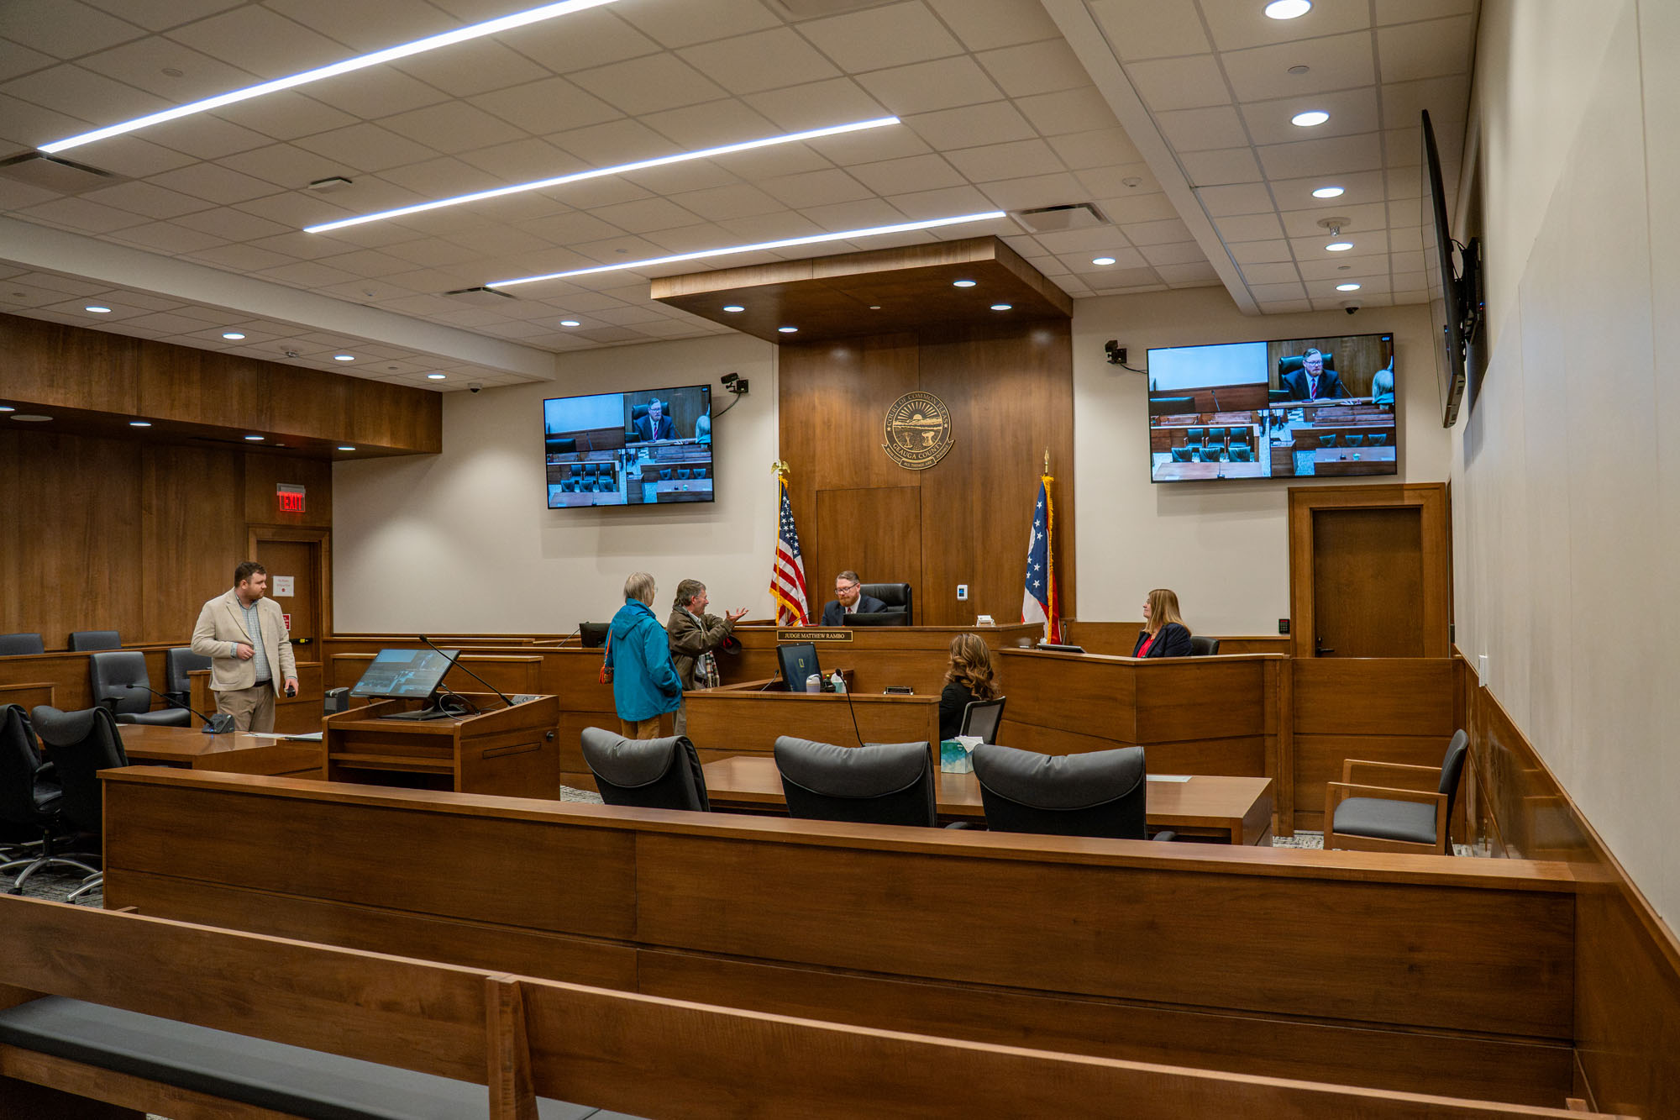
Later in the afternoon, after the ribbon cutting and commemoration, the courthouse was open to the public to tour the expanded building. Curious community members entered through the secure vestibule, walked the halls, and examined the distinguished courtrooms, where some interacted with Judge Paschke and Judge Rambo. The intentional design features and regal interior touches emphasized the reverence for the stature of the legal system for which the building serves.

Refined materials and a clean, pleasing palette of colors and textures enhance the courthouse experience for all visitors. Now equipped with the latest in security technology, safety-minded design layouts, and non-reflective acoustic treatments, the new Geauga County Courthouse will support the community for decades to come by providing a comfortable and safe environment worthy of the rule of law performed on its grounds.

"We’re proud that the courthouse creates a safer, more functional environment for the public and the dedicated staff who work here."
Brad Gellert, AIA, NCARB
TDA Project Manager

The New Geauga County Courthouse Opening Celebration

Marc Cebrian

Marc Cebrian

Marc has over thirty years of media production experience with a wide variety of storytelling projects that include commercials, documentaries, and live events. He began his career in the feature film and television industry in Los Angeles, California. Naturally driven by a passion for the creative and analytical, he believes that people should be kind to one another, and strives to live by example.

Riverside Local School District’s Career Technical Experience Opens
Riverside Local School District's Career Technical Experience Opens
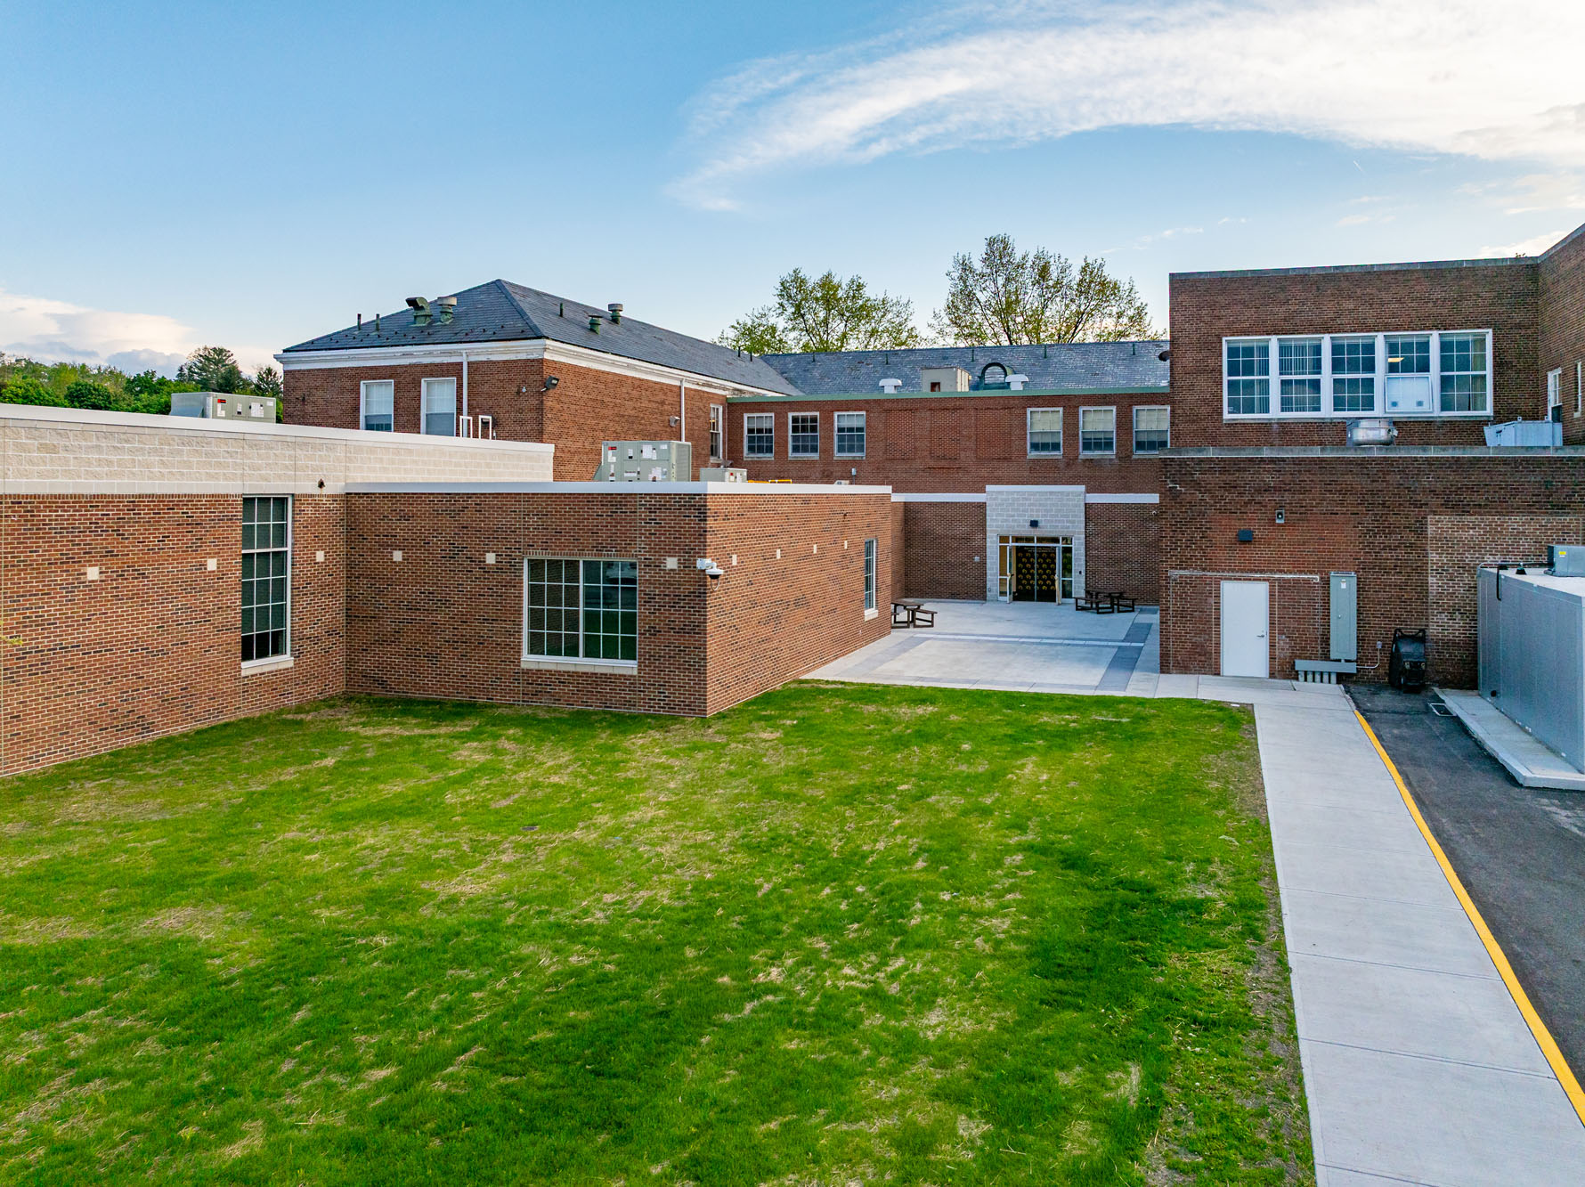
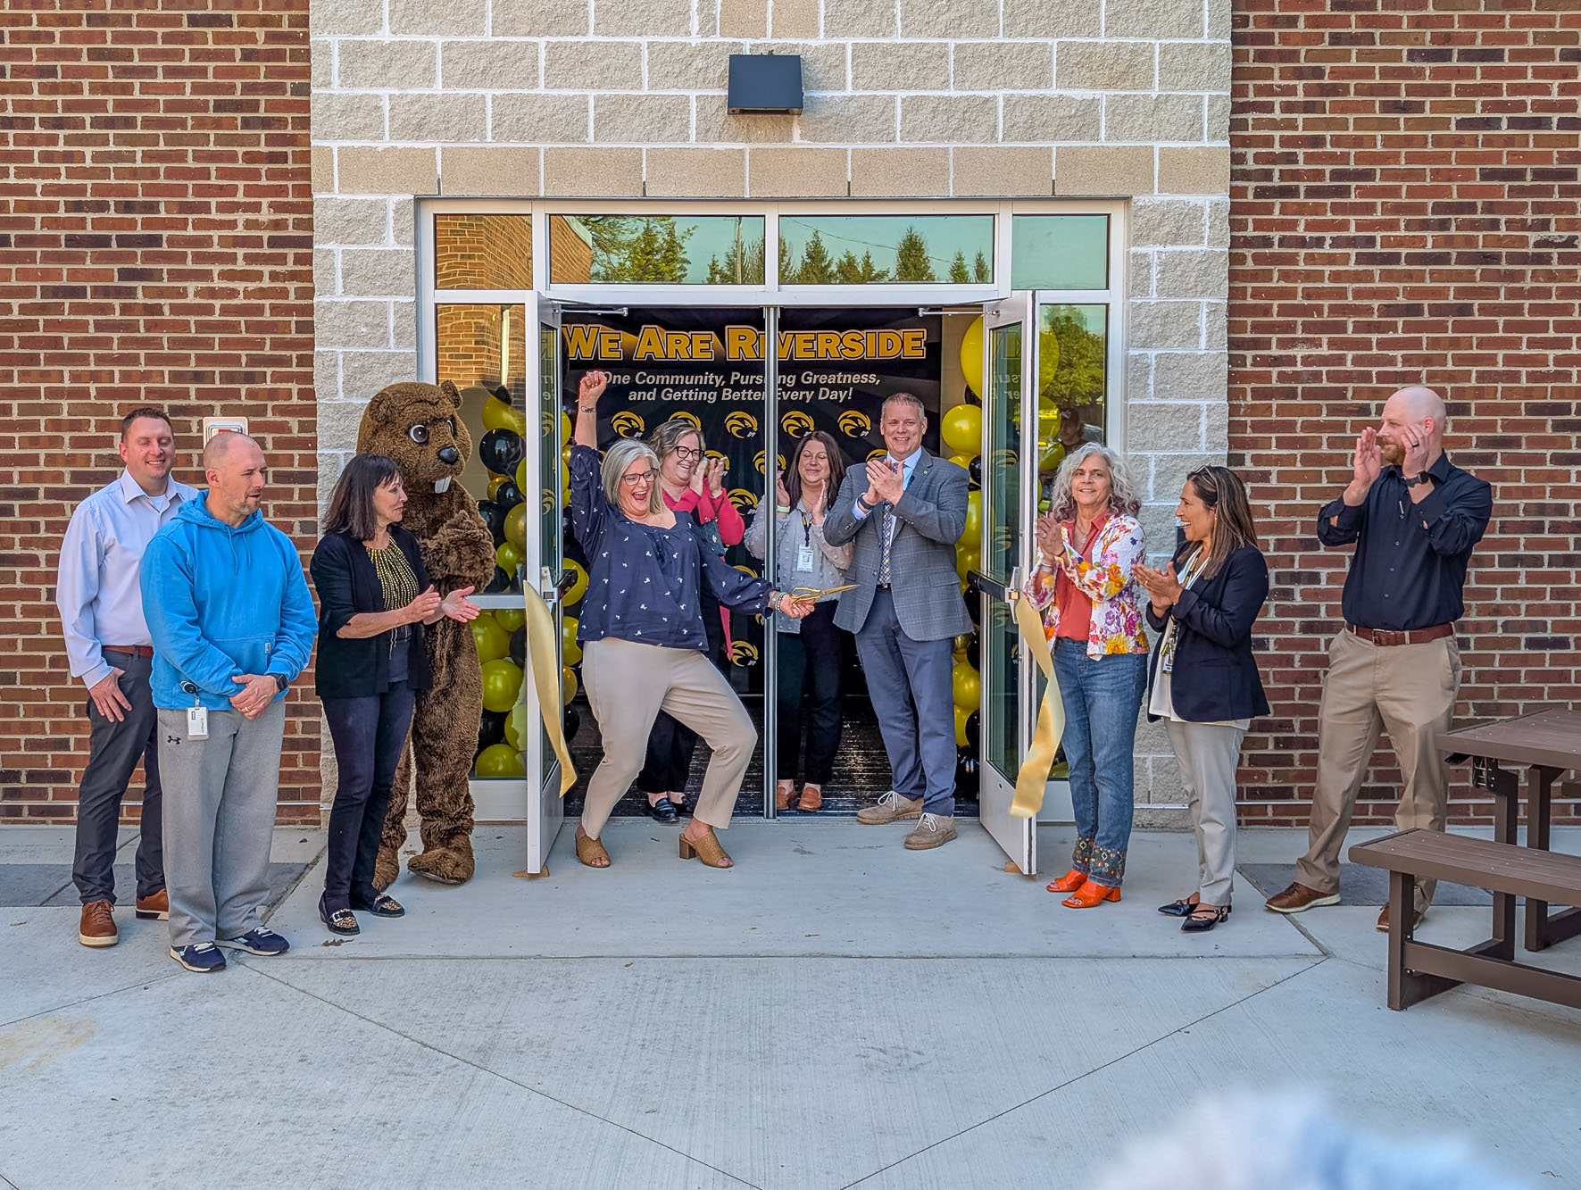
Riverside Local School District's Career Technical Experience (CTX) opens with a ribbon cutting ceremony and grand opening tour. Students, parents, educators, and community members explored the new $2.5 million 4,500 SF addition to the Riverside Campus, which was designed to provide career technical training in healthcare, construction, and advanced manufacturing.
Riverside Local School District's Career Technical Experience Opens
The Riverside Local School District unveiled its new 4,500 square foot Career Technical Experience (CTX) addition at the Riverside Campus in Painesville Township, Ohio, with a ribbon cutting ceremony and grand opening tour. The project was made possible by a $2.5 million grant from the Ohio Department of Education and Workforce.

The new CTX space was created to expand the high school’s existing high-demand programs in health care, advanced manufacturing, and construction to accommodate the increasing popularity among students who sought experience in those industries.

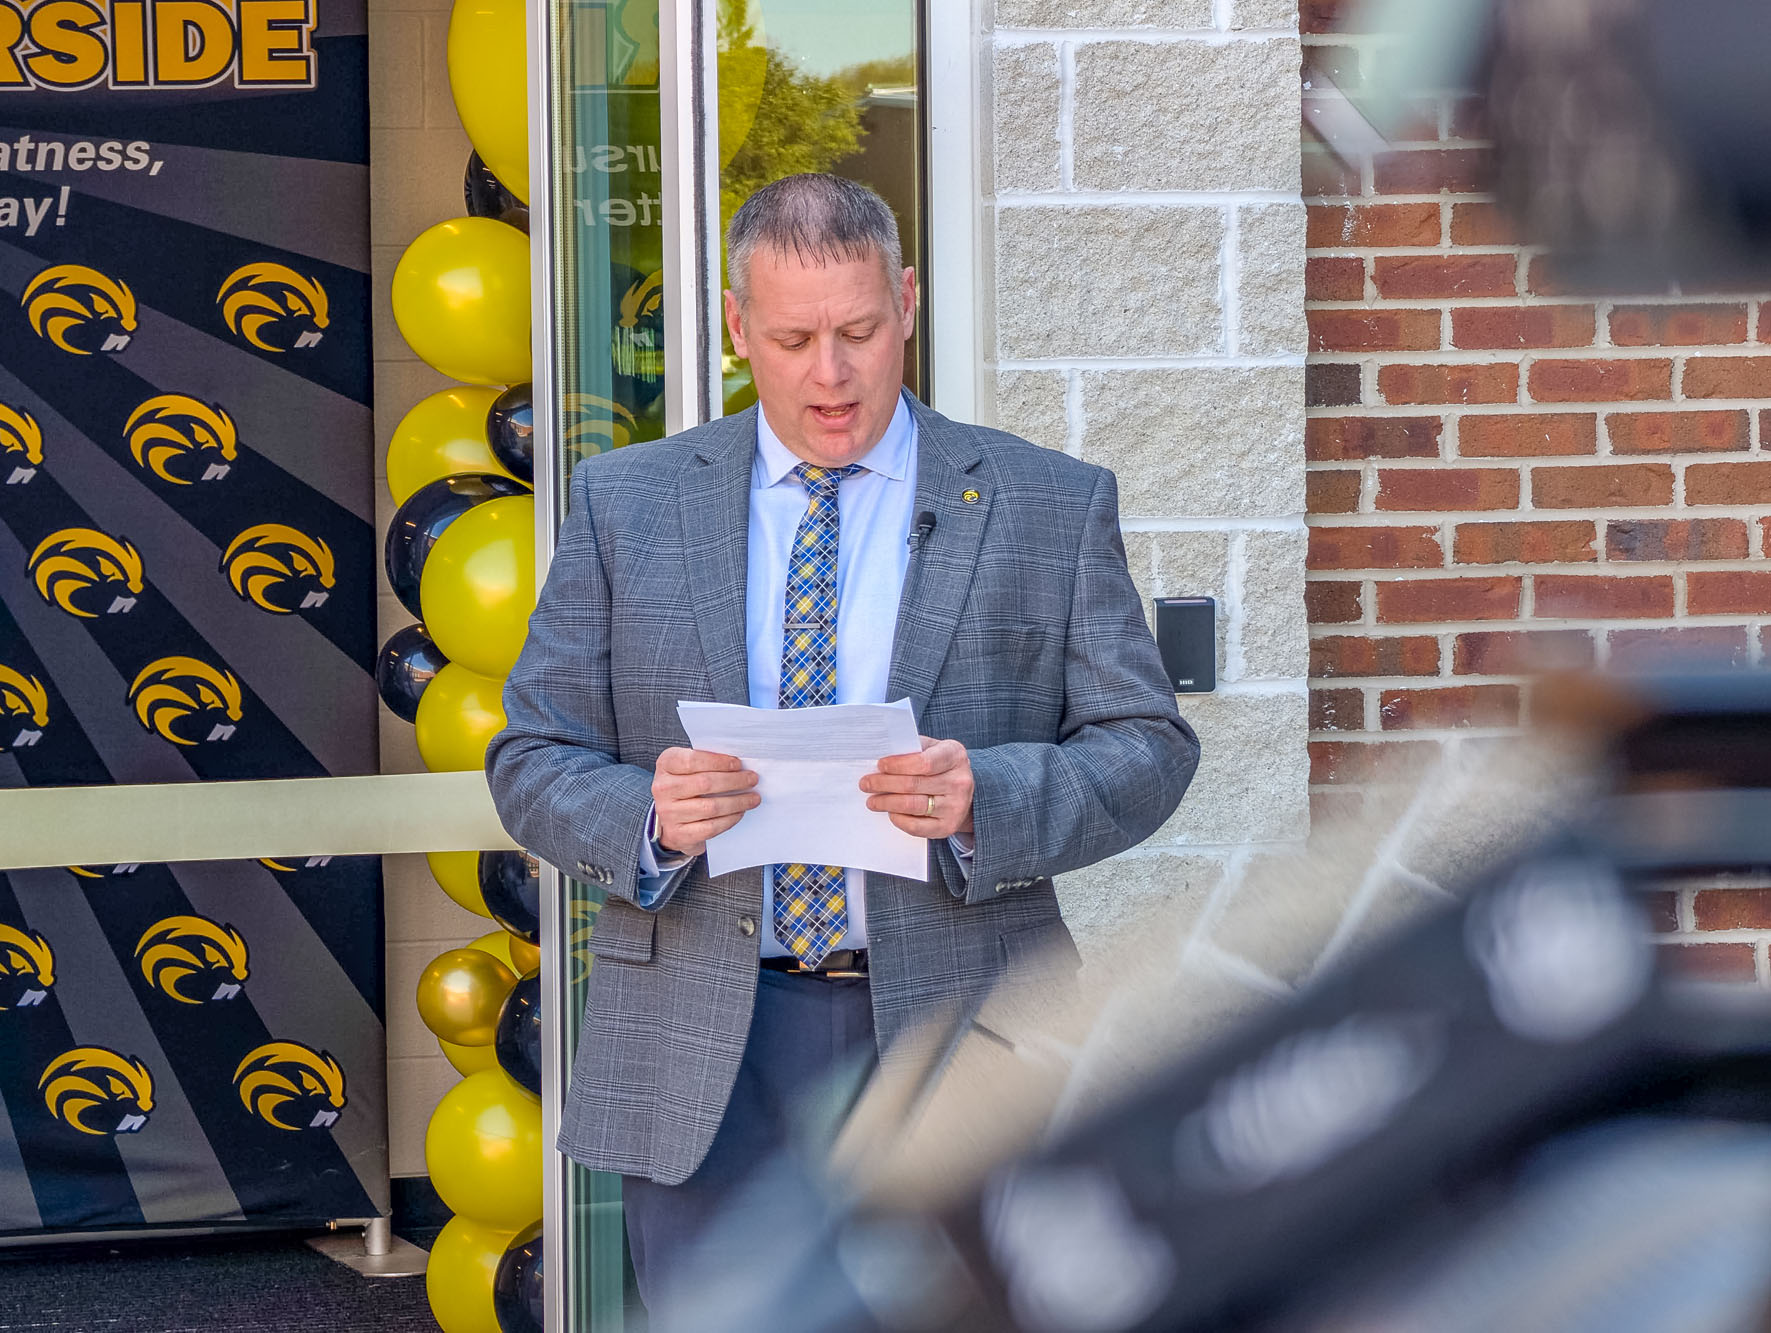
“This much-needed space allows the Riverside Campus to have additional rooms for career technical education and hands-on learning,” said Superintendent Dr. Christopher Rateno at the ribbon cutting ceremony. “Riverside is extremely proud to offer several meaningful career electives, where students are able to earn credentials in specific industries, as well as gain valuable experience in a career field of their choice. This addition will significantly help us move student success forward in the years to come.”

Riverside Local School District's Career Technical Experience Opens
Expanding For Now and For Later

“We call it CTX instead of CTE because Dr. Rateno once joked about calling it that,” recalled Director of Curriculum and Instruction Dr. Melissa Mlakar, “I said, Oh no, we’re keeping that. We’re calling it CTX.”

“We’re still evolving, and the space is still growing,” said Dr. Rateno. “The elective programs are filling up three times more than we can offer. We have waitlists, and it’s a good problem to have. It’s really a scheduling and space limitation.”
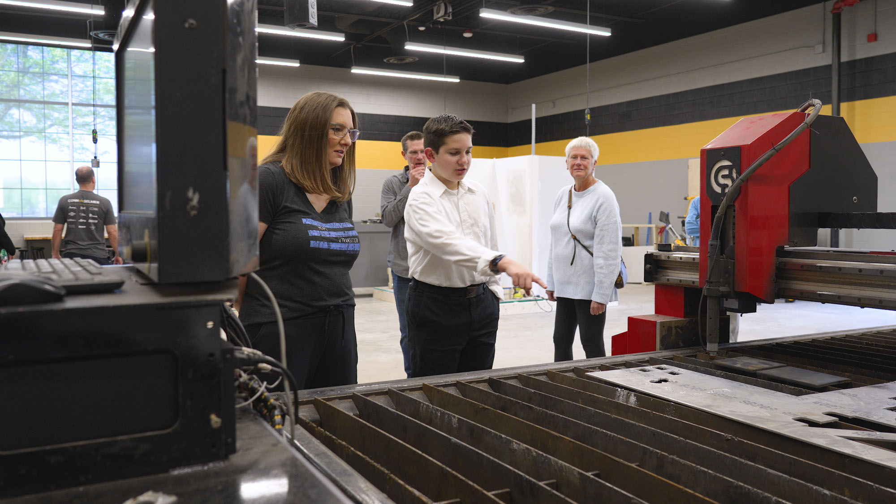
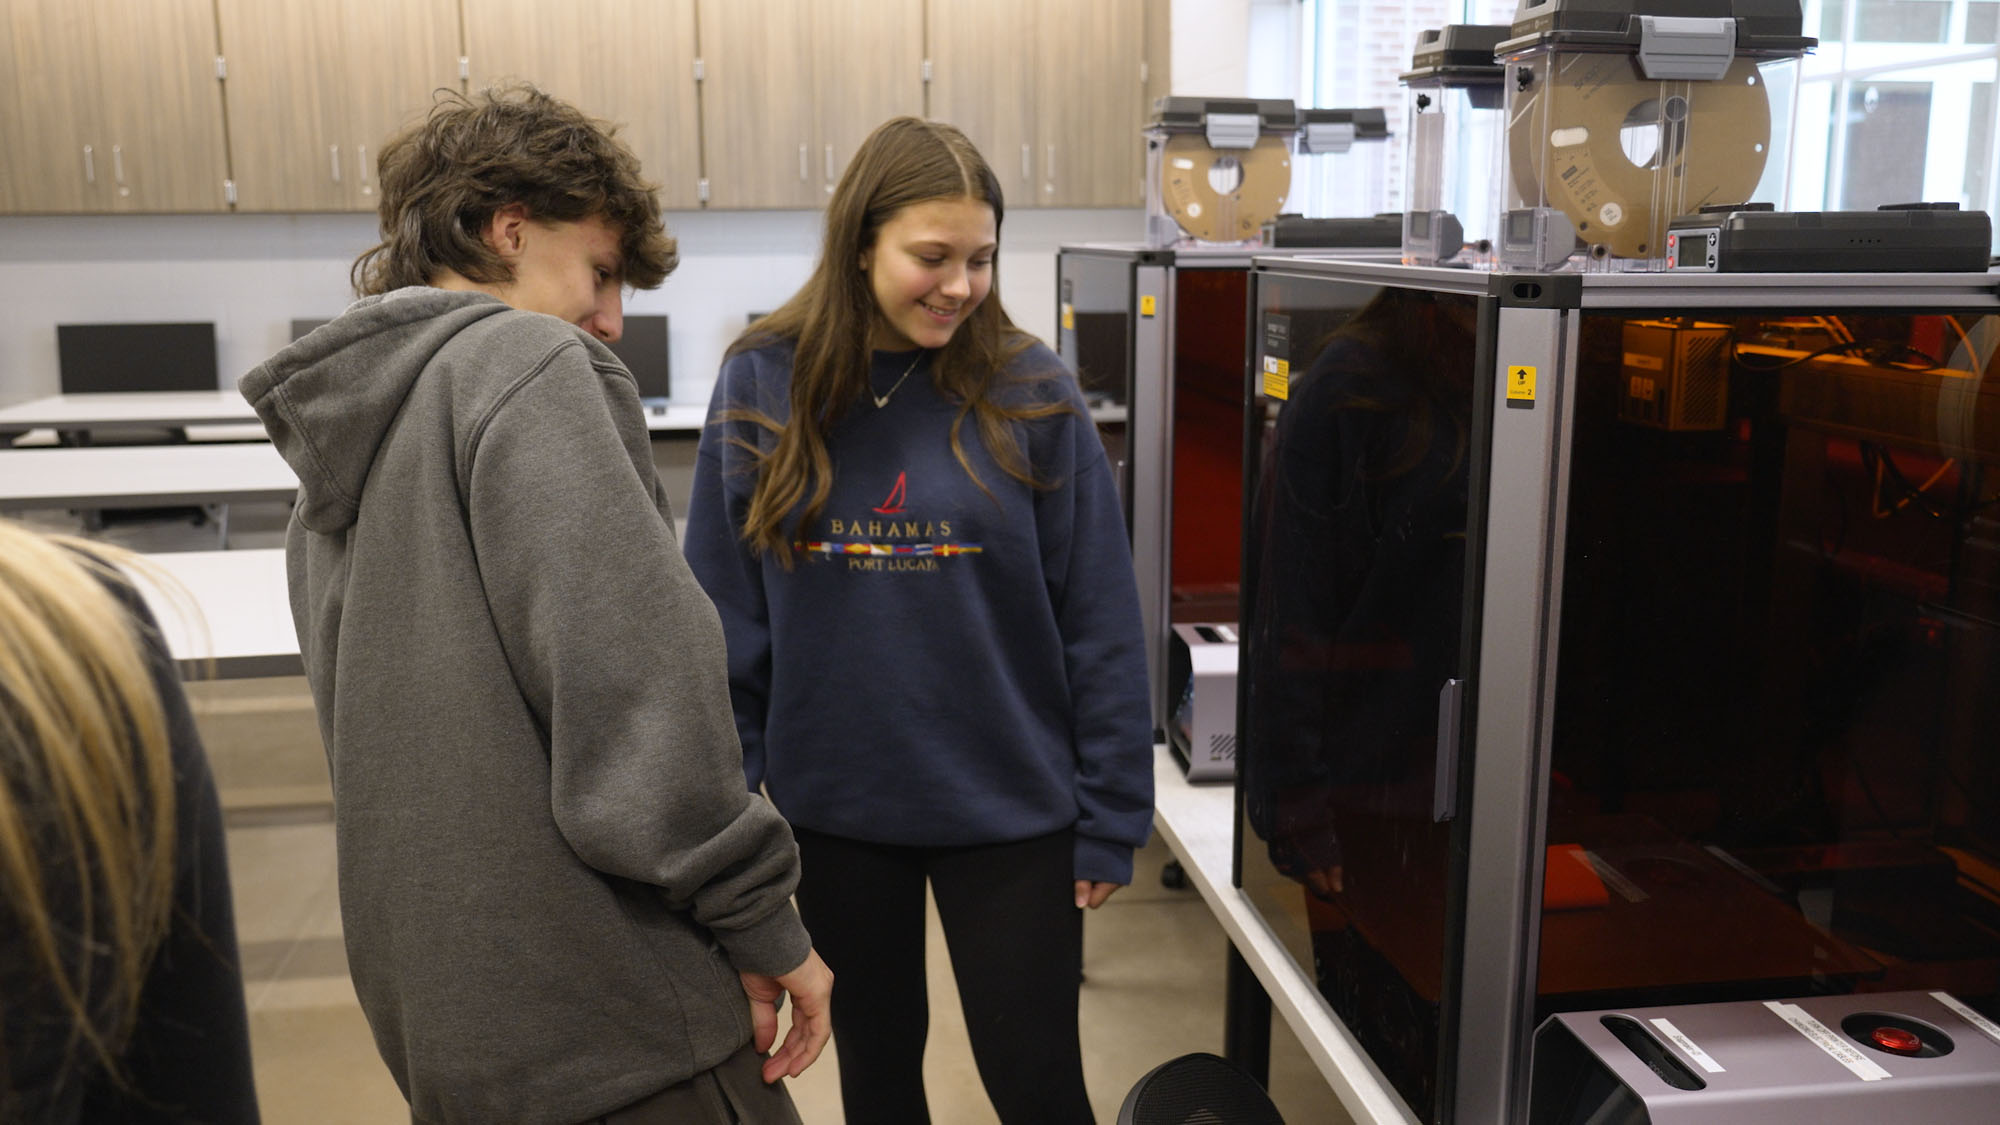
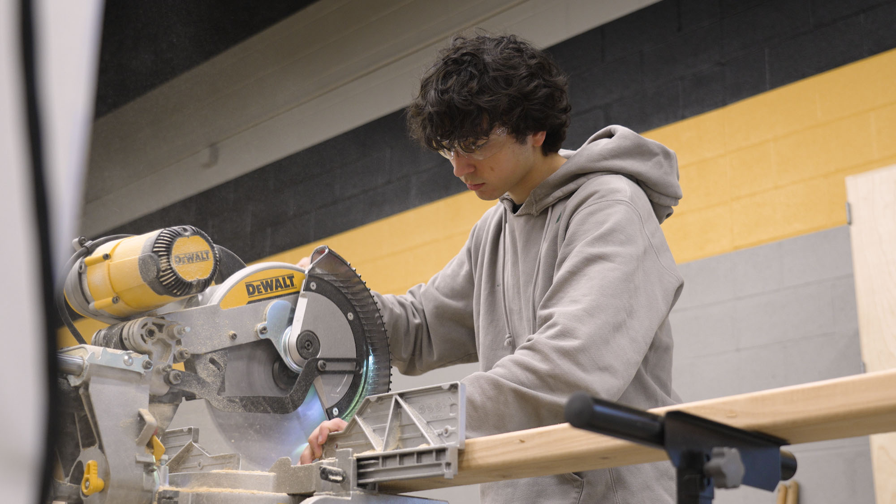
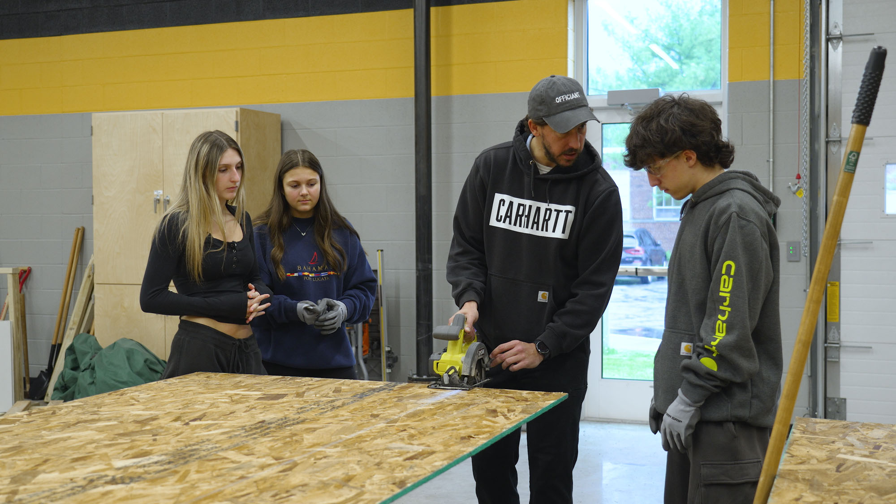
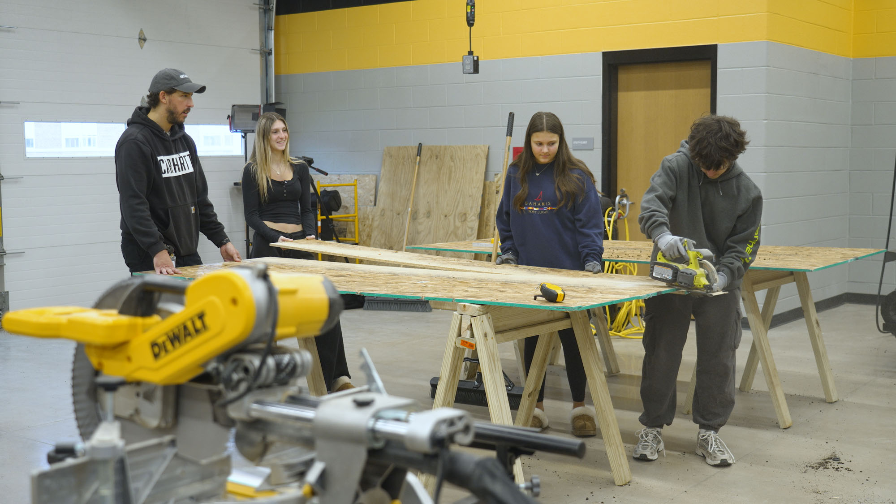
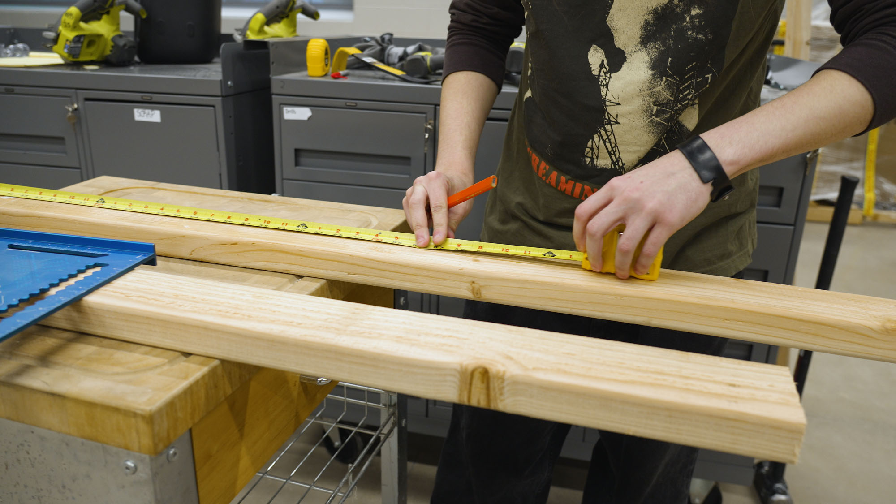
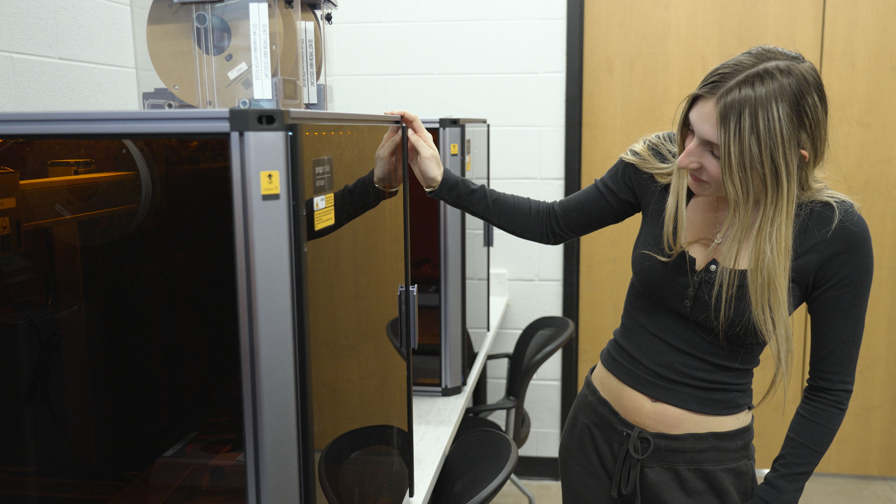
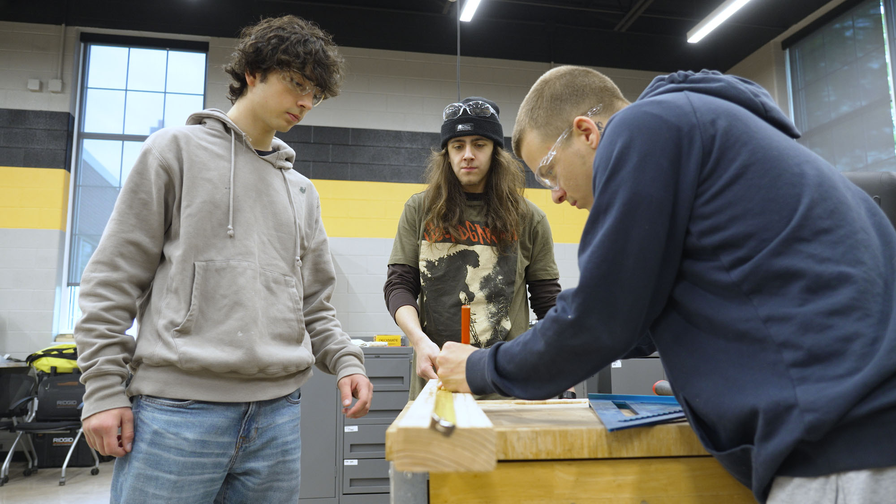
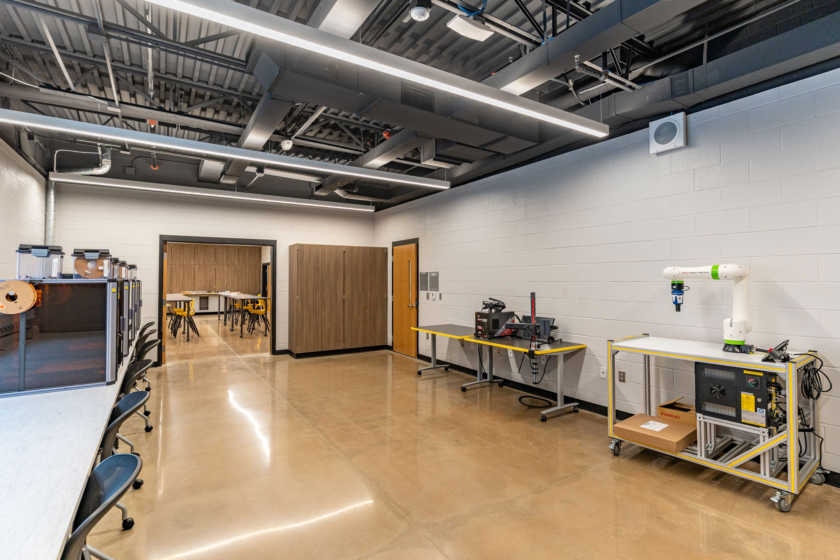
Along with construction tools like saws, miters, and pneumatic nail guns, the additional modernized spaces and multipurpose rooms provide newer technologies such as a welding simulator, 3D printers, and a CNC plasma cutter. Plans are in motion for the district to partner with a local software company to provide virtual reality tools for the healthcare program.
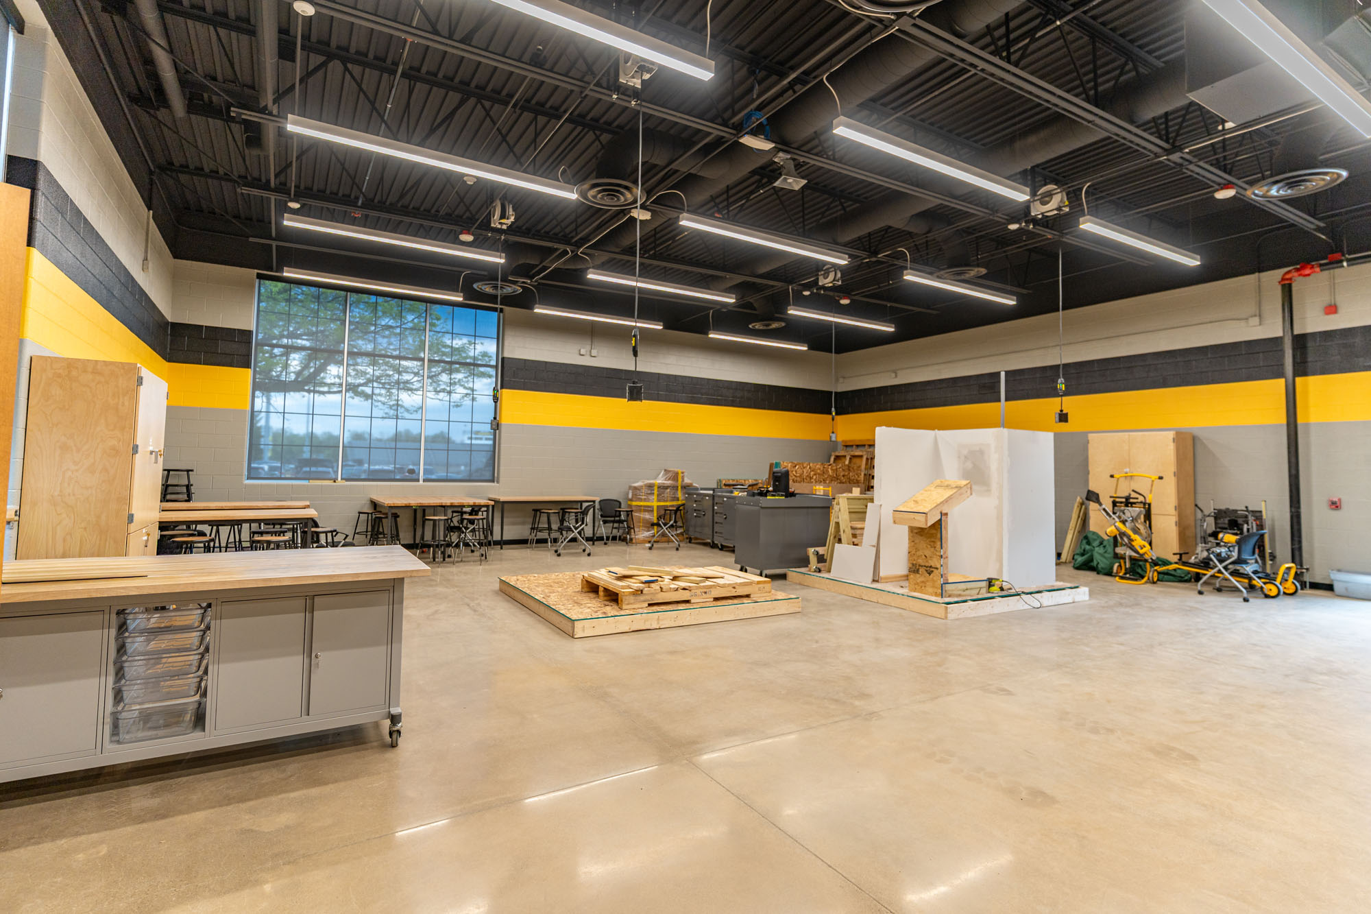
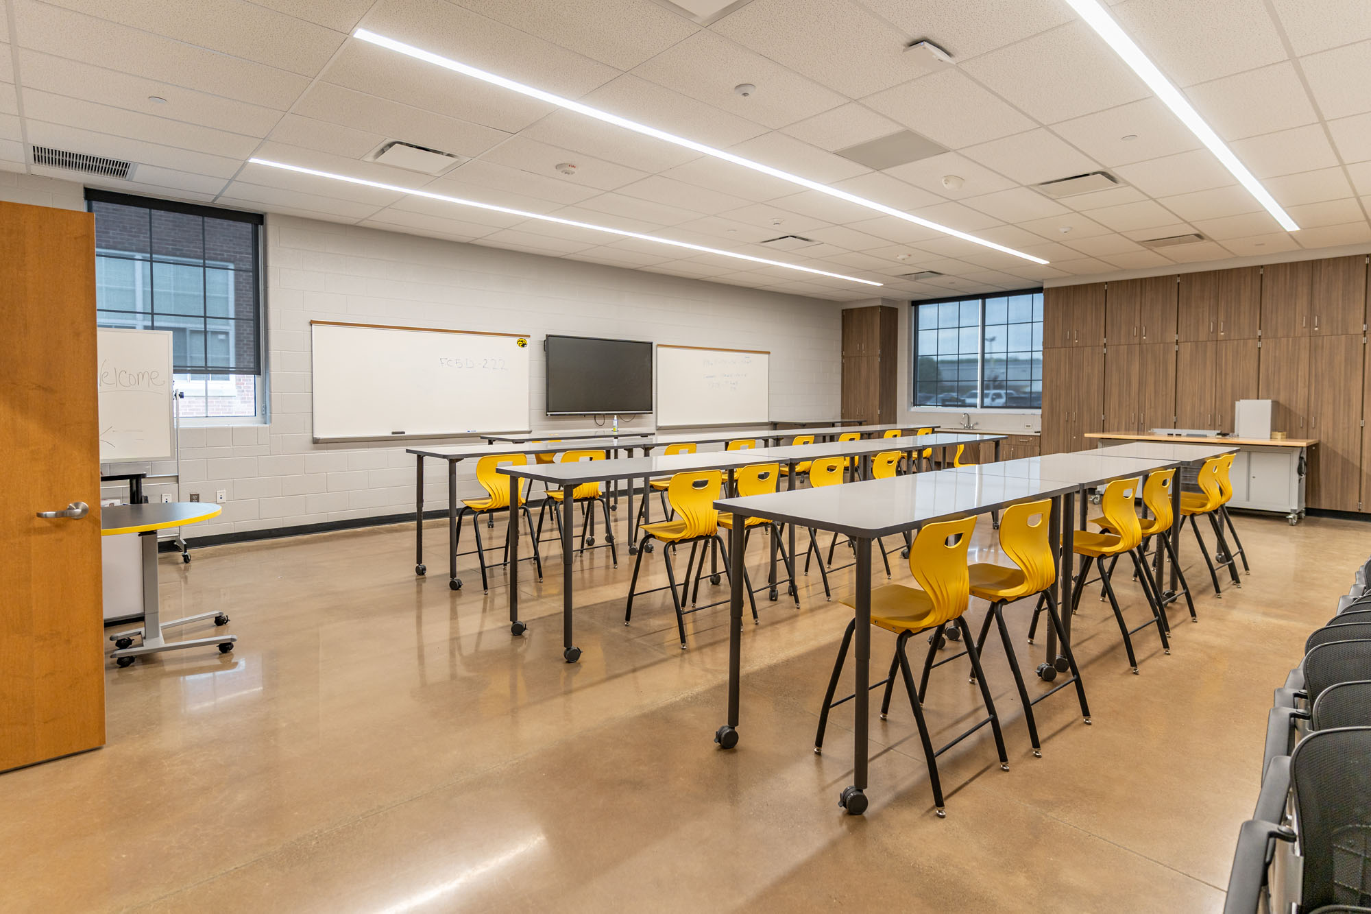
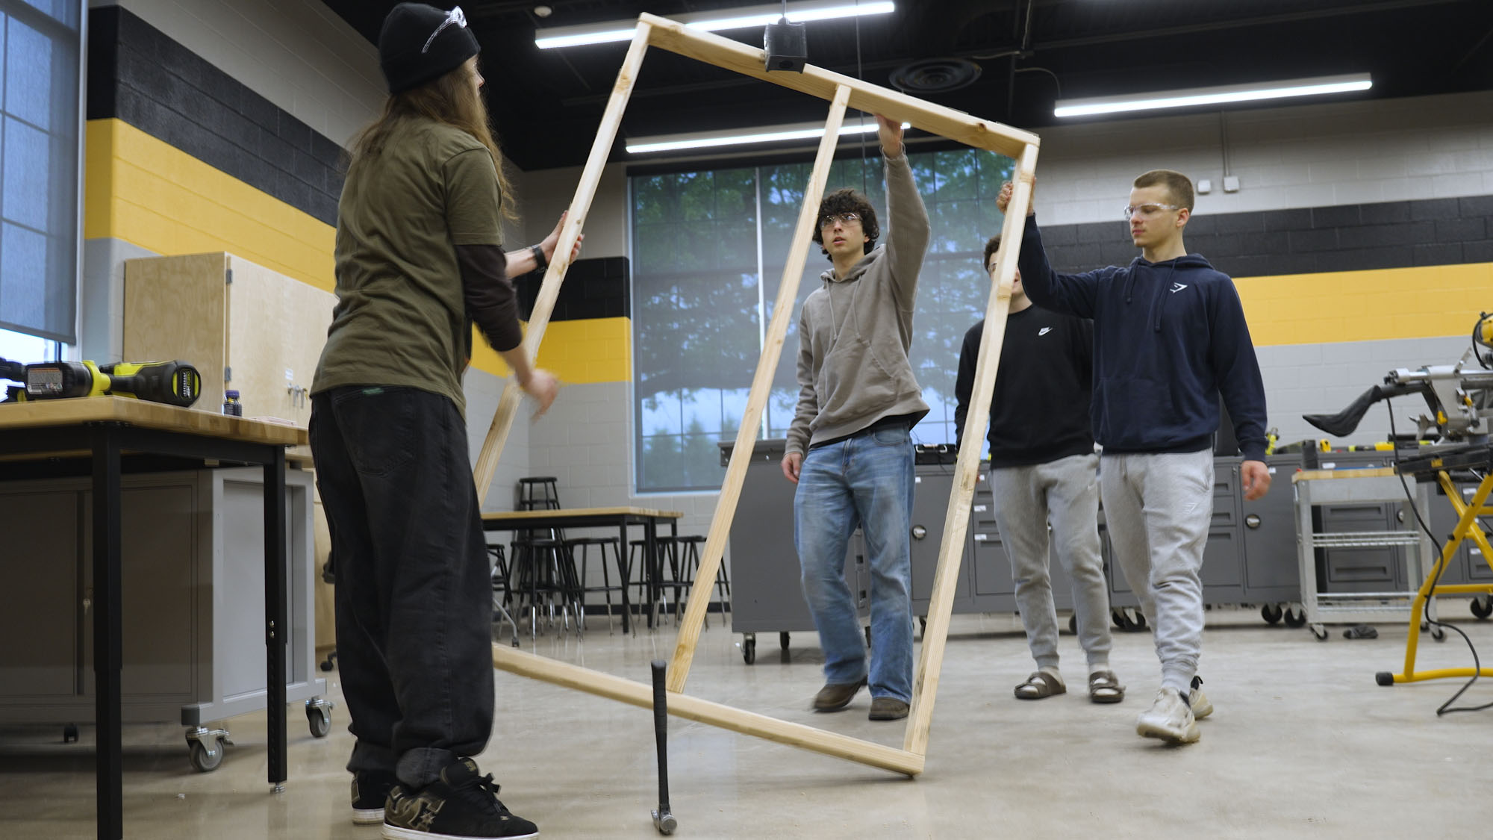
The construction program offers students a well-rounded “home maintenance” approach so that the skills they learn working with drywall, plumbing, and electrical could be used to prepare for a career or simply benefit them as future homeowners.

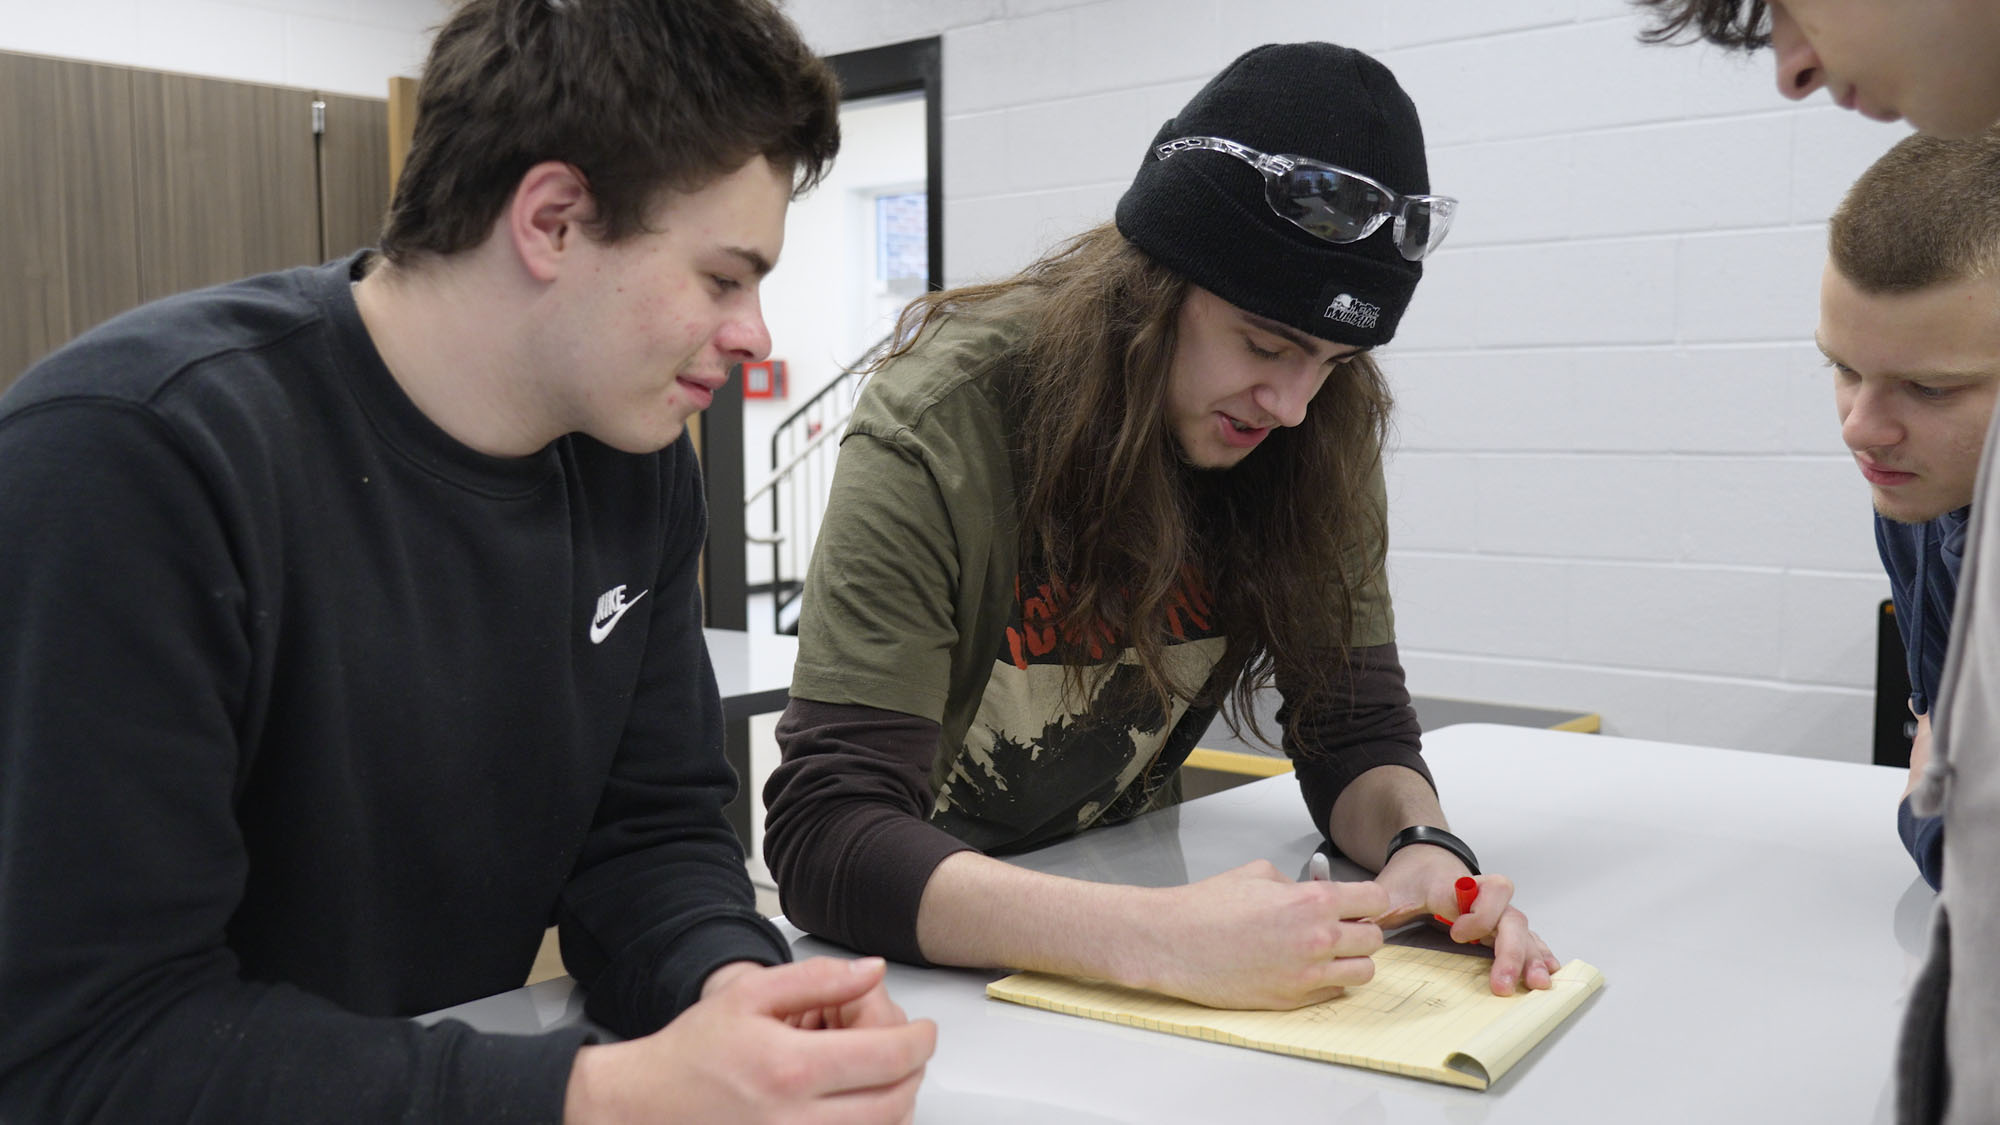
“They teach us about equipment and tools and safety,” said Riverside High School senior Willy, “What to wear, hand signals, and knowing what conditions are safe. We’re learning a lot.” He continued, “I’ve been applying for electrical and construction apprenticeships, and this has definitely helped build my confidence in those types of things.”

The healthcare program is operated in partnership with University Hospitals TriPoint Medical Center, where students spend a day in the hospital on a regular rotation to get the full medical experience. The program was so popular that classes have expanded from one in the first year to two sections in the second year.

"The skills our students learn here could lead them into a career, but would also benefit them for the rest of their lives."
Dr. Christopher Rateno
Superintendent

Riverside Career Technical Experience Grand Opening

Risks Without All the Risks

Dr. Mlaker said, “The catalyst behind starting these programs was looking at all the students who wanted to get career experience and exploration opportunities, but couldn’t because Auburn was already at capacity. We wanted to help these kids make more informed decisions about their career paths. Knowing what you don’t like is just as important as knowing what you do.”

High school sophomore Sophia agreed, “I think the program is a really smart idea because you can see what things are like before you fully commit to it. You’re not taking huge risks.”

“I like how it’s free,” said high school senior Alex, “You get to use your hands a lot, but in a classroom. You can figure out early on just what you want to do before going to do it.”

Dr. Mlaker noted that the approach was intentional from the start, “Whether you want to go to college or not, it sure would be nice to know if healthcare or construction or manufacturing is something you’d like to do.”

The program was designed to introduce students to various technical fields so they could explore potential interests while discovering unknown talents that could shape their career path without the pressure of a multi-year collegiate investment. Knowing what trade most attracts the students, the more confidence they can gain when making future commitments for job placement or further education.

"This is something I believe in, and I think it's something that we can do really well."
Dr. Melissa Mlaker
Director of Curriculum and Instruction

Riverside Career Technical Experience in Use

The CTX Ribbon Cutting and Grand Opening Tour

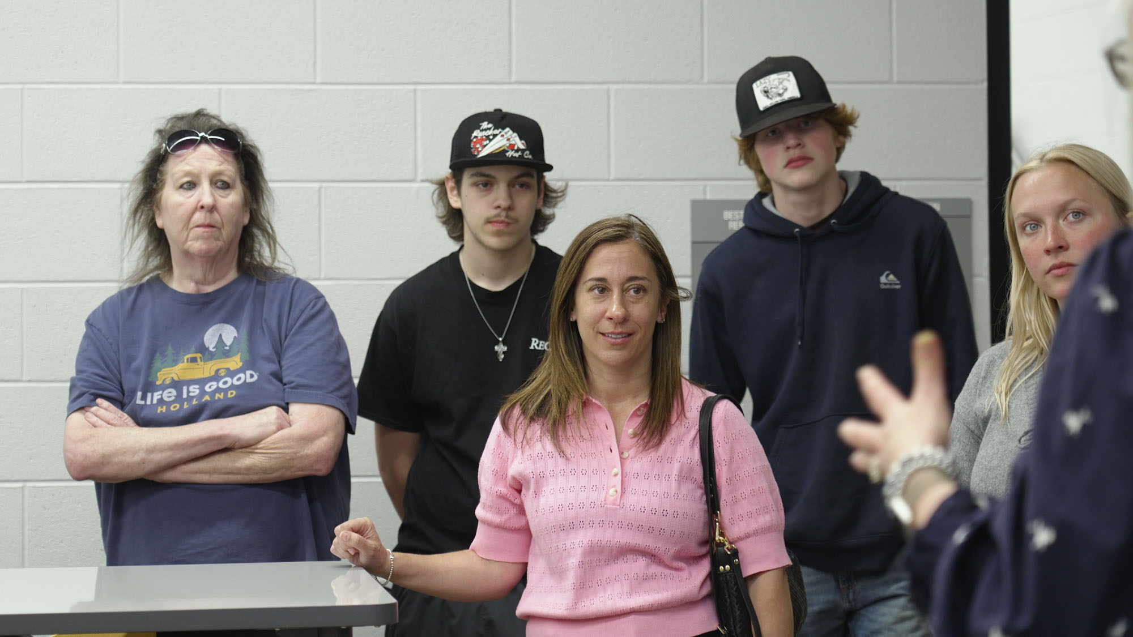
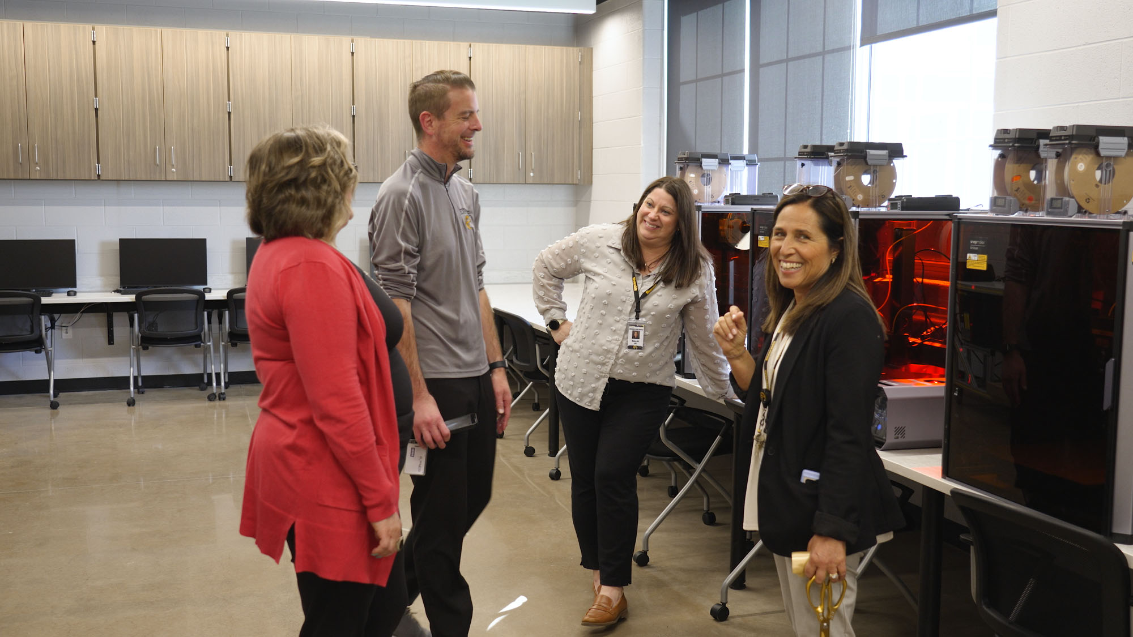
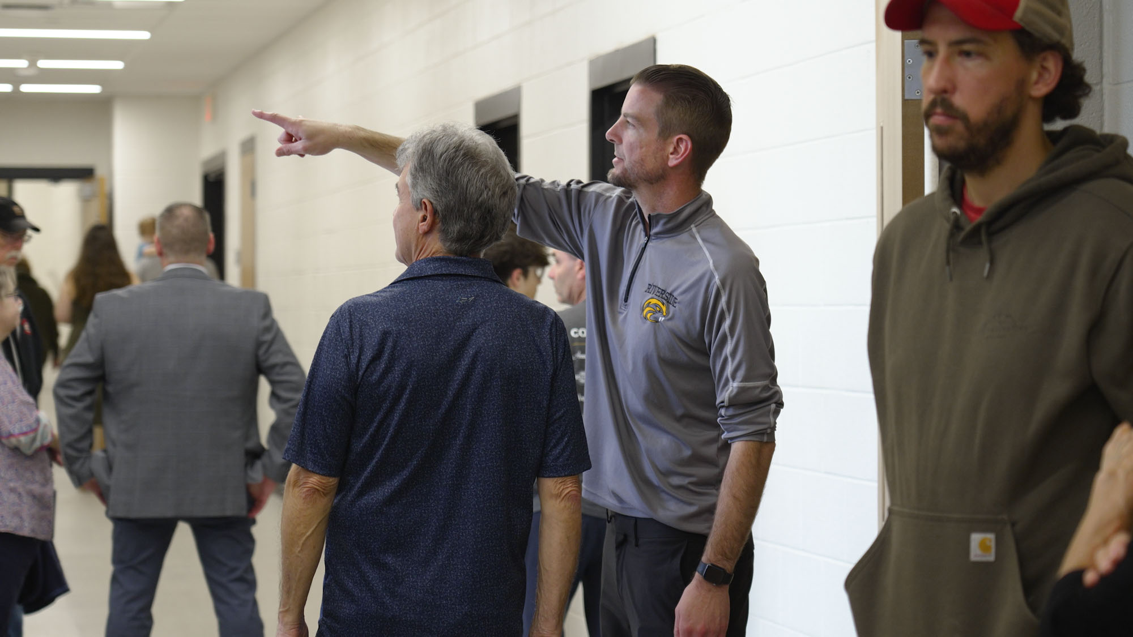
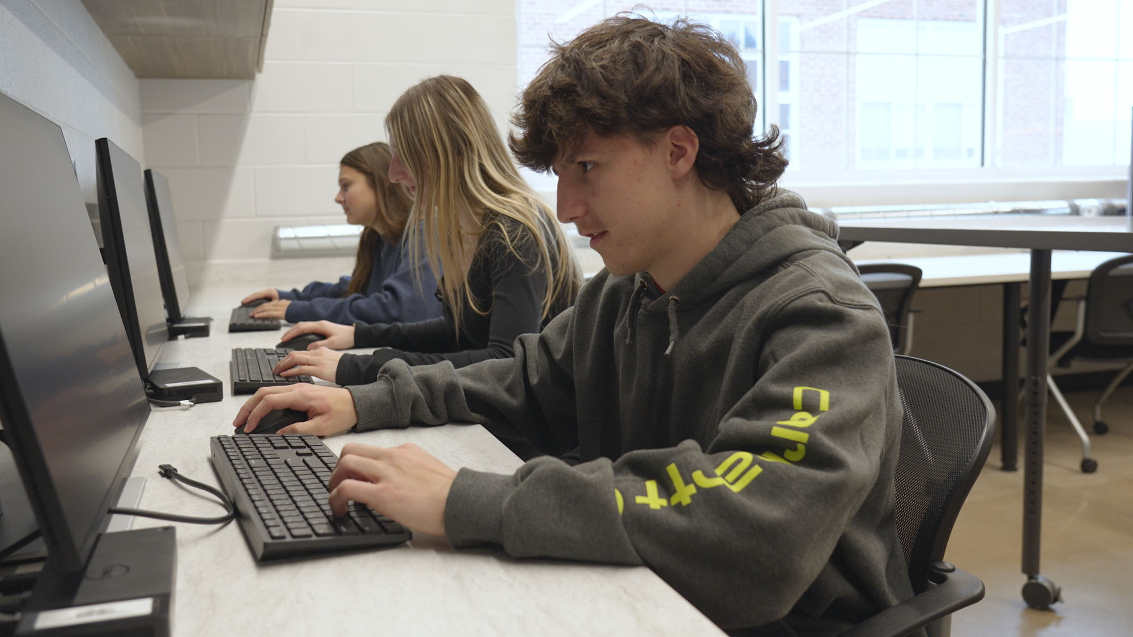
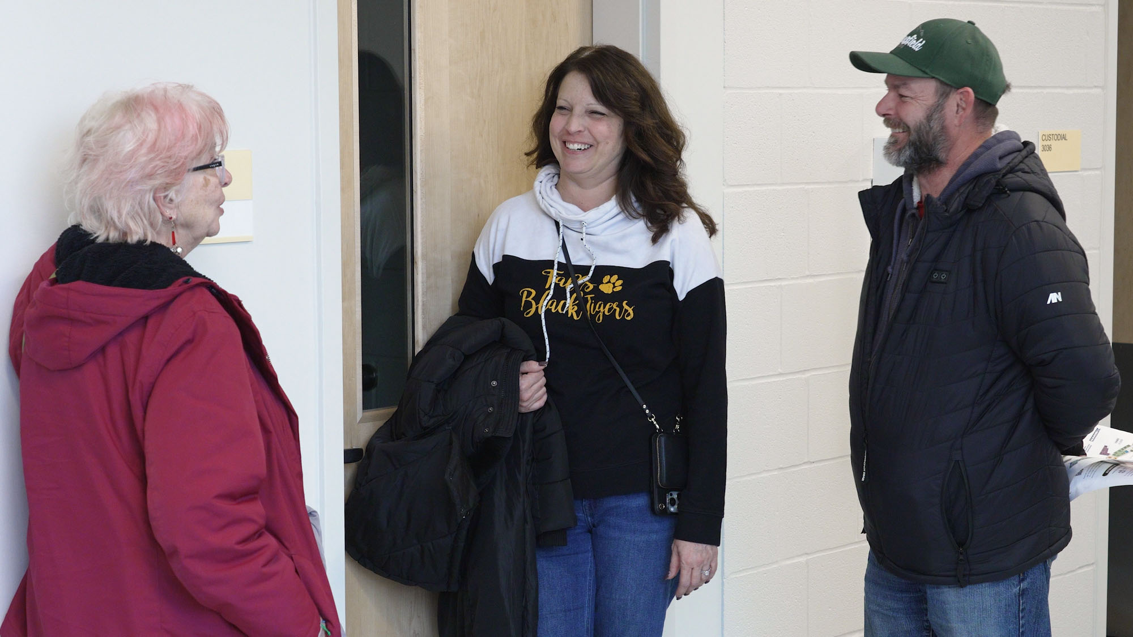
Parents, students, staff, and community members explored the new CTX spaces after the ribbon cutting ceremony to experience the open, clean spaces for students to learn about healthcare, advanced manufacturing, and construction.

Dr. Mlaker expressed appreciation for the educators who contribute to making the CTX program an exceptional offering for the students in the Riverside Local School District, “The teachers are the heart of everything. They are taking the programming and just running with it. The kids want to be with them and learn. It’s wonderful to see.”

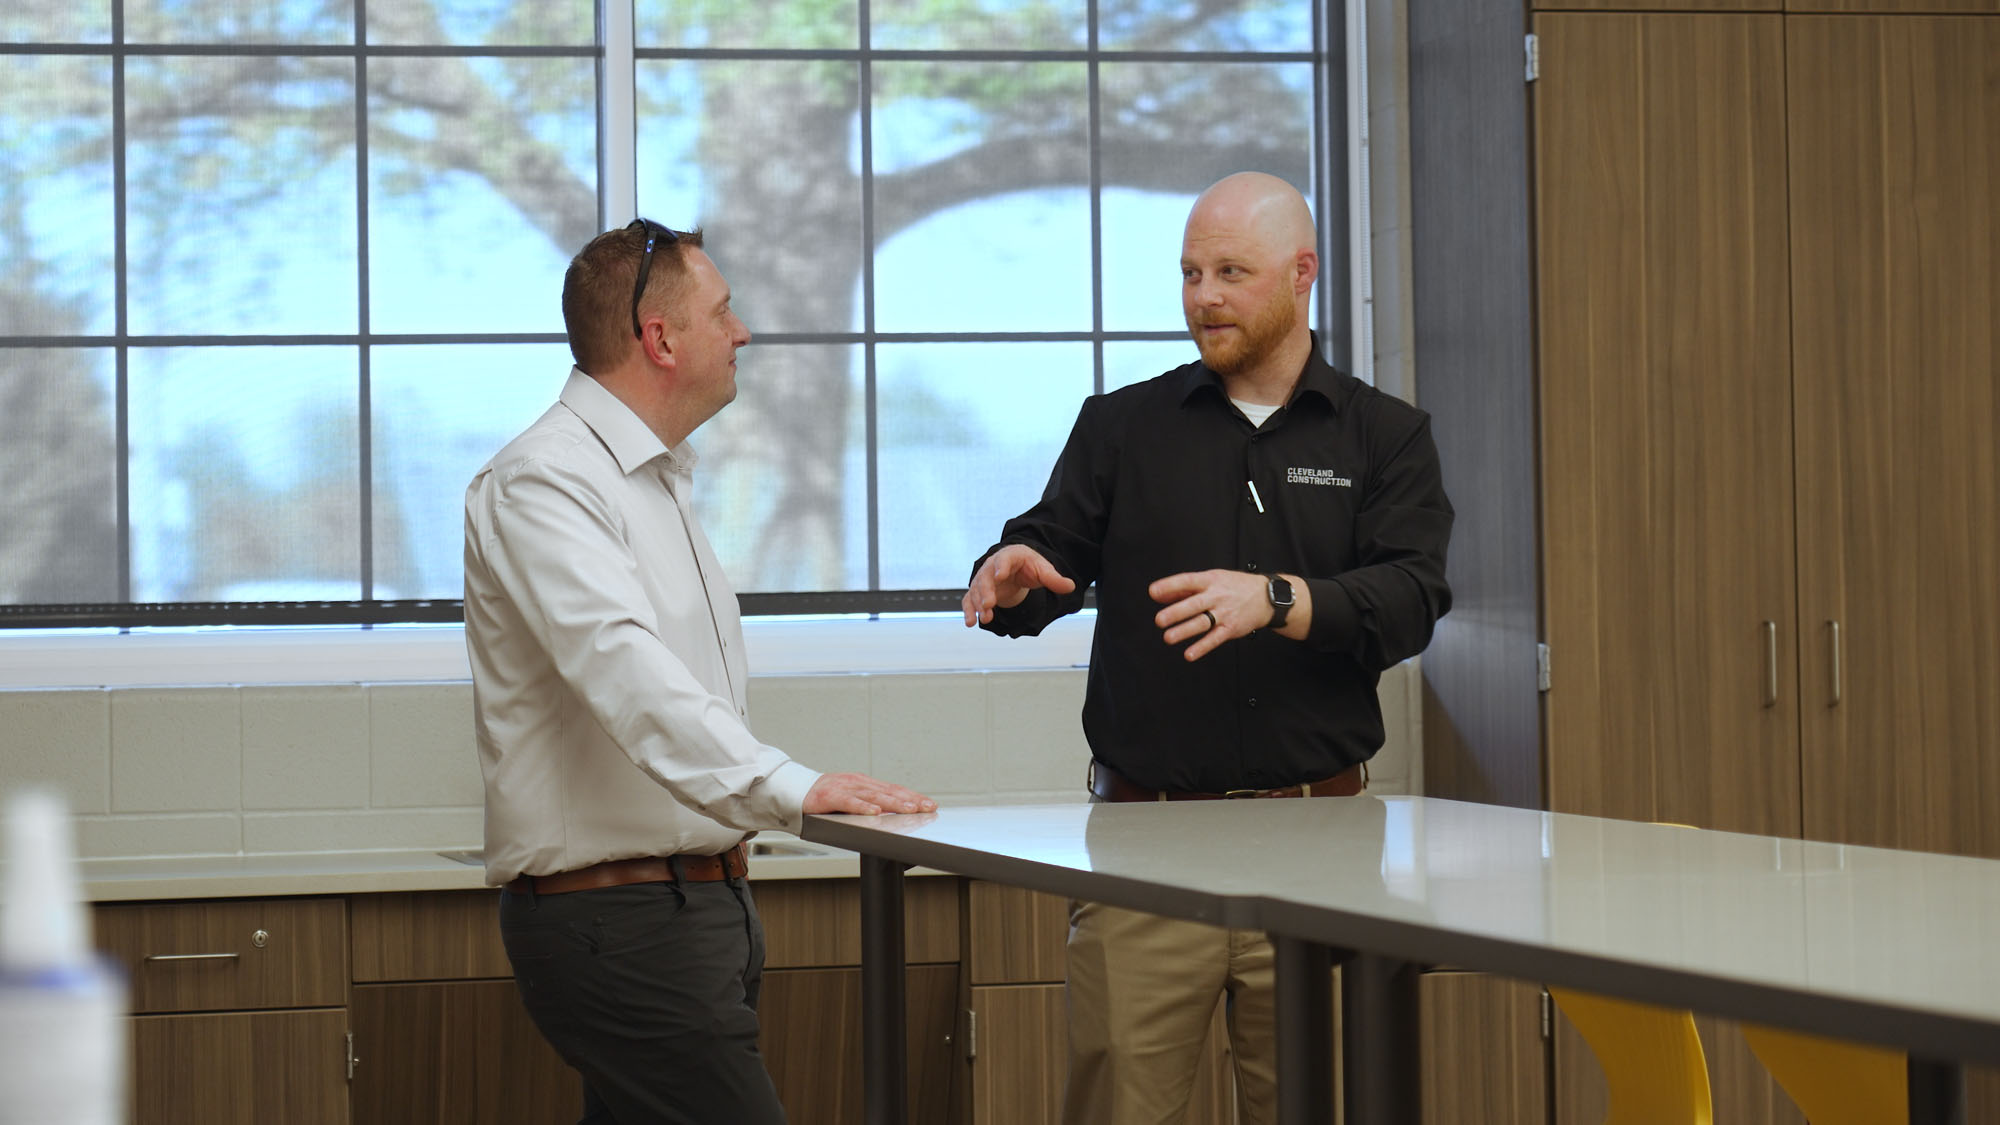
“With the vision for this space, we went big,” said Dr. Rateno. “We had a supportive board and great partners like TDA and Cleveland Construction, who helped us through the design process and answered the questions we had to make sure the space would fit our needs and grow with us into the future.”

The district explored avenues for expanding its educational career offerings that were already in place with an eye toward future expansion. They continue to develop long-term goals such as opening up the facility for adult use after school hours so that the Riverside Campus can expand opportunities for engagement with the community.

The new Career Technical Experience (CTX) addition at the Riverside Campus will serve the students in the district for decades to come, with the potential to enhance the lives of local residents by facilitating the development of their career-focused skills.

"Talk about authentic learning and engagement. This is a real picture of that."
Dr. Christopher Rateno
Superintendent

Riverside Career Technical Experience Event & Spaces

Cuyahoga Falls 6-12 Campus: Designed for Educational Excellence

Cuyahoga Falls 6-12 Campus: Designed for Educational Excellence
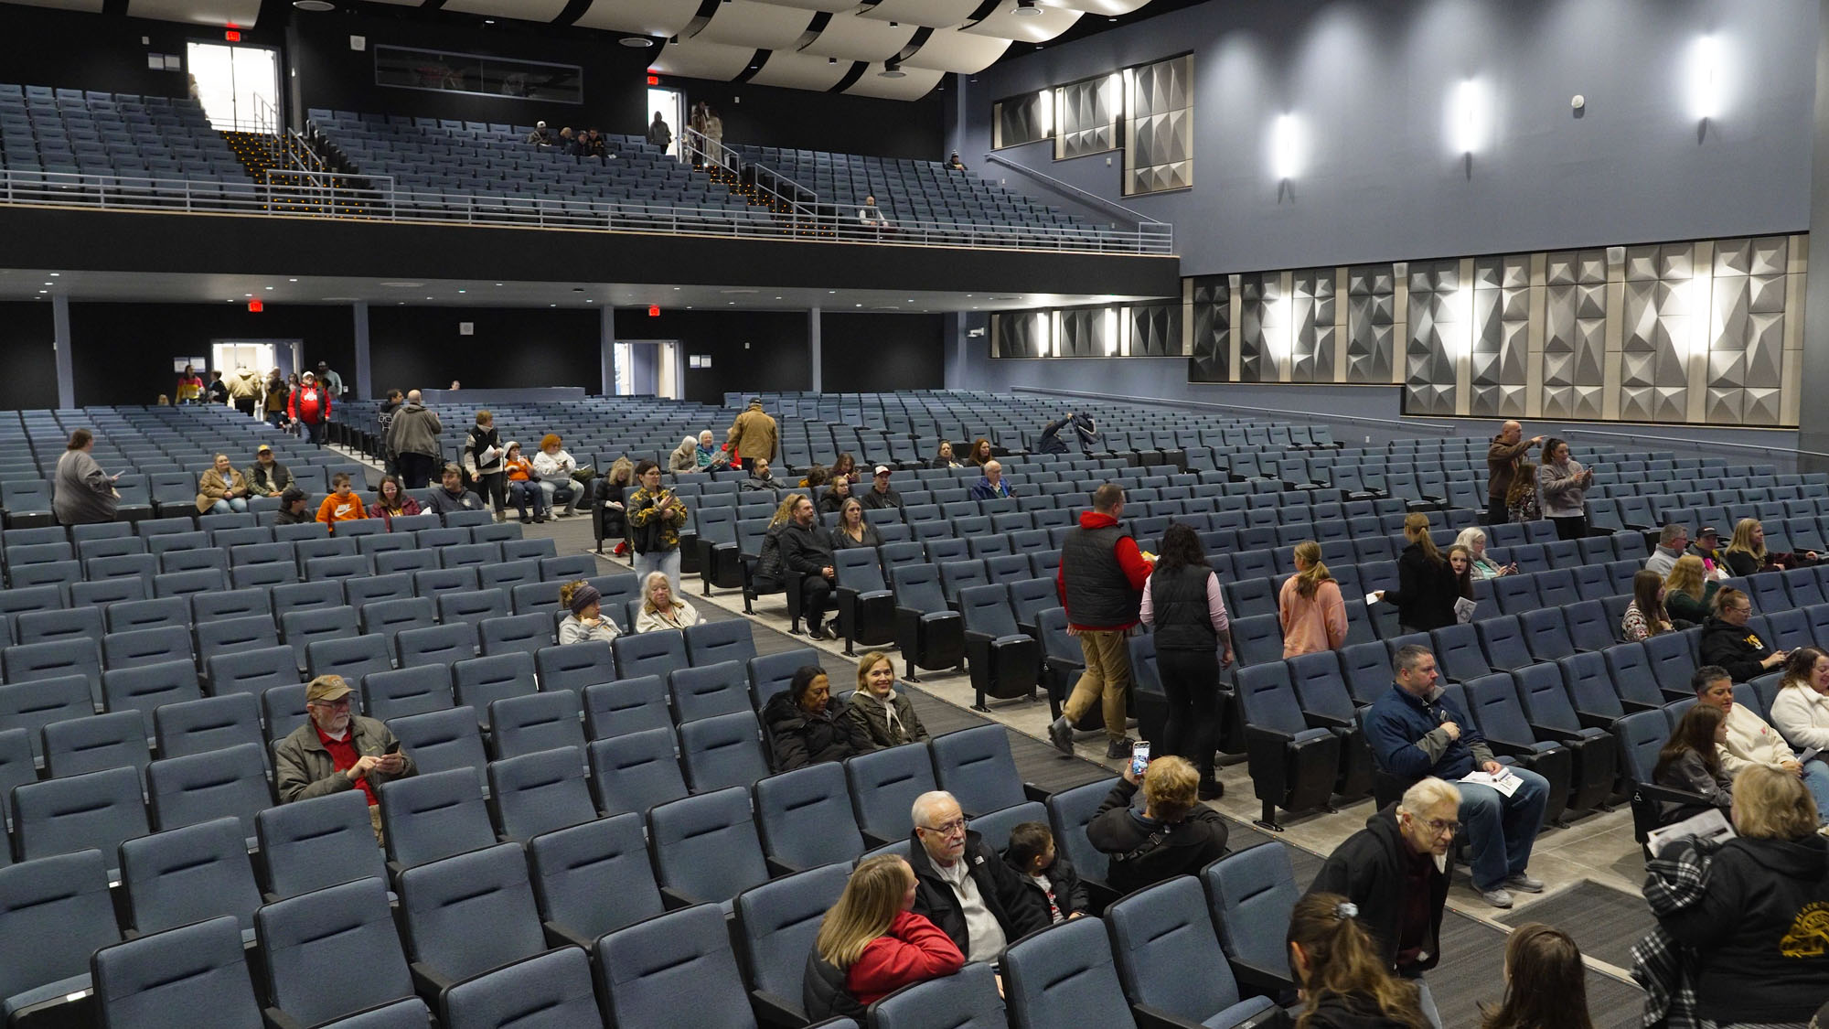
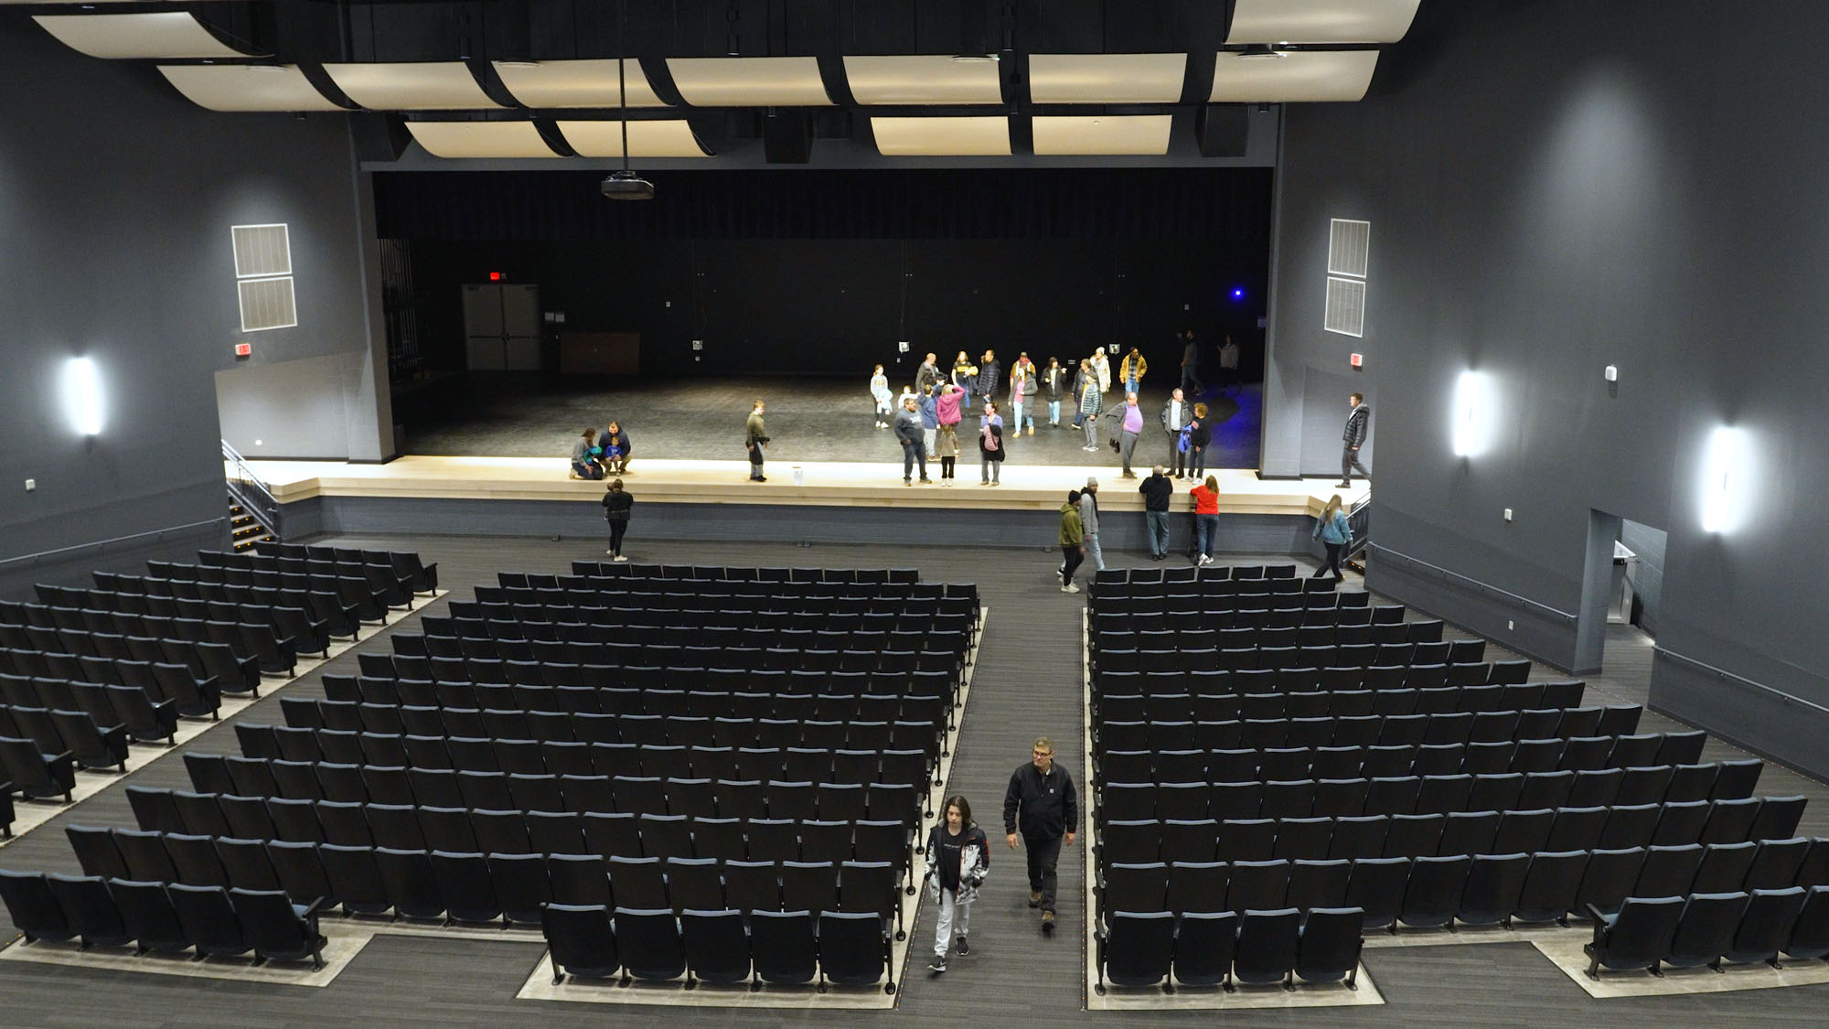
The new Cuyahoga Falls 6-12 Campus was designed for educational excellence with the flexibility to adapt to evolving curricula. The campus has an athletics stadium, a performing arts center, and a black box theater, which makes it an ideal location for community events. With abundant natural lighting, open spaces, and bright colors, the campus is a comfortable, welcoming educational facility serving the Silver Lake and Cuyahoga Falls communities.

Cuyahoga Falls 6-12 Campus: Designed for Educational Excellence

The Cuyahoga Falls 6-12 Campus was designed for educational excellence by incorporating flexible learning spaces to enhance the student experience. Replacing an over one hundred-year-old school, the new 365,000 square foot building with a connected 4,000-seat athletics stadium and practice fields also includes a 1,400-seat performing arts center, black box theatre, media center, planetarium, cosmetology lab, multiple collaborative spaces, a two-level student dining area, and three gymnasiums.

“This campus represents a promise that our students will learn in a place designed for the world they are entering,” said Superintendent Dr. Andrea Celico, Ph.D. “We’re really excited to show our students the new cosmetology lab and our communications space with a green screen, which doubles as a press box. Our athletics facilities and performing arts center are unmatched.”

Specially designed collaborative spaces for the middle and high school are customized to serve each level of student. The high school collaboratives are large and open. The middle school has pods for core subjects that are connected to a common area. Both allow for flexible teaching styles, collaboration, and student comfort.

The ribbon cutting ceremony and community tour in December 2025 marked the official opening of the campus. Students began using their new school after the winter break concluded.

"Everyone has come here today to celebrate this great event for our community and our district."
Alecia Coco
Former School Board President

Cuyahoga Falls 6-12 Campus: Designed for Excellence

Innovative Educational Programming

The campus showcases innovative educational programming that maximizes customization for educators to teach the way they want. Whether they stay within the pods, move into the common areas, or allow students to venture into quiet collaborative spaces, there are endless possibilities for learning.

“I’m excited to see how the spaces will be used,” said High School Principal Jason Smith. “There are a lot of opportunities.” With moveable walls between some classrooms and collaborative areas nearby, cross-curricular planning is possible for multiple teachers to come together and host a combined lesson.

Though some students decide to directly enter a trade to capitalize on their STEAM education, the Cuyahoga Falls 6-12 Campus provides students with a “college feel” to better prepare them after graduation. As part of the Six District Educational Compact, Cuyahoga Falls High School hosts the Academy of Medical Office and Business Management, Automotive Technologies, Cosmetology, Criminal Justice, Interactive Marketing and Design, IT Academy with CISCO Cyber Security STEM, and Modern Communications through Media Production.

Jason said that Career Technical Education is a huge component of their employment, enlistment, and enrollment philosophy. “We really value our trades, industrial arts, visual arts, and performing arts programs, and Cuyahoga Falls offers a competitive curriculum that benefits the young people of our Cuyahoga Falls and Silver Lake communities.”

8th-grader Caleb was able to visit his future classrooms and tour the campus alongside his classmates and curious community members. “This is way bigger and fancier than any school I’ve ever been in,” Caleb said. He was impressed with the spaces and excited by the prospect of acting in the black box theater and performing arts center.

The high school two-story collaborative space was designed to accommodate three classrooms joining together on special projects. “I really like this collaborative area,” he said, “I can picture coming here with my friends, doing some work on my Chromebook, and getting things done outside the classroom. I could really focus on my work here because I want to get my grades up this year.”

"The most rewarding part of my job is seeing the spaces being used."
Scott Alleman, RA, NCARB
Project Manager

Cuyahoga Falls 6-12 Campus Building Dedication & Community Tour

Endless Educational Opportunities

“We designed the building for success,” said TDA Project Manager Scott Alleman, RA, NCARB. “Having flexibility in the classroom and other teaching environments allows for an evolving curriculum.”

“The possibilities are endless,” said Former School Board President Aleica Coco, “We are excited to utilize this campus as a true hub for our community. I know that this building will continue to tighten our Black Tiger community.”

“We have a gorgeous student dining area,” said Jason, “It’s bright and open with a very inviting atmosphere. We intended it to be a versatile space to host community events.”

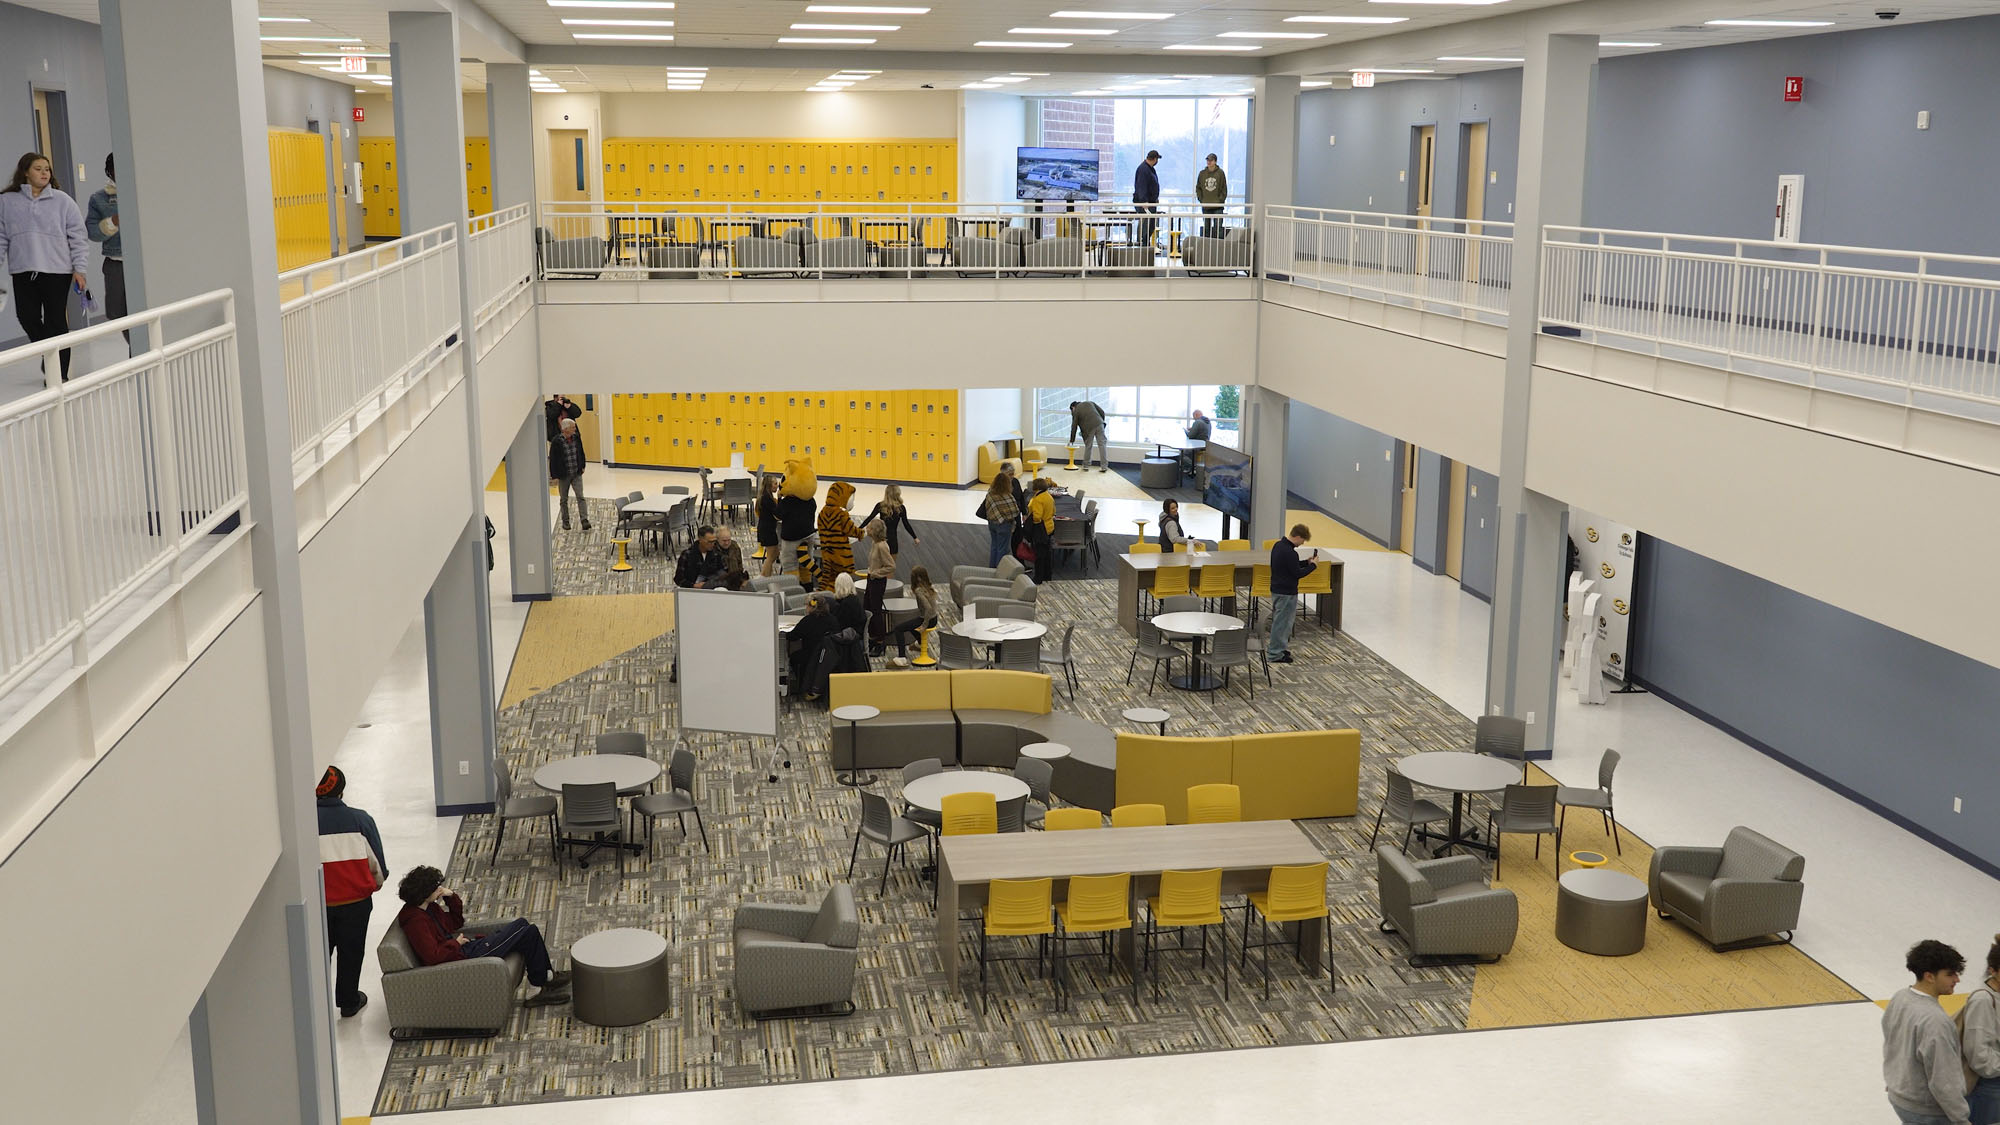
The student dining area features a ceiling-high glass wall with a clear view of the stadium and is visible from three levels. An ADA-compliant elevator ensures all students have easy navigation to each floor. Comfortable booths and a learning stairs with power outlets offer students a place to lounge, study, or socialize.

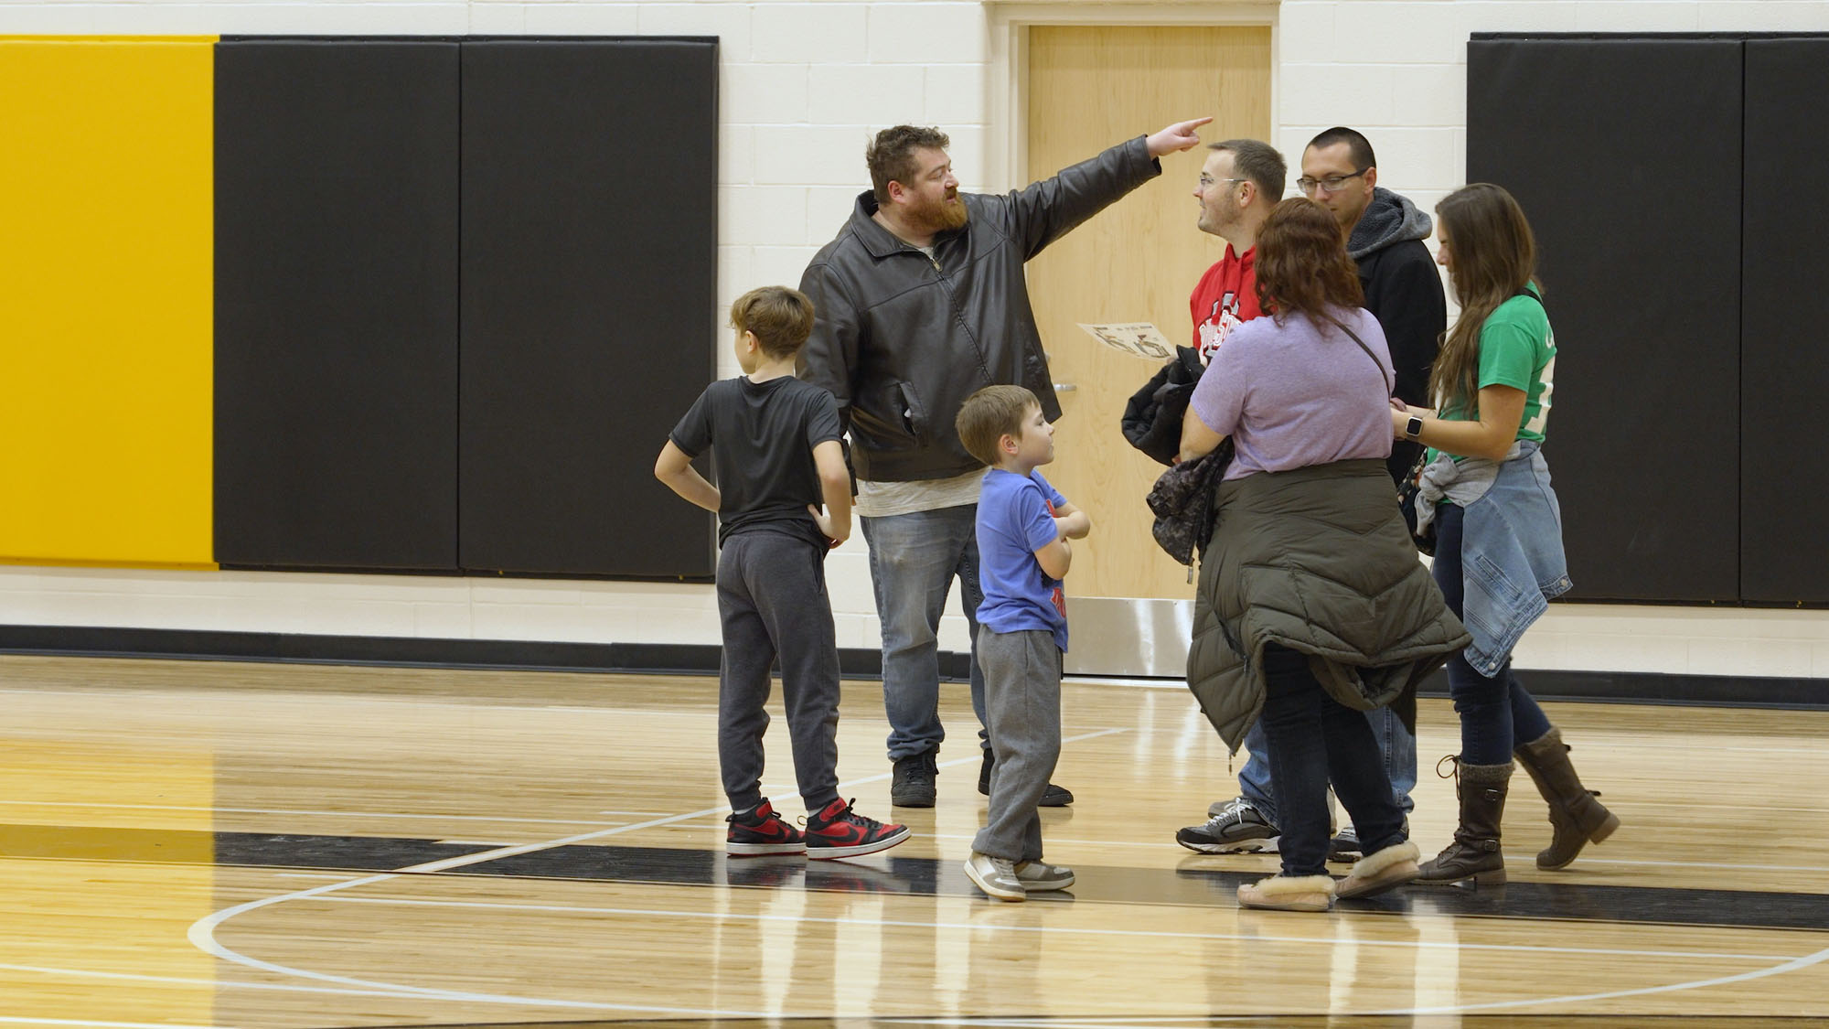
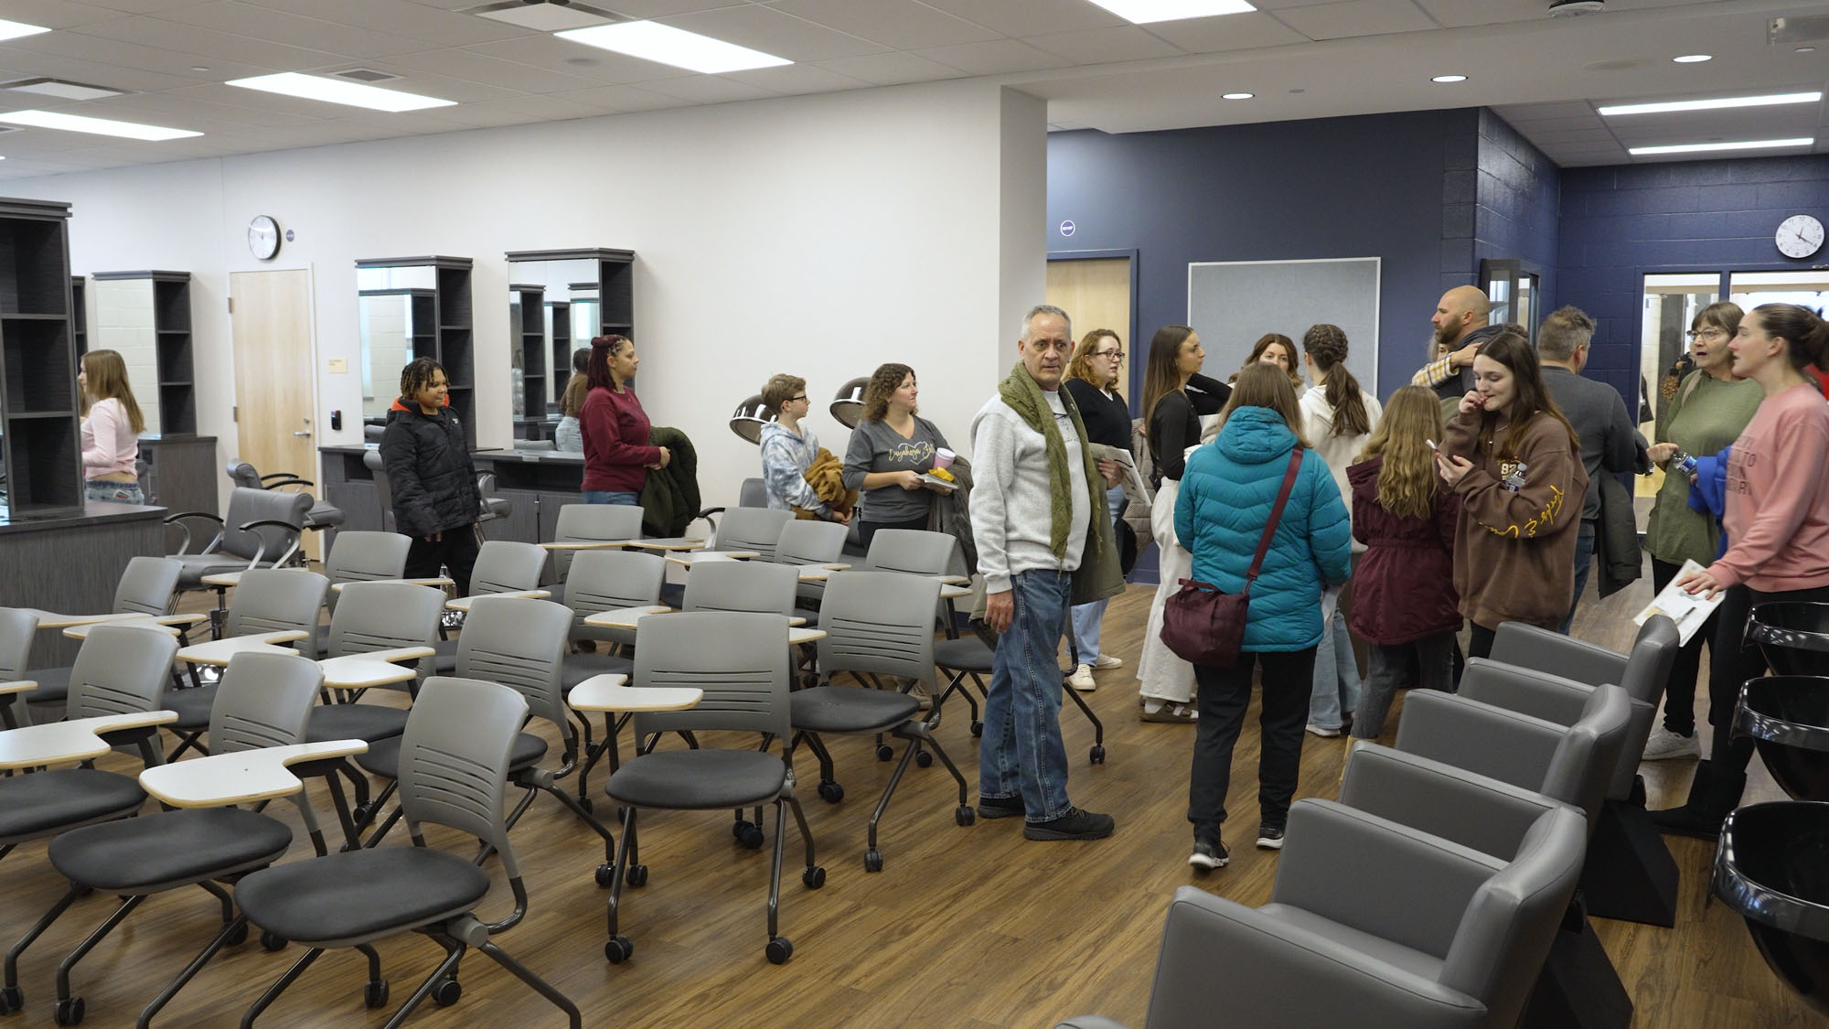
After the ribbon cutting ceremony, the community toured the campus to fully explore the result of their investment. Hundreds of people were involved in the building’s design process and those same individuals walked the halls, entered the classrooms, and sat on furniture in the spaces they had a hand in shaping.

Through interactive visioning sessions, students, staff, and community members provided valuable input that helped formulate the campus layout and influenced its features. Scott said, “Collaboration was a key part of the design and construction process that really helped take what was drawn on paper and come to life.”

The $133 million campus project was made possible by the passage of a bond issue in 2019 and was co-funded by the Ohio Facilities Construction Commission (OFCC). ThenDesign Architecture partnered with Hammond Construction to design and build the 365,000 SF building. The state-of-the-art facility provides students and faculty with new technology, expanded academic spaces, and opportunities for collaboration in a comfortable, secure environment.

Students began attending the new campus after the winter break ended in January 2026. The Cuyahoga Falls 6-12 Campus will serve the Silver Lake and Cuyahoga Falls communities as an educational beacon and activity hub, facilitating flexible educational excellence for decades.

"Many students were silent when they first entered. I think they were just in awe."
Dr. Andrea Celico, Ph.D.
Superintendent

Cuyahoga Falls 6-12 Campus Building Dedication & Community Tour

Chardon Local Schools’ Success Story

Chardon Local Schools' Success Story
The Chardon Local Schools' Success Story spotlights how an unoccupied trucking depot one mile from Chardon High School became the perfect location for the school district's new Business Affairs Transportation Center. By renovating two preexisting buildings and implementing effective use of the entire six-acre plot, they consolidated their critical business services into one efficient location, which now better serves the Chardon community.

Chardon Local Schools' Success Story

When Chardon Local Schools first planned to consolidate their service operations and separate the transportation and maintenance departments from the high and middle school campus, they had no idea the perfect solution was just around the corner.

A long-dormant six-acre trucking depot one mile from Chardon High School wound up being the ideal location for the school district’s new $7 million Business Affairs Transportation Center. Two preexisting buildings stood at the back of the lot on Washington Street. The wooden pole building was 7,000 SF, and the other was 14,000 SF. These viable structures presented a unique opportunity to drastically improve district functions and efficiency.

The school district was able to consolidate multiple departments into one renovated location, including transportation, business operations, maintenance, information technology, food services, and warehousing. The four acres in front of the buildings provided adequate space for a reinforced bus fleet parking lot, a state-of-the-art industrial fueling station, and an off-the-road bus driver training area.

“This new facility is the most significant capital improvement project that our district has undertaken in over a decade,” said Superintendent Dr. Michael Hanlon, Jr., Ph.D.

“I think this is a true success story because we found a location close to the high school with two buildings that suited our needs,” he said. “We could finally centralize the services for Chardon Local Schools to better meet the needs of our community, and give the transportation department a stable home.”

Chardon Local Schools Business Affairs Transportation Center

Many Solutions in One Location

The transportation department moved into its new permanent location before the start of the school year in August 2025, and Building A, which houses Business Affairs and the other departments, became occupied in December 2025. The outdoor ribbon cutting ceremony and indoor community tour took place on the frigid evening of December 15, 2025.

The new Business Affairs Transportation Center allows Chardon Local Schools the ability to consolidate critical business services into one location. The 14,000 SF “Building A” hosts the business affairs offices, the district maintenance department, central delivery and storage, the IT workshop and storage, workshop areas, mezzanine storage, a flexible multipurpose room, staff meeting areas, and a covered loading dock at the front.

The 7,000 SF “Building B” in the back was renovated to house the bus maintenance bays and shop. A dedicated bus lift and a mobile lift system grant mechanics easy access underneath vehicles. Along with tool storage, the shop has a pneumatic air system that connects to specialized tools.

The space between the buildings and Washington Street has a reinforced bus and district vehicle parking lot, an industrial diesel and gas fueling station, an outdoor snow scraper for heavy winter snow, and the off-the-road bus training area.

To build and coordinate construction, ThenDesign Architecture partnered with Millstone Management Group, which served as the Construction Manager-At-Risk.

“The new facility is a big success because it solved bigger problems,” said ThenDesign Architecture Project Manager Jeff Henderson, RA, NCARB. “For the past 50 years or so, the buses have been on a gravel lot directly behind the high school. This created traffic and safety issues. The maintenance and storage spaces were inadequate, but they did the best they could with two bays in a tiny garage,” Jeff said. “And they had different departments scattered here and there.”

Jeff continued, “Not only did they consolidate their operations, but they’re making the mechanics happy, the drivers happy, and the parents happy by giving them some traffic relief at drop-off and pick-up times. The dynamics around the school have changed already. This one project really solved a lot of problems.”

“It’s gotten us from out behind the high school,” said Chardon Local Schools Director of Transportation Josh Nau. “It has greatly improved our communication and operational efficiency, which makes us better equipped to take care of all our vehicles.”

The improved facility also helps to serve others in partnership with Chardon Local Schools. There is an increased capability to subcontract vehicle maintenance for other school districts that may lack adequate facilities, staff, and funds to service their own vehicles.

Josh explained, “We provide services to Cardinal Local Schools. Their buses and vans come up here for not only maintenance, but also inspections and repairs. A better facility means better service and greater capacity.”

Dr. Hanlon explained to the ribbon cutting and tour guests that the old space behind the high school could comfortably fit two vehicles inside the bays, but the new building can now fit up to nine vehicles at the same time. The school district has a $3.6 million vehicle fleet that requires maintenance and repair year-round.

“We are grateful for the new toys,” said Mechanic Frank Casalinuovo, “We are now able to lift buses to do services and can work on three or four a day. We’re more efficient now, making sure the fleet is running safely for the students.”

"One location now serves the district, the school services departments, and the community. All in one place."
Jeff Henderson, RA, NCARB
TDA Project Manager

Chardon Local Schools' Success Story: The New Business Affairs Transportation Center

An Ideal Location with Ideal Circumstances

“This whole place was kind of perfect for what they needed,” said Jeff. “There was this six-acre parcel in the middle of Chardon that was a leftover truck terminal for years with two large buildings and lots of open space. It lent itself to exactly what was needed. It was the ultimate puzzle piece that fit so well.”

Jeff explained the technical aspects of the location and preexisting buildings and how the new facility design adapted to fit. “The smaller structure was a 50-year-old wooden pole building of about 7,000 SF. We converted that into the mechanic’s bay. The bigger one was about 14,000 SF, so we were able to consolidate the maintenance and other departments into a single building.

“We did a structural analysis, and the buildings were in really good condition. There weren’t a lot of significant updates. We added some structural support members. We sprayed insulation foam, the offices have normal heating and cooling, and the central storage and maintenance areas have gas fire radiant heaters. That’s all pretty standard stuff. Now, it’s drywall, ceilings, heating, and cooling. It’s all upgraded, and you wouldn’t know it was an old building because it looks like a brand new building.

“They were basically empty shells that we planned out. We built inside the frames of the original buildings, with the exception of the shipping dock at the front of Building A. A semitruck can pull up and offload deliveries that the district can either send out to the schools or place into warehouse storage.

“Since we met the modern energy codes and other regulations, the buildings are as environmentally sustainable as they can be. Things like insulation, LED lighting, and stormwater drainage make the location efficient. Even though we don’t get LEED certification, we get the LEED performance from those systems.”

Jeff continued, “One of the biggest things we had to do was tear out the entire floor of the smaller building because we needed to add proper drainage and a slope. Since we had to do all this work anyway, the district decided to add underfloor radiant heating, which is really cool. When buses come in from the snow or rain, they drip. Since the bus garage is heated from the floor and not units 16 feet up, it creates an even heat that dries the floor pretty quickly. The staff should love it because for a maintenance bay, it’s pretty comfortable in there even when it’s cold outside.”

Jeff concluded, “The new facility is a Cadillac compared to the old one. The buildings were the right size. The lot was the right size. The location was in the right place. The price was right, and the timing was right. You couldn’t ask for a better fit.”

“A project of this scope, especially taking two existing buildings and renovating them, would not be possible without so many people working to make it a reality,” Dr. Hanlon said. “The importance of this project is being able to truly maintain the taxpayer investment in a consistent and professional manner. This facility enables us to do that.

“This is now a permanent home for all those key business operations offices that provide services most people don’t see. But, they’re integral for us to deliver on the commitment of our mission of high achievement for all students. The new Business Affairs Transportation Center enables each of those offices to professionally deliver core services every day that are so important to our students and our staff.”

Chardon Local Schools’ new Business Affairs Transportation Center is a success story that has only just begun.

"I'm really pleased with the outcome of this project and the ability to centralize the services for Chardon Local Schools and meet the needs of our community."
Dr. Michael Hanlon, Jr., Ph.D.
Superintendent

Business Affairs Transportation Center Construction & Tour

Setting the Stage for Learning: IIDA Ohio Kentucky Chapter Members Explore the New Cuyahoga Falls 6-12 Campus

Setting the Stage for Learning: IIDA Members Explore the New Cuyahoga Falls 6-12 Campus
The IIDA Ohio Kentucky Chapter received an exclusive look into the future of educational design with their first building tour of 2026.

IIDA Members Explore the New Cuyahoga Falls 6-12 Campus

The IIDA Ohio Kentucky Chapter received an exclusive look into the future of educational design with their first building tour of 2026. About 30 members of the local design community gathered in February to explore the new Cuyahoga Falls City Schools 6-12 Campus, a project led by ThenDesign Architecture.

This 365,000 SF school contains grades 6-12, along with a series of specialized career technical learning spaces. The intensive design process unfolded over 2021 and 2022 with the interior design being a key focus of the project. Key challenges included breaking down the scale of such a large building while ensuring wayfinding remained intuitive throughout.

TDA Lead a Group from the IIDA Ohio Kentucky Chapter on a Tour of the New 6-12 Cuyahoga Falls Campus

Lessons Learned

The evening began with an introduction by Cuyahoga Falls City Schools Superintendent, Dr. Andrea Celico. She shared insights into the collaborative design process and its impacts on the student experience since moving to the new facility. Her perspectives highlighted the connection between well-designed spaces and student well-being, a theme that resonates throughout IIDA’s mission.

Following the welcome and introduction, Dr. Celico and ThenDesign Architecture’s Project Manager, Scott Alleman, and Senior Interior Designer, Rhonda Franklin, along with other TDA members, guided the visitors through the building. 

The tour showcased several thoughtful interior design elements. Distinct color palettes define spaces by grade level, making navigation easy and creating a sense of identity for each area. Natural daylighting was a clear priority, with windows placed to maximize sun exposure in core academic spaces. The dynamic interior design was achieved using durable materials, ensuring the campus’s longevity. The career technical education areas offered a glimpse into professional, yet accessible learning environments.

TDA Lead a Group from the IIDA Ohio Kentucky Chapter on a Tour of the New 6-12 Cuyahoga Falls Campus

Beyond exploring the architecture and design, the event provided an opportunity for designers to further discuss current interior design trends in the education market. This collaborative environment allowed professionals from across the educational industry to exchange ideas and share techniques that have proven successful, fostering a spirit of innovation for future projects.

The IIDA professional tour of the Cuyahoga Falls 6-12 Campus offered a firsthand look at a state-of-the-art educational facility and a valuable opportunity for industry professionals to learn from one another.

Ryan Caswell

Ryan Caswell

Ryan is a communications specialist who is passionate about using digital media to further the goals of organizations and communities in Northeast Ohio. With a background in construction and a degree in architecture, he spent over a decade in corporate video production and brings this mindset to videography, editing, photography and content marketing. He is passionate about supporting the arts, and can be found hiking in the parks system.

Fairport Harbor Village: A Small Town with a Big School

Fairport Harbor Village: A Small Town with a Big School
Fairport Harbor Village is a small town with a big school. The one-square-mile community voted to pass a bond issue to help fund a new PreK-12 campus on the existing Harding High School site to replace the century-old buildings the district had been using. Residents and local officials came together in December 2025 to celebrate its opening at the ribbon cutting ceremony and took a tour of the new school.

Fairport Harbor Ribbon Cutting for the New PreK-12 Campus

The Village of Fairport Harbor, situated along the shores of Lake Erie, Ohio, is a 1.11 square-mile town with a population of about 3,100 people and is home to the Marine Museum and its iconic 1825 lighthouse.

Despite their century-old buildings, the school district of this small village had big ideas for the betterment of their students, with an ambitious plan to update the existing educational facilities to provide an inspiring, top-tier learning environment that would promote collaboration and be adaptable to meet personalized student needs.

The community voted to pass a $5 million bond issue in November 2021 to help fund a new 116,000 SF PreK-12 school campus on the existing Harding High School site, which would replace their aging elementary and middle-high school buildings. State funding through the Ohio Facilities Construction Commission (OFCC) covered the remainder of the $50 million construction project cost.

With the groundbreaking ceremony in May 2023 behind them, the Fairport Harbor Exempted Village School District hosted a grand opening celebration in December 2025 for students, staff, community members, and local officials. Residents enjoyed the Fairport Harbor ribbon cutting ceremony and a tour of the new PreK-12 school.

A Historic Celebration

Filling student dining, the observation stands, the staircase, and the second-floor overlook, the local community packed into the new school to show their support for this notable occasion in Fairport Harbor’s history.

Superintendent Bill Billington summarized the occasion, “Today isn’t just about cutting the ribbon. It’s about opening the doors to a future full of promise, opportunity, and inspiration for every child who walks through these halls.”

Bill expressed his excitement for the opportunities Fairport Harbor students and residents will have using the new facility. “This is a place where dreams will be sparked, where students will discover their passions, and where teachers will do their most impactful work. This is also where our community will come together time and time again.”

“Wow. Three years ago, we were breaking ground right over here.” Fairport Harbor Mayor Timothy Manross thanked everyone and explained that when a small community has a shared vision, they can make big things happen. “We’re a one-square-mile town with no appreciable industry, but you decided to support our future and our children when you voted for the levy that put the school building in.”

Mayor Manross continued, “2025 will go down as a historic year in Fairport Harbor, not only for the 200-year tradition that we just celebrated at the lighthouse, but this ribbon cutting celebrates you, the community.”

"You have committed to the next hundred years of Fairport Harbor students."
Timothy Manross
Mayor

Fairport Harbor Ribbon Cutting for the New PreK-12 Campus

Touring the New Campus

After the ribbon cutting ceremony, attendees were invited to enjoy cookies and take a self-guided tour of the new facility to experience the modern learning spaces, which included a gymnasium, classrooms, STEAM spaces, and collaborative areas.

“It’s the community that truly makes this place a home, not the building,” said ThenDesign Architecture Project Manager Adam Parris, RA. “We’re hoping this building begins one hundred more years of tradition. We’re privileged to be part of this project and excited for you to see the new spaces.”

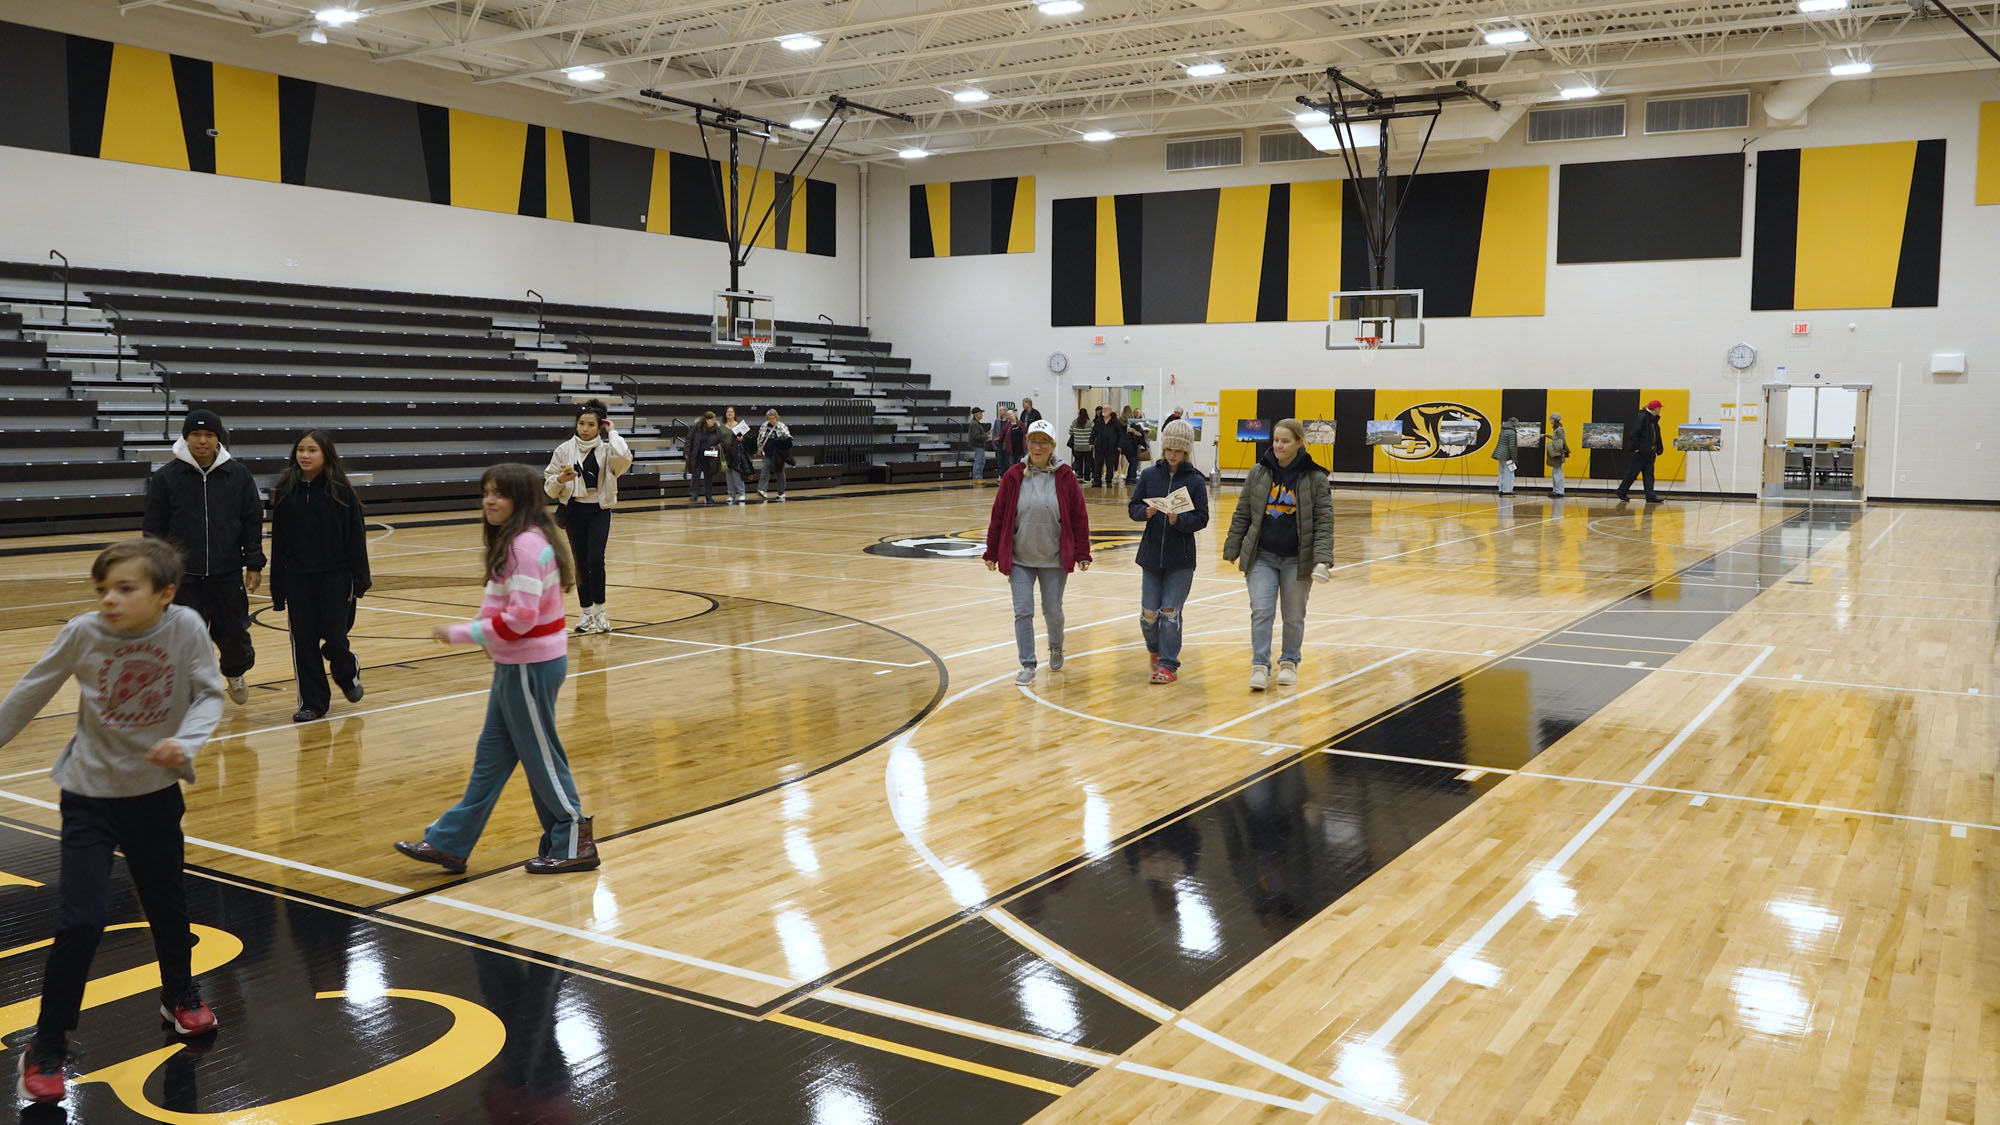
Students, parents, and curious residents walked the bright hallways, sat in the comfortable furniture, and stood at the front of the clean classrooms. Children made the best use of the gymnasium by running end to end on the shiny wood flooring. There was something of interest for everyone to see and help the community feel proud of what they accomplished.

“I have kids in the district, so I really care about what goes on here,” said Board of Education President Justine Levine. “Whether a student is college-bound or interested in the trades, we think it’s important to give them career and college opportunities to make sure they get prepared to join the workforce. Now that they’re no longer in 100-year-old buildings, our kids will get the full, modern student experience.”

The new school reflects Fairport Harbor’s history and identity while providing a modern, future-ready
campus to serve students from early childhood to graduation. It was also designed as a community hub for local activities and events.

The Fairport Harbor PreK-12 campus was made possible by the determined Fairport Harbor community, the OFCC’s state co-funding, and partnerships with ThenDesign Architecture and C.T. Taylor Construction. Finish work for the parking lot is still being completed, and the first wave of students began attending the new PreK-12 school after the winter break in January 2026.

"This school represents our shared belief that our students deserve the best. And today, we deliver on that promise."
Bill Billington
Superintendent

Fairport Harbor PreK-12 Campus Tour

TDA Staff Tours the New Geauga County Courthouse Addition

TDA Staff Tours the New Geauga County Courthouse Addition
With the historic Geauga County Courthouse expansion and renovation project close to having its grand opening, Project Manager Brad Gellert led ThenDesign Architecture staff members and guests on a private tour of the nearly-finished facility. Brad started the tour outside the new arched stone west entrance, recounting the building's history and local significance, pointing out unique design features and specialized materials, and he provided construction details.

TDA Staff Tours the New Geauga County Courthouse Addition

With the historic Geauga County Courthouse expansion and renovation project close to its grand opening, Project Manager Brad Gellert, AIA, NCARB, led team members and guests on a tour of the nearly-finished facility.

The tour started outside the new arched stone west entrance. Brad recounted the building’s history and local significance, pointing out unique design features, materials, and construction details. Chardon is the county seat of Geauga County, and the original courthouse was constructed in 1870 when the requirements and usage for the county court were very different.

By design, the stone on the building’s addition came from the same quarry as the original construction. Molds of the historic cornice were created during construction to fashion the new cornice and ensure it matches. There is a designated space at the entrance for a potential time capsule.

The 26-member group wound through the new three-floor building, experiencing the lobby, offices, conference rooms, hallways, courtrooms, holding cells, and the sally port.

One unique detail included a small seam between the two buildings, which was still visible in a joining doorway. While this will be covered before construction finishes, it was a unique juxtaposition between buildings that were 150 years apart.

When the original courthouse was built, the design and security philosophies were much different than today. This new addition modernizes the historic courthouse and blends the old and new on Chardon’s historic square.

For some, it was the first time they had been to the site, while others were working on it before the groundbreaking ceremony in December 2023. But everyone agreed, it was a fun, unique opportunity, and they were grateful to see the culmination of so many people’s efforts.

ThenDesign Architecture is a learning and teaching firm, providing staff with career opportunities that expand their knowledge and experience. This project tour allowed any professional in the firm the chance to gain a greater understanding of what we do and how to overcome the challenges of a historic renovation project.

Begun in December 2023, the Geauga County Courthouse renovation and expansion project is a $20 million expansion in Chardon, Ohio, which doubles the size of the existing courthouse by adding approximately 30,800 square feet to enable county services to be conducted more efficiently, while updating technology and security features.

It will officially open in February 2026.

For further design process details, read our articles featured on TDA Insights: Where History Meets the Future and Geauga County Courthouse Groundbreaking Ceremony.

TDA Staff Tours the New Geauga County Courthouse Addition

Ryan Caswell

Ryan Caswell

Ryan is a communications specialist who is passionate about using digital media to further the goals of organizations and communities in Northeast Ohio. With a background in construction and a degree in architecture, he spent over a decade in corporate video production and brings this mindset to videography, editing, photography and content marketing. He is passionate about supporting the arts, and can be found hiking in the parks system.