Construction of the New North Ridgeville High School Achieves Summer Milestones
The community of North Ridgeville passed a bond issue in November 2023 to fund a new 9-12 high school and a transportation and maintenance center. In April 2025, North Ridgeville City Schools hosted the transportation and maintenance center groundbreaking ceremony, which officially opened in April 2026.
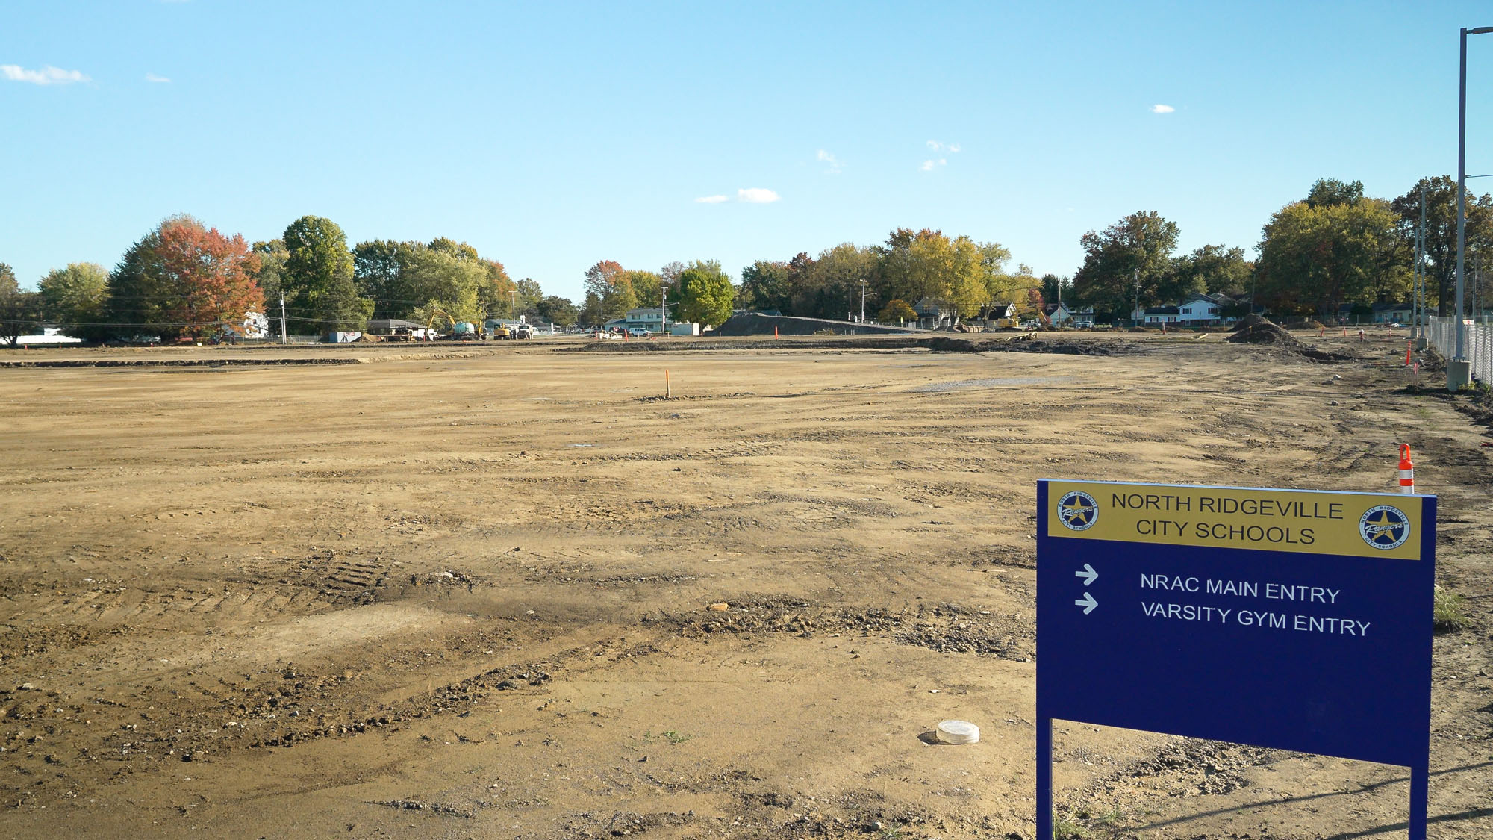
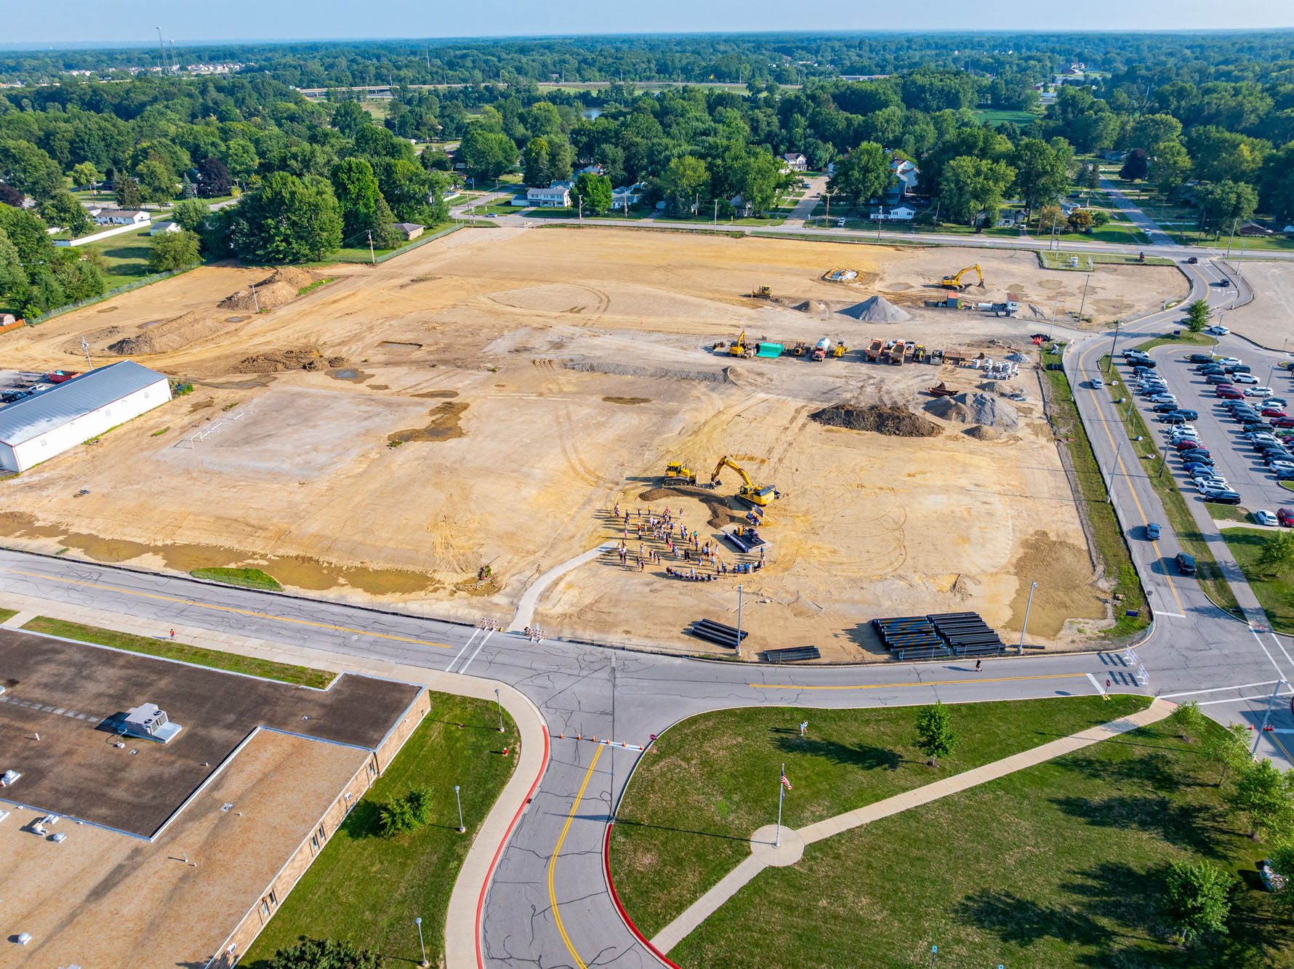
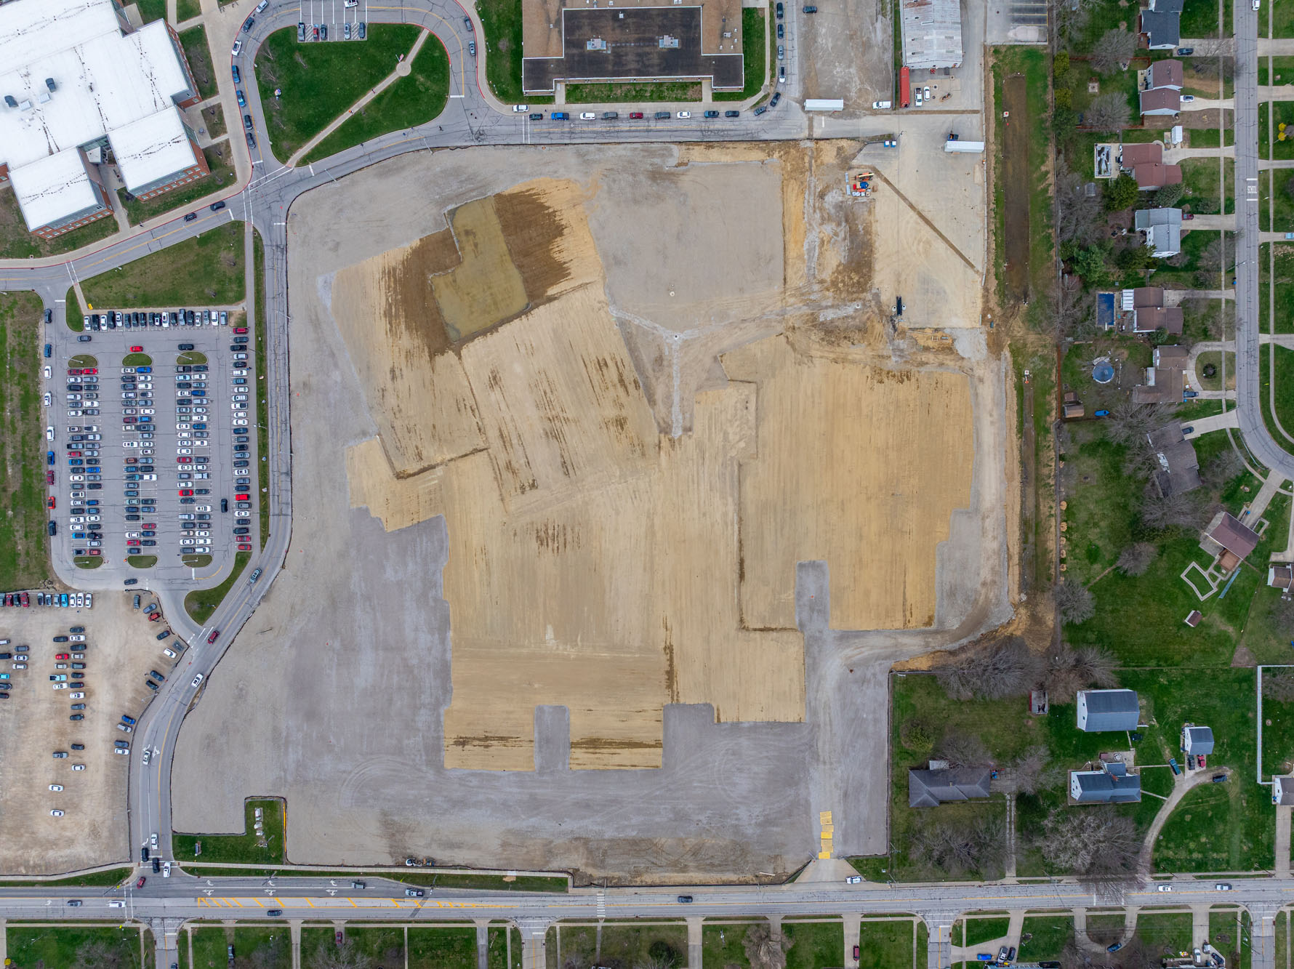
Since the high school groundbreaking ceremony in August 2025, construction of the new 340,000 SF 9-12 high school has proceeded on schedule. After the site was prepped, construction officially began in February 2026, and many progress milestones have been reached.
In the initial stages of construction, underground work, including conduits, plumbing, electrical, utilities, and other infrastructure, was in progress. At the same time, the concrete footings for the elevators and some areas were poured. This progress was not readily visible to the North Ridgeville community.
“For the people outside the fence, they must have been wondering why nothing’s going on,” said ThenDesign Architecture Construction Administrator Jamie Kreger. She explained that one of the biggest visual changes in the past few months is seeing the project go from underground work to becoming vertical. “The project started in the spring, and people are finally seeing the building take shape, and that’s really exciting.”
Construction of the New North Ridgeville High School
Milestones Keep Coming
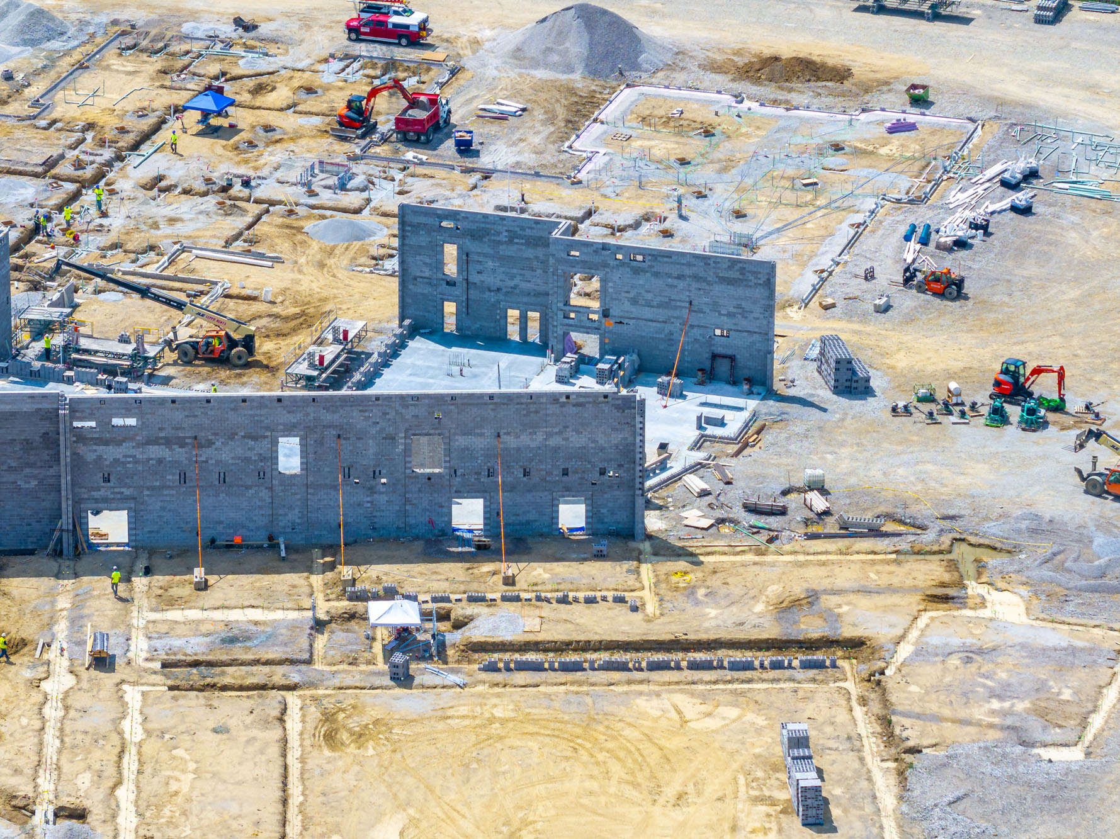
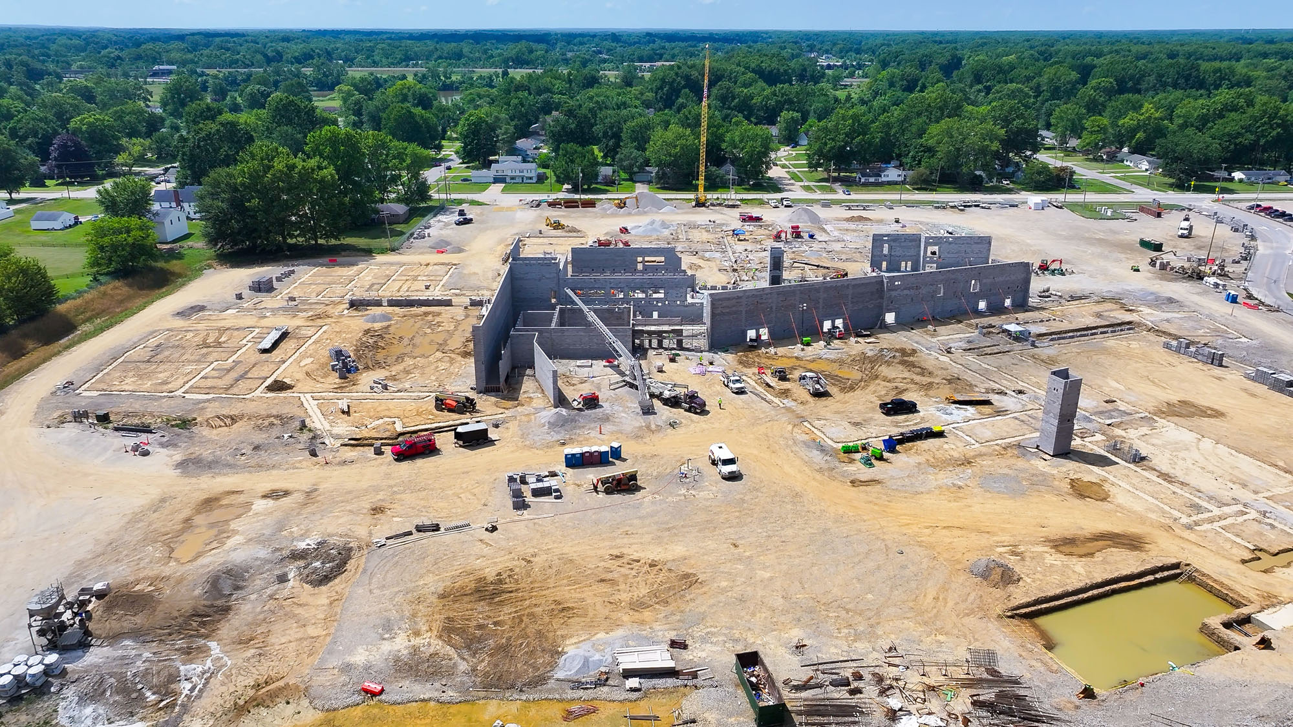
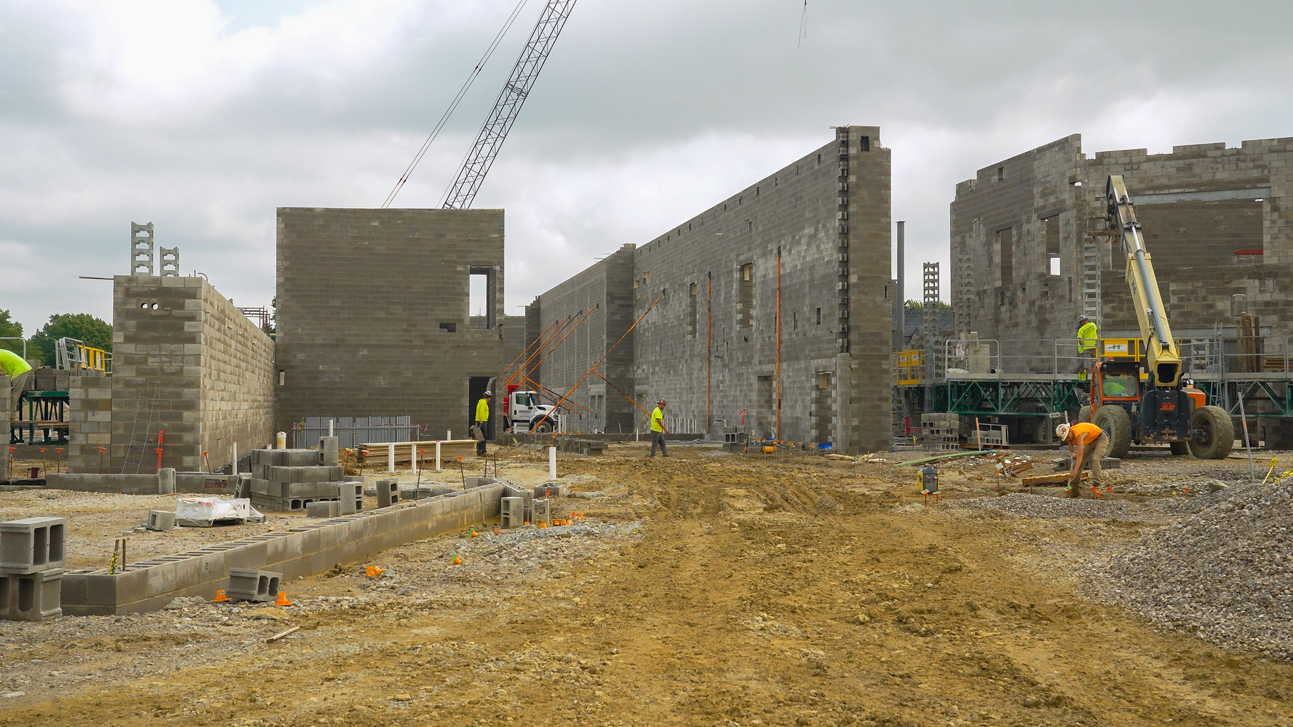
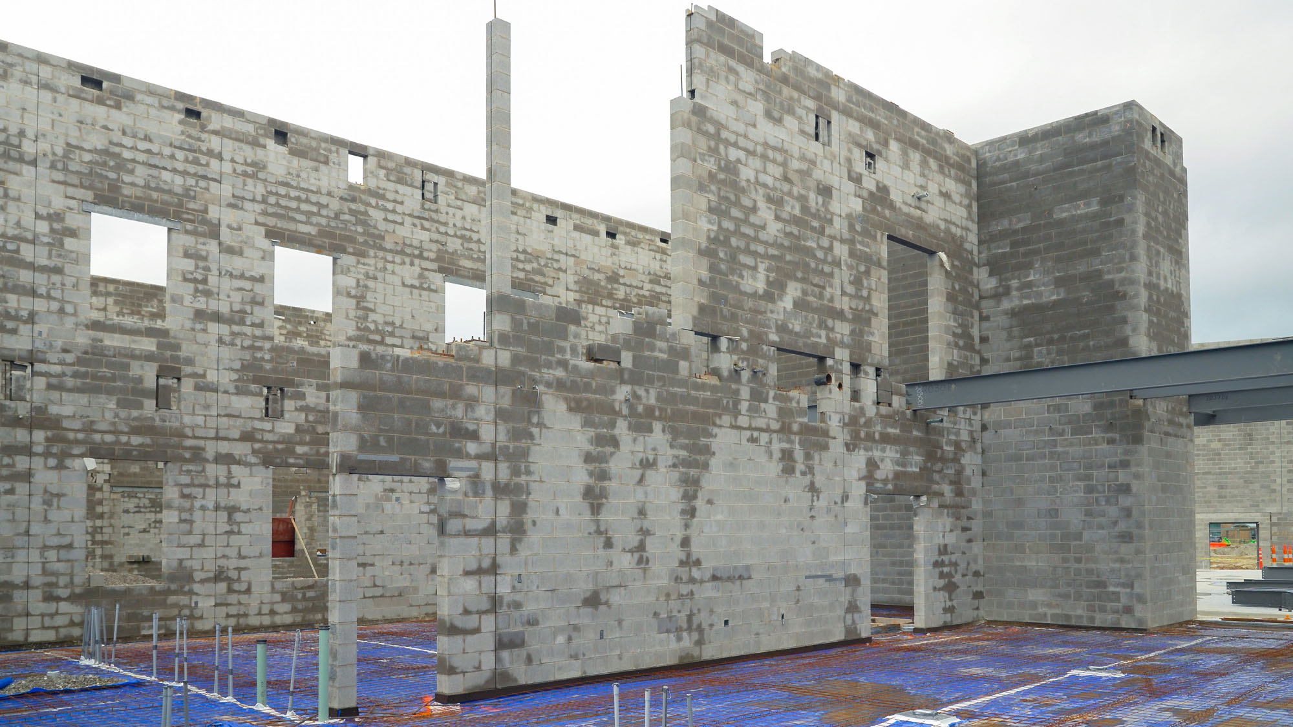
The first major milestone included pouring the primary foundations and having the underground infrastructure underway. Elevator pits, footings, and technology duct banks had to be completed before vertical construction could advance. Since then, assembling masonry and installing structural steel commenced, which began to visually define the spaces and make the buildings more recognizable.
Like all construction projects of this size, the site is scheduled in stages, and progress varies by area.
- Building A – Academics, Media Center, Student Dining, Main Mechanical Room, and Administration
- Building B – Athletics: Competition and Auxiliary Gymnasiums, and Natatorium
- Building C – Arts: Performing Arts Center and Music Spaces
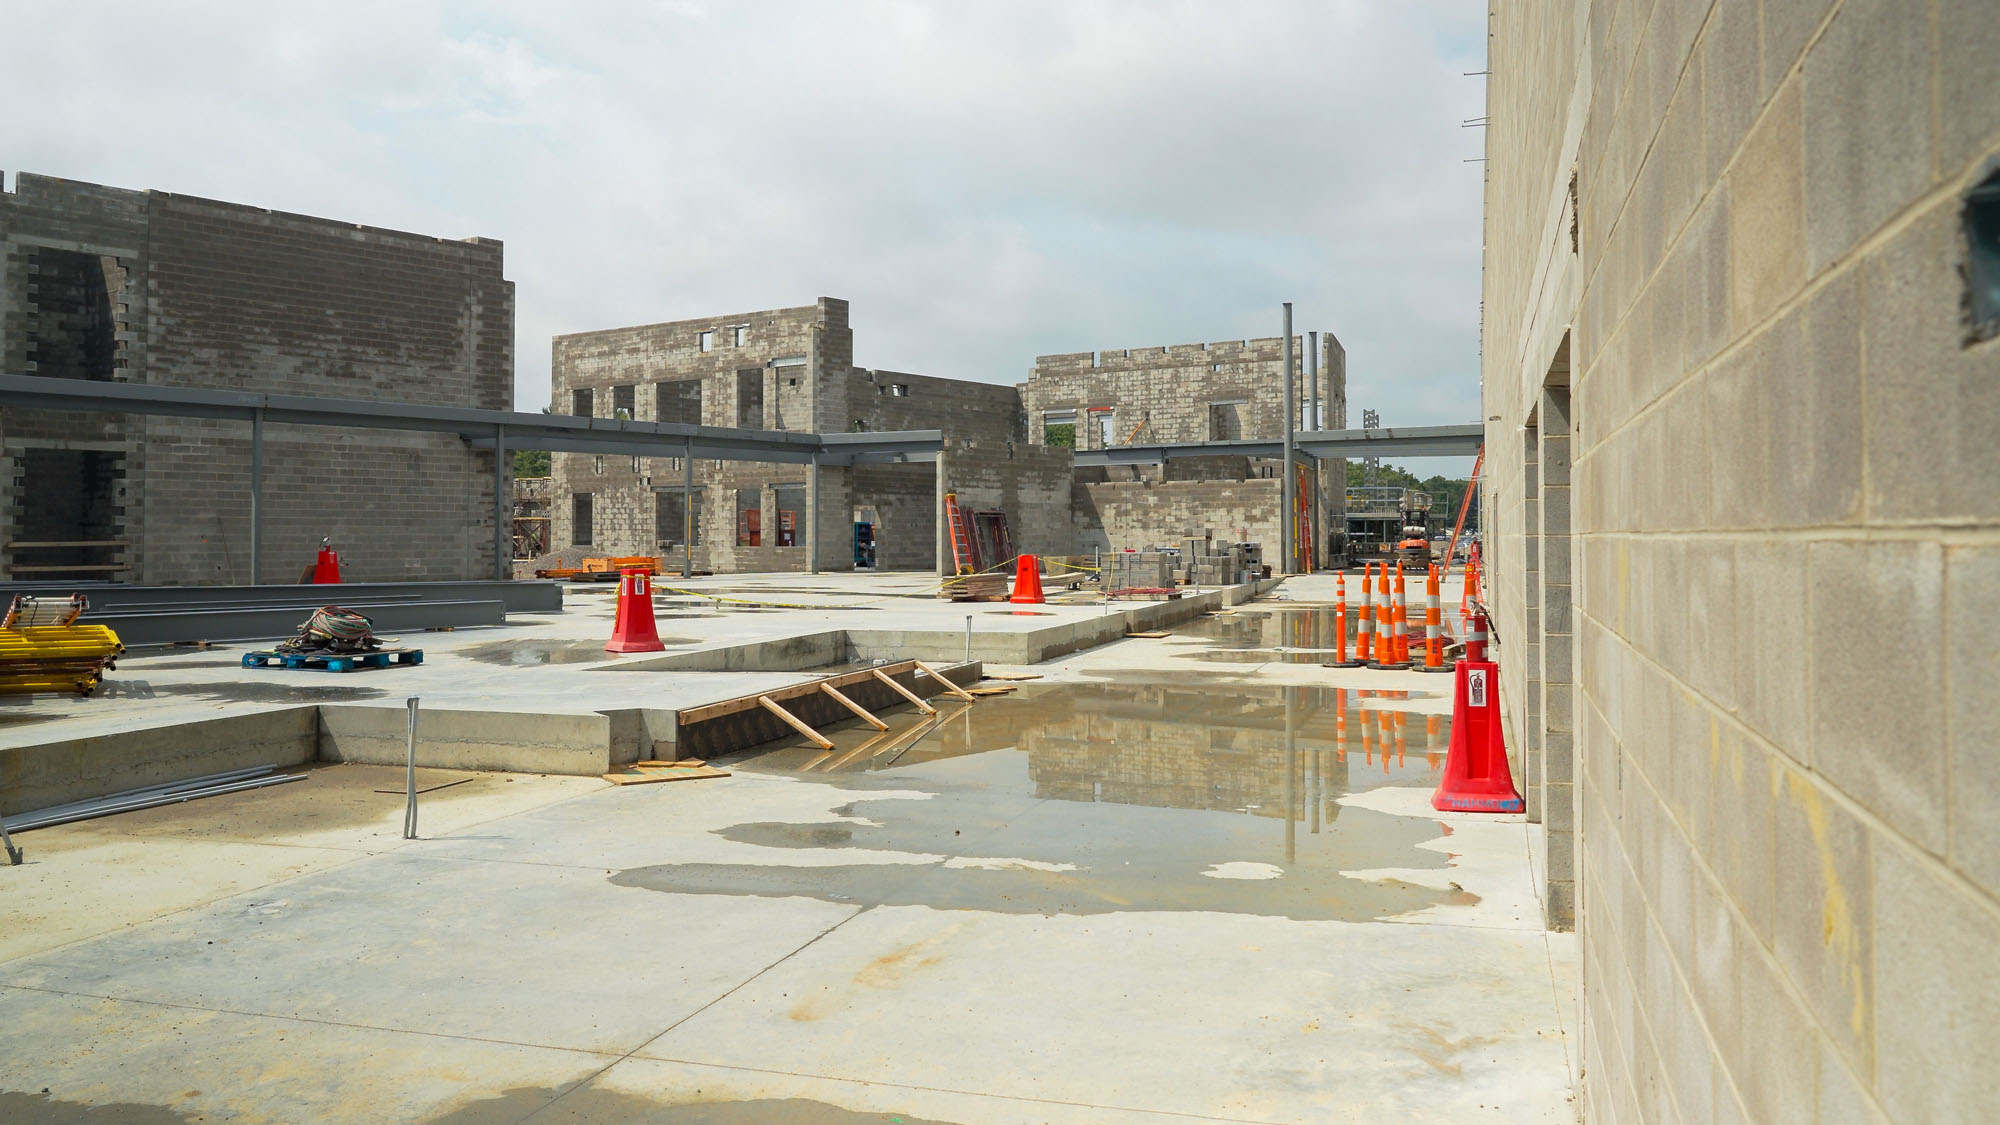
“Steel erection is probably one of the most noticeable milestones because the building suddenly starts gaining weight,” Jamie said. “After the masonry goes up and the steel is in, the spaces that looked like floor plans become three-dimensional.”
At this stage, some spaces are more recognizable than others. One area that has been developing rapidly is student dining. “Every week I go out there, I’m amazed how much progress is being made,” Jamie said. One of her favorite parts of her job is walking the site and seeing the progress. “It’s really taking shape, and you can begin to see how cool that space is going to look. You can orient yourself in the building now, and you can tell where the learning stair and courtyard are going to be. It’s happening really quickly.” The completed student dining is approximately 9,200 SF.
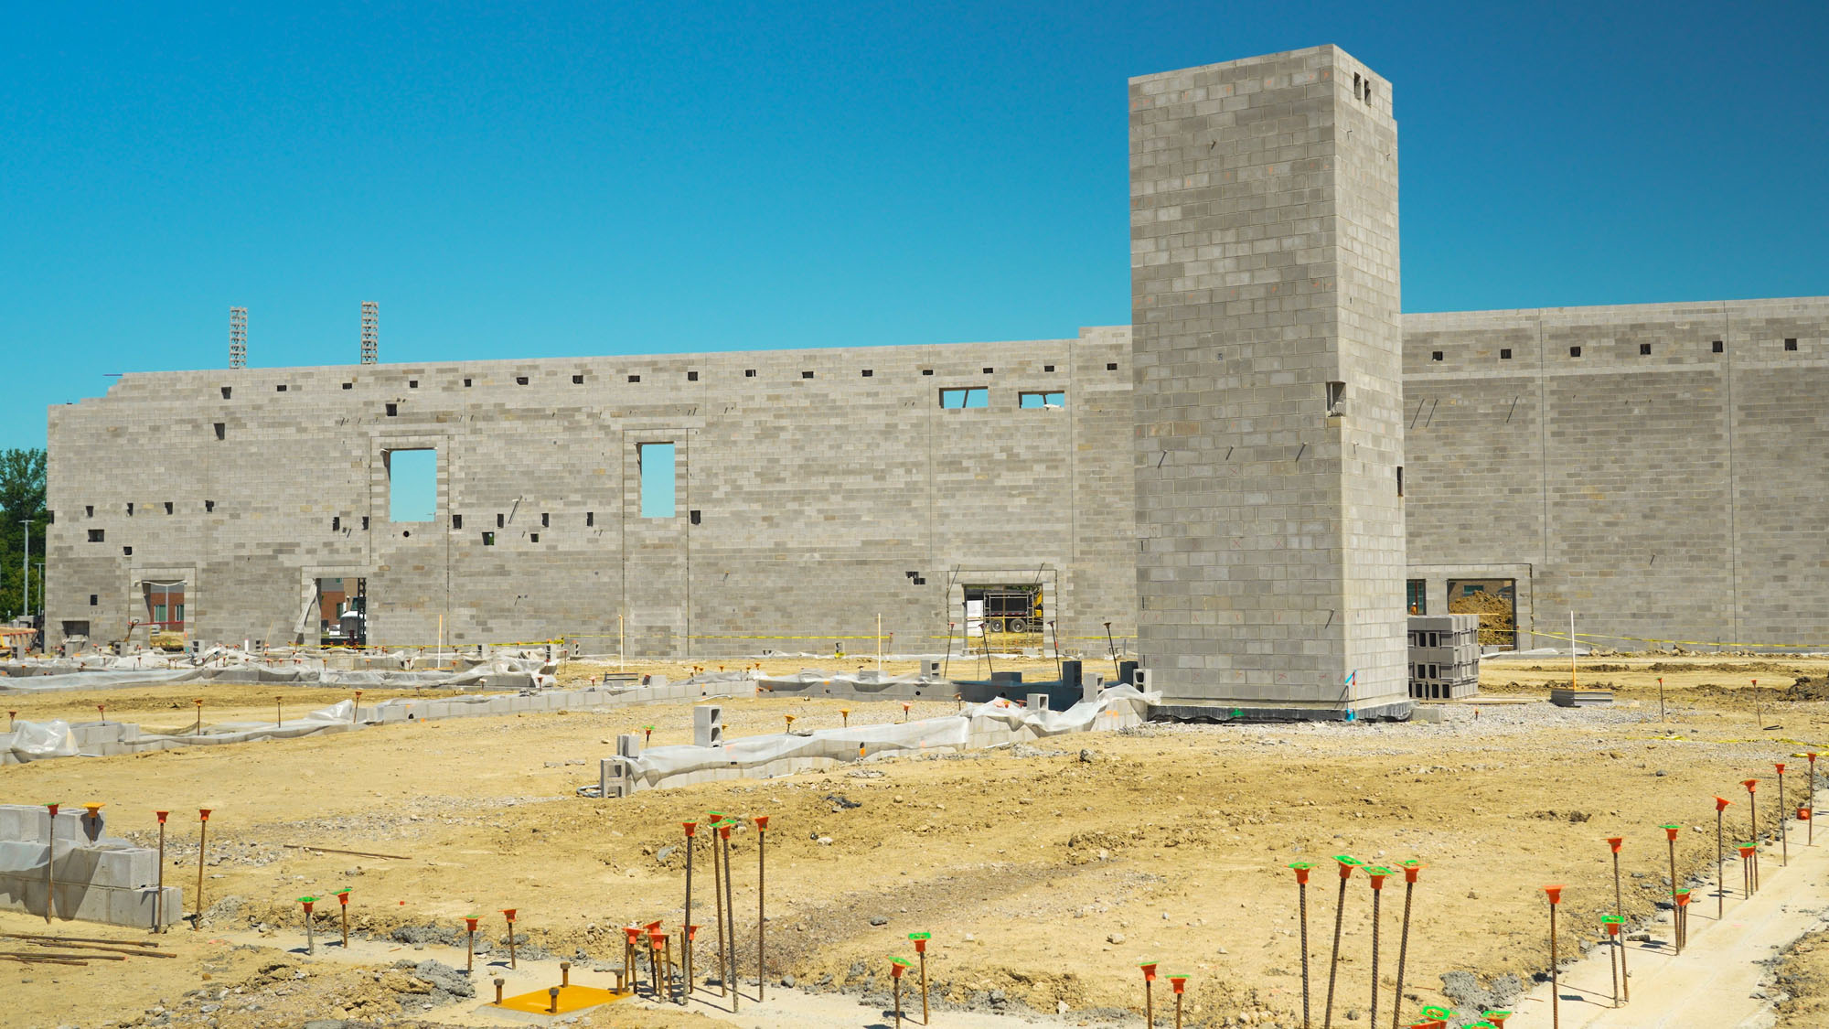
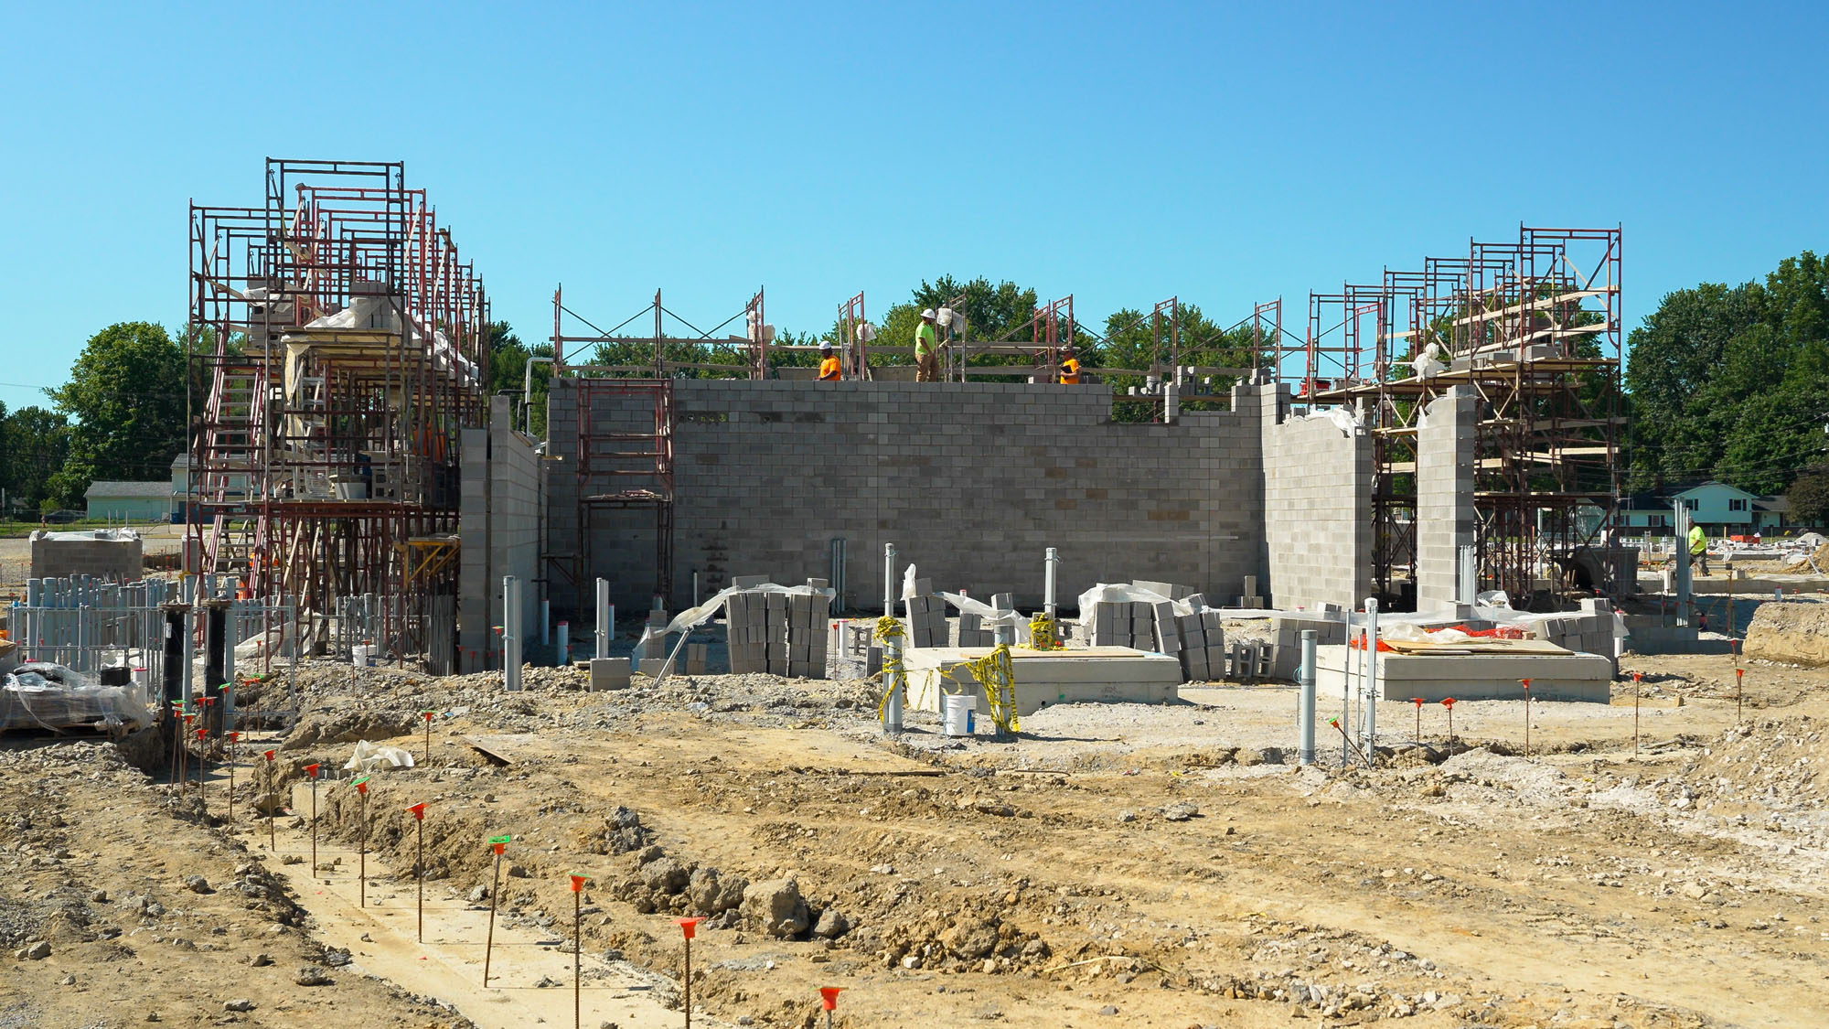
Currently, the competition and auxiliary gymnasiums and pool are less noticeable from a distance. Concrete foundations, masonry construction, and markers around the perimeter help define the size of those spaces. When completed, the competition gymnasium will be approximately 17,000 SF with 1,750 seats. The auxiliary gymnasium will occupy approximately 19,000 SF with 459 seats.
Though there does not appear to be much physical progress, coordination, design, and planning continues on the gymnasiums. “Rhonda Franklin is our interior designer, and she’s working with the school district to select colors for the track and the gym floors,” Jamie explained. “Do they want a stained wood look or painted floors? Where do the logos go and what will the fonts look like? Those decisions are still being worked out.”
Various color and texture samples have been ordered so the owners can see and feel what these materials will be like in the finished spaces. “There’s something very meaningful about seeing those options in person,” Jamie said. “The district is really excited to see all of this come together.”
“The performing arts center is one of the more technically complex spaces because so many specialty systems have to work together,” Jamie noted. “It’s not just structure and finishes. You have theatrical rigging, lighting, acoustics, MEP systems, and architectural elements that all need to be coordinated and come together.”
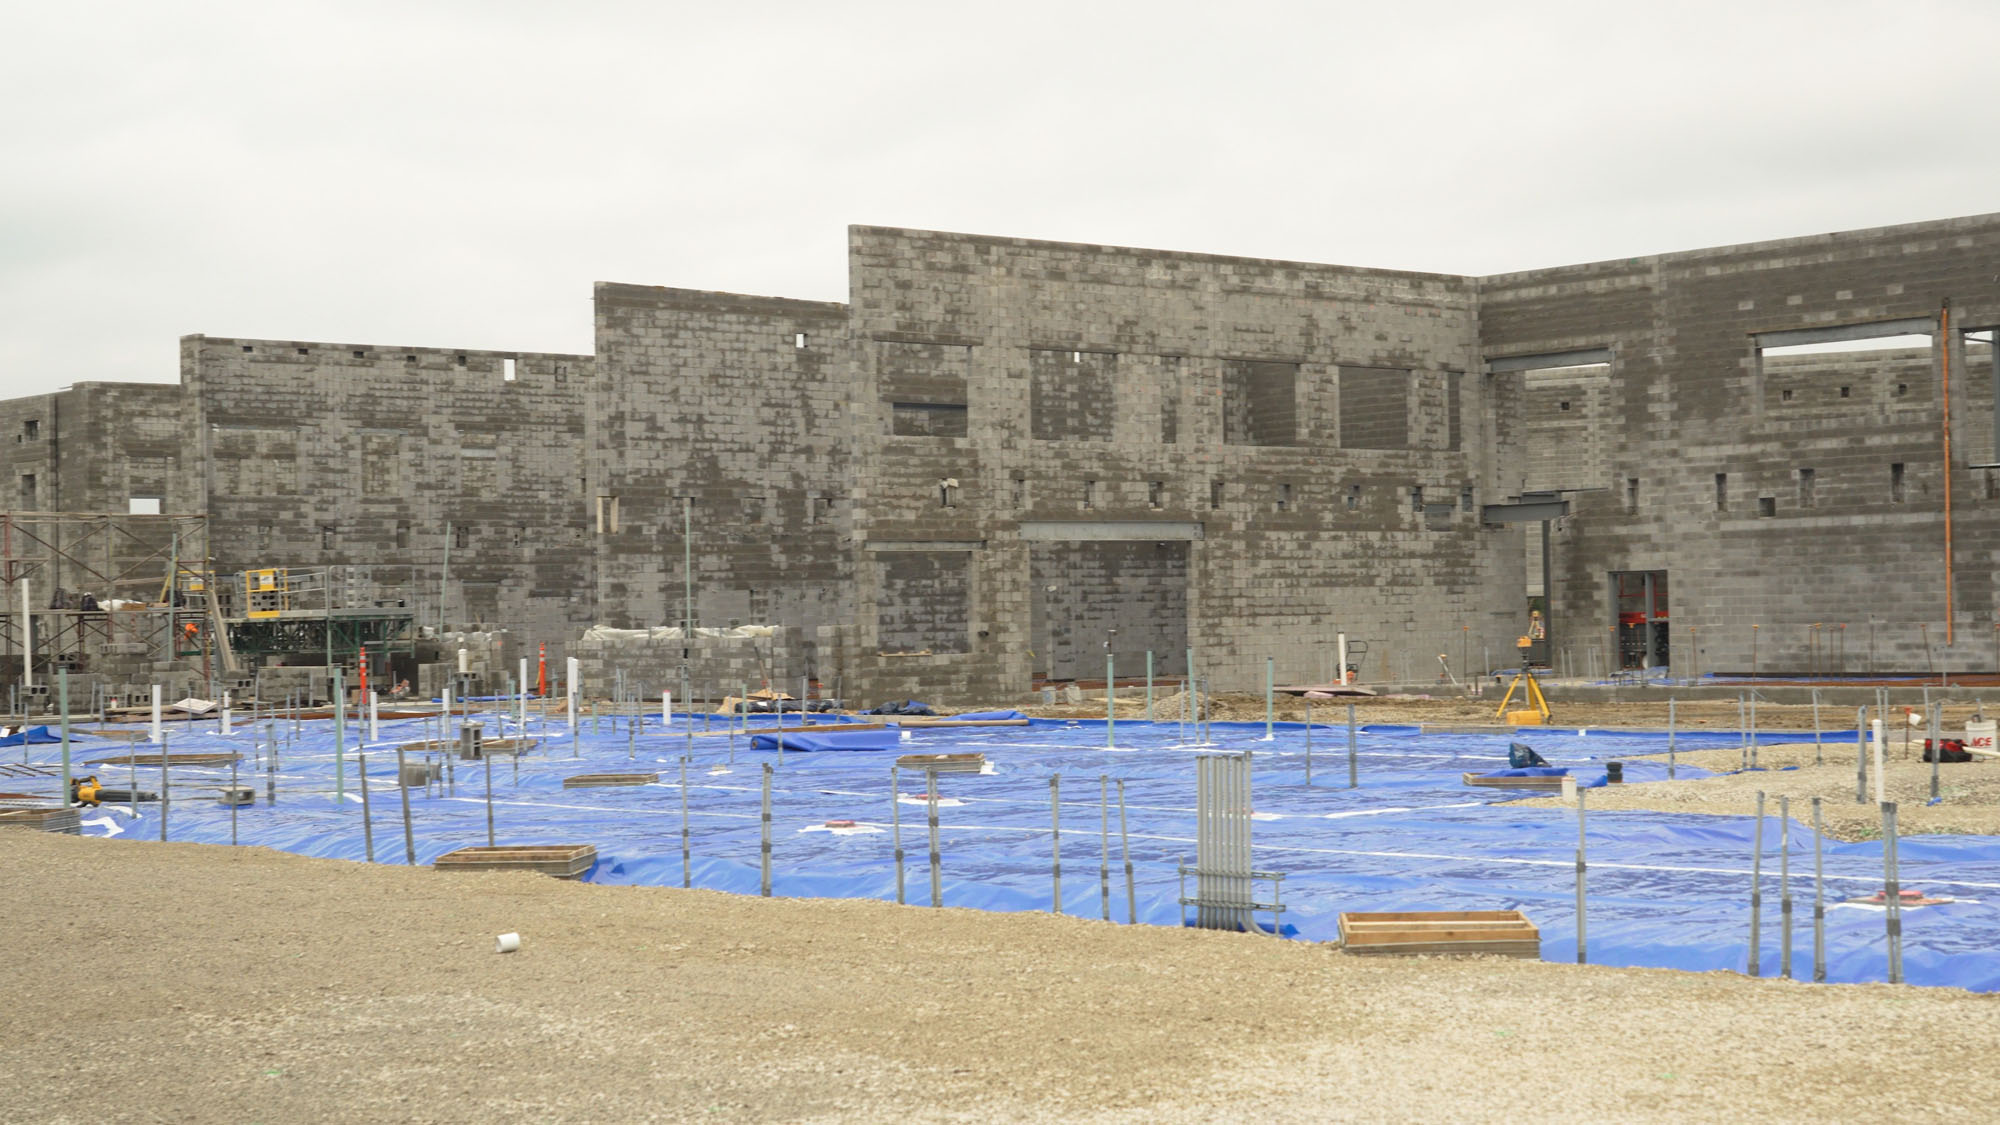
The performing arts center foundation concrete was recently poured, further defining the space with a full-sized wall of masonry existing on one side. The completed auditorium and stage area will be approximately 18,400 SF and house 1,610 seats.
North Ridgeville High School Construction Progress
Finding the Right Team
Construction projects require skilled, dedicated partners. ThenDesign Architecture is proud to partner with Hammond Construction, serving as the Construction Manager at Risk.
Jamie expressed her gratitude and respect for the North Ridgeville High School team. “I can’t say enough good things about the Hammond folks. The project isn’t an us-and-them. We are just us. We can see our design on paper, but we need really good contractors, subcontractors, and consultants to make it real.”
Jamie enjoys watching the construction site start as flat dirt and transform into a real space. “The building gets to the point where you no longer need to envision what it will be, but you can see it right here. To see these spaces flourish each day and pop off the schematics is really fun,” she said.
North Ridgeville High School Construction Progress
More Milestones on the Horizon
More significant milestones for the 340,000 SF 9-12 North Ridgeville High School are scheduled for the months ahead.
- Continued structural steel erection
- Additional slab-on-grade and slab-on-deck work
- Continued masonry of the gyms and other areas
- Exterior framing, sheathing, and air-barrier work
- Roofing and enclosure of portions of the building
- Later transition into overhead rough-ins and interior construction
“Getting the building enclosed and weather-tight before the winter months is a high priority because it allows much more interior work to move forward,” Jamie explained. Roofing begins in November with exterior glazing and metal paneling scheduled to follow into the spring of 2027.
Jamie is looking forward to the students getting to learn in their new school. “In our core team meetings, we’ve talked a lot about how the coolest part about the building will be when the kids are using the space as it was intended. That will be really rewarding for all of us.”
Substantial completion of the new North Ridgeville High School is scheduled for June 2028. Students will begin attending in the fall for the 2028-2029 school year, but demolition of the existing high school, final landscaping, and the north parking area work will continue into May 2029.
North Ridgeville High School Design Reveal Video

Marc Cebrian
Communications
Get our newsletter with insights, events and tips.
Recent Posts:
Habitat for Humanity’s Home 100 Summer Update
Buckeye Elementary Addition Groundbreaking
Avon Lake City Schools’ 5-8 Middle School Groundbreaking
The New Geauga County Courthouse Opening Celebration
TDA Receives Six OHSPRA 2026 Awards