New Brunswick High School Summer 2026 Construction Update
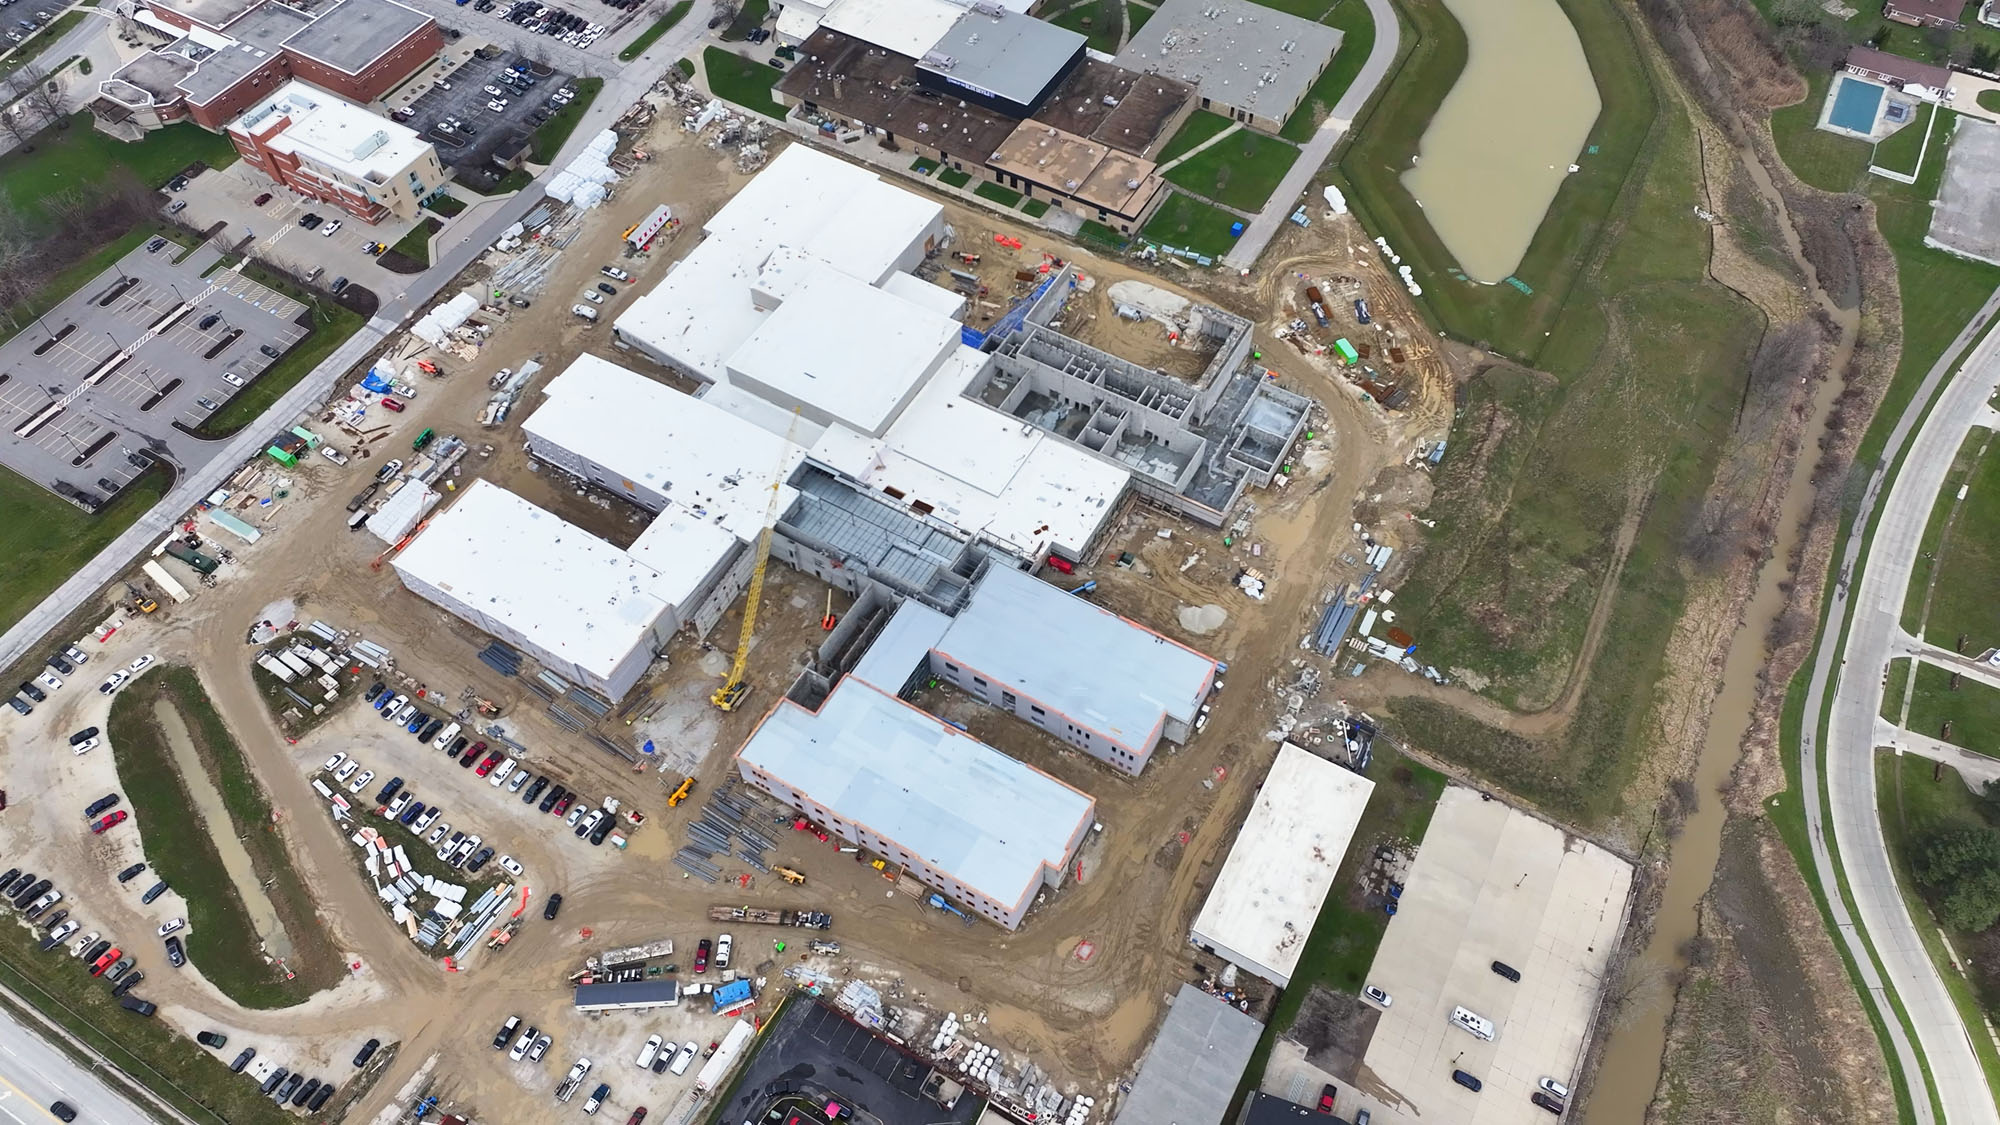
As of this summer, major milestones have been achieved for Phase 1 of the construction of the new Brunswick High School. The Brunswick community passed a bond issue in early 2023 and also secured co-funding for $42.6 million from the Ohio Facilities Construction Commission (OFCC) to build the 301,740 SF campus. Construction commenced in May 2025 after the traditional groundbreaking ceremony hosted by the Brunswick City School District.
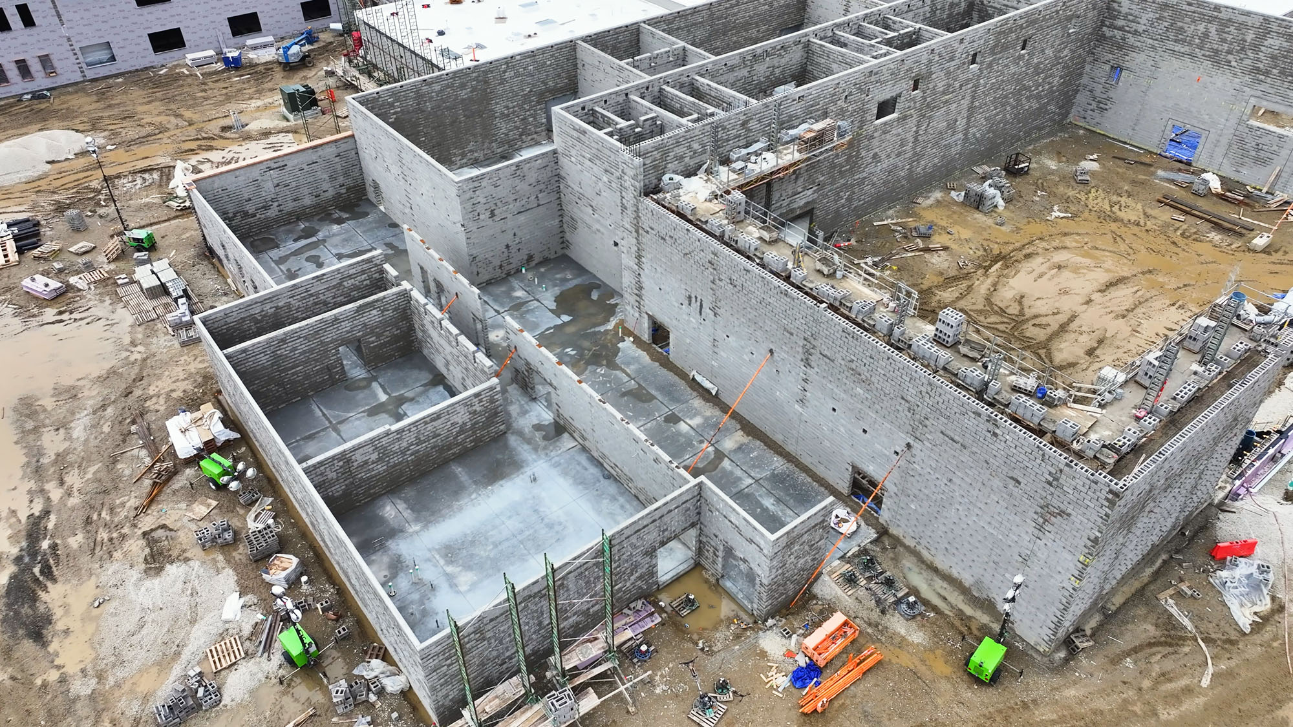
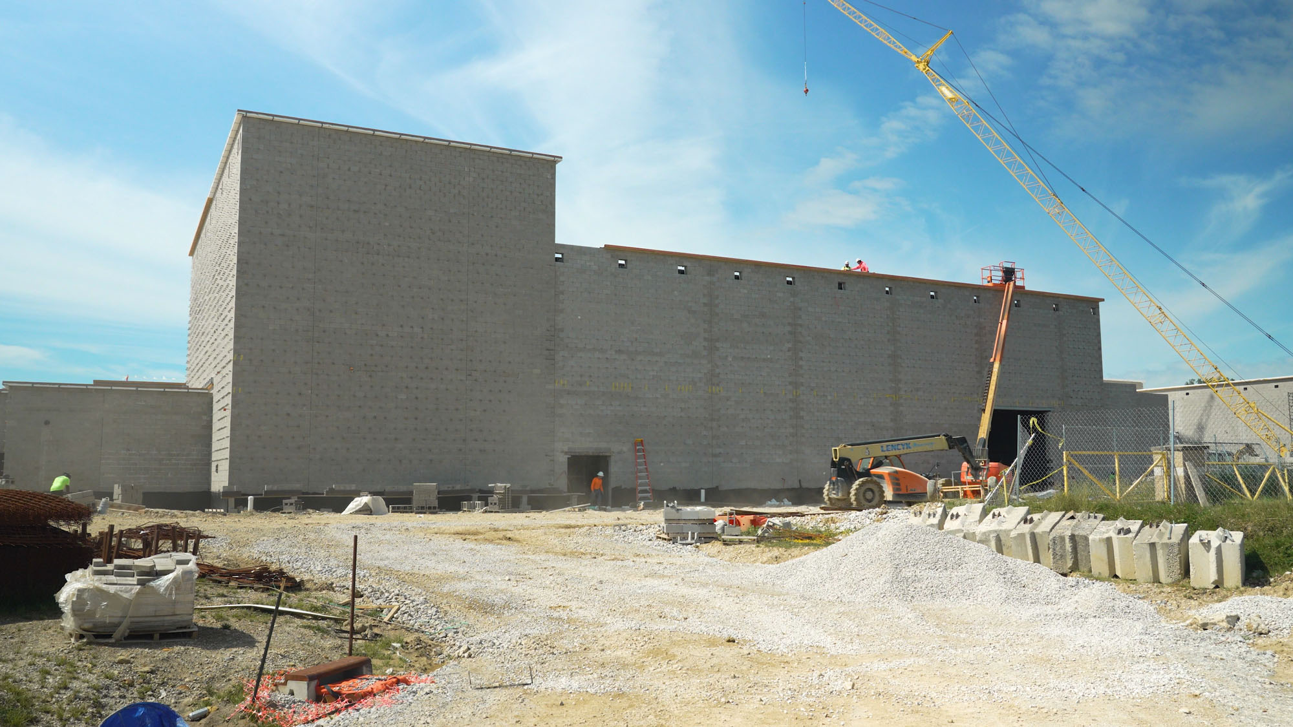
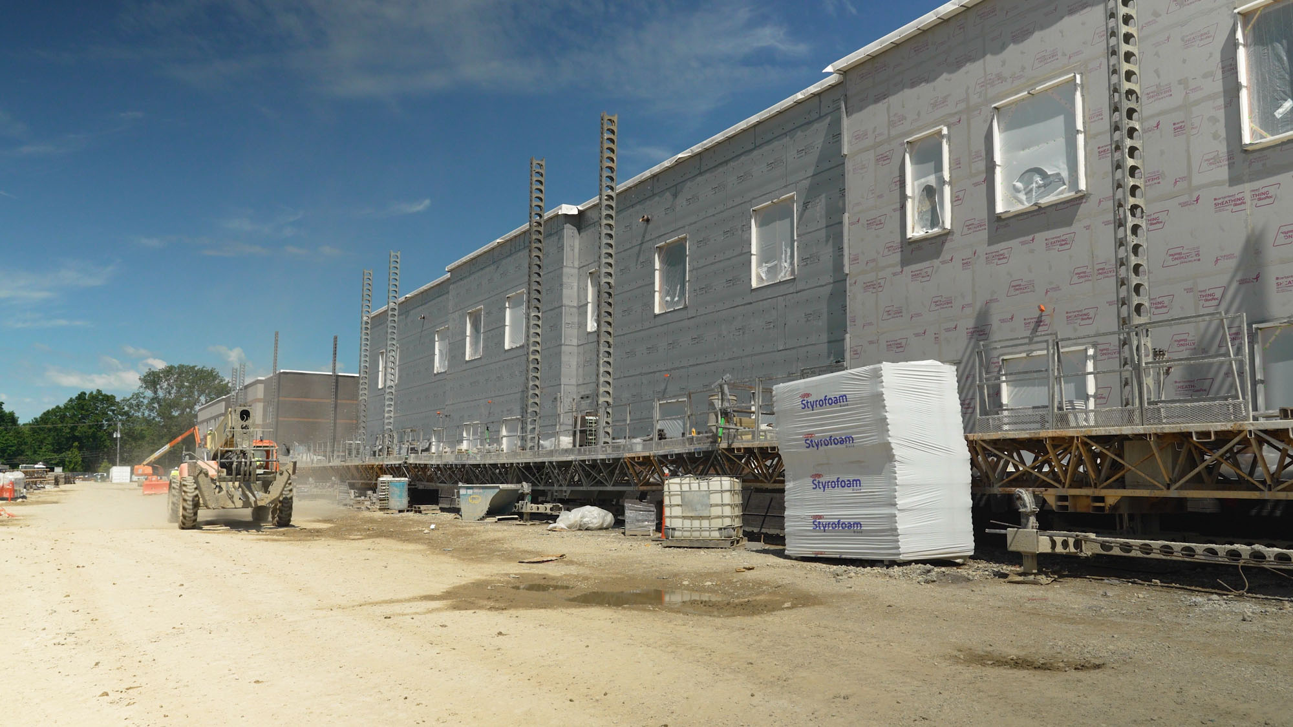
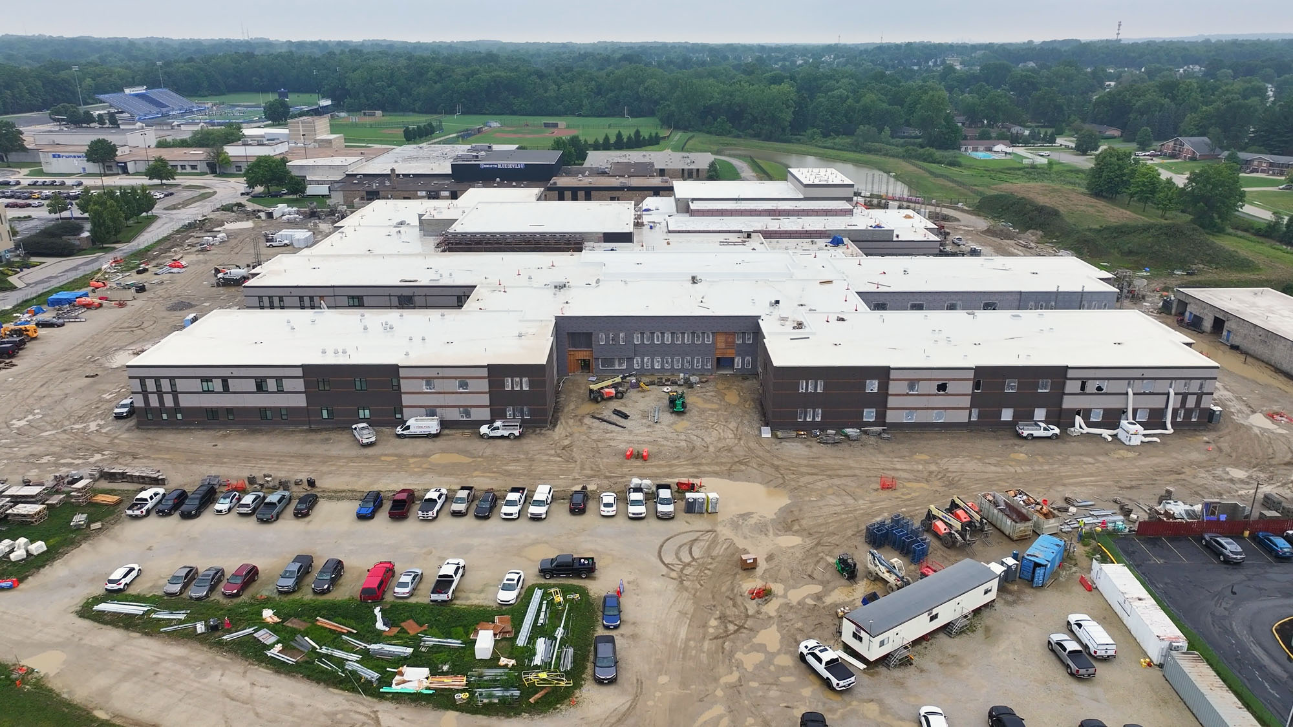
After the site prep was completed, the foundations were poured, structural steel was installed, and the masonry was placed. The entire campus is now roofed, with the exception of a small portion above the stage of the auditorium. This part of the construction process is known as being “in the dry.” Having a roof over every building prepares the way for the campus to be enclosed in time for the winter months just ahead.
New Brunswick High School Summer 2026 Construction Update
Seven Areas in Three Phases
Progress of the project has been designated to occur in three phases. Phase 1 is the new high school. Phase 2 includes the inner parking lots and a multi-purpose athletics field. Phase 3 incorporates the outer parking lots, a baseball field, and six tennis courts.
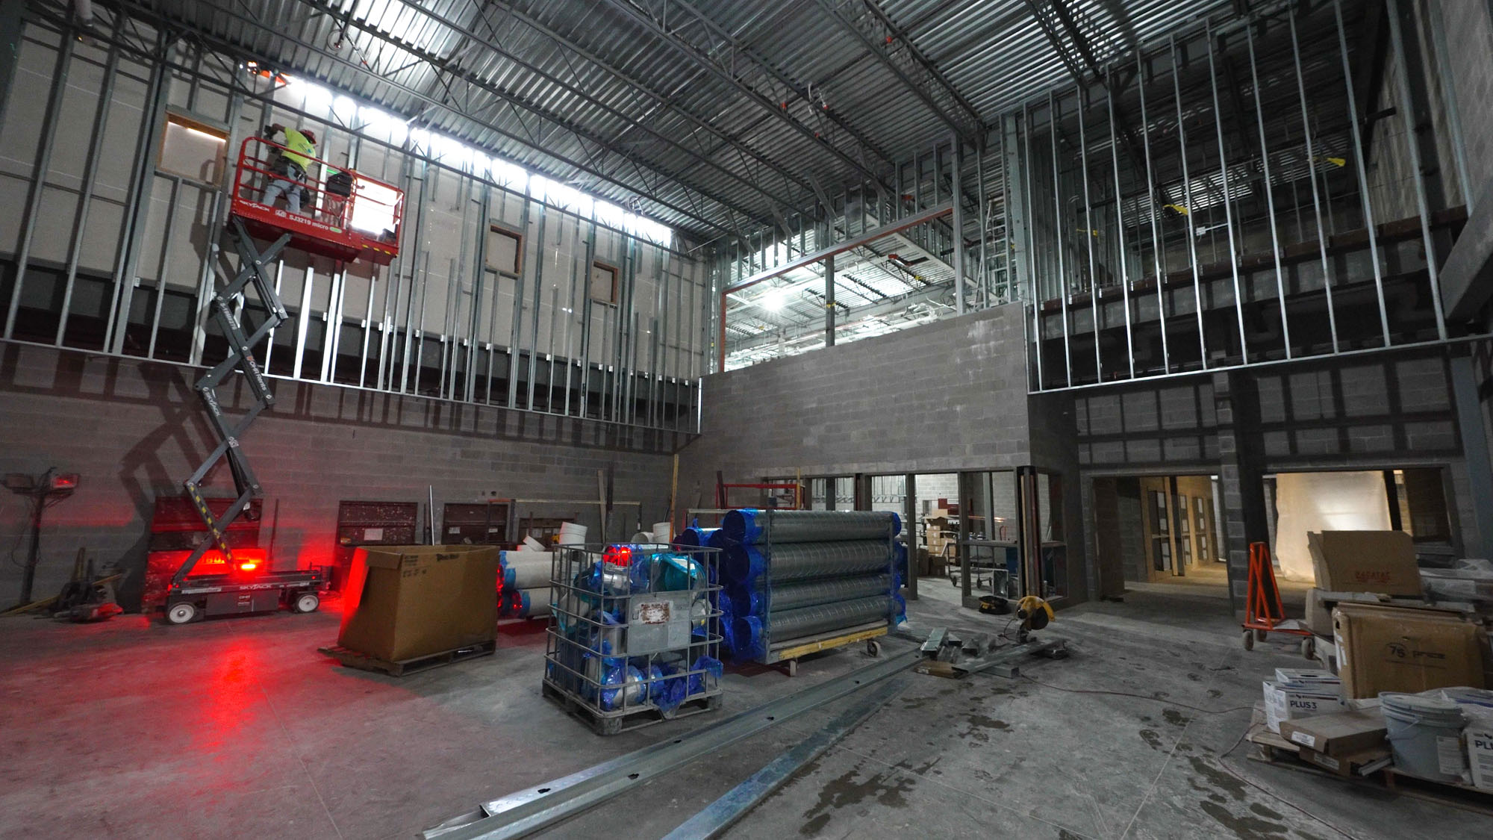
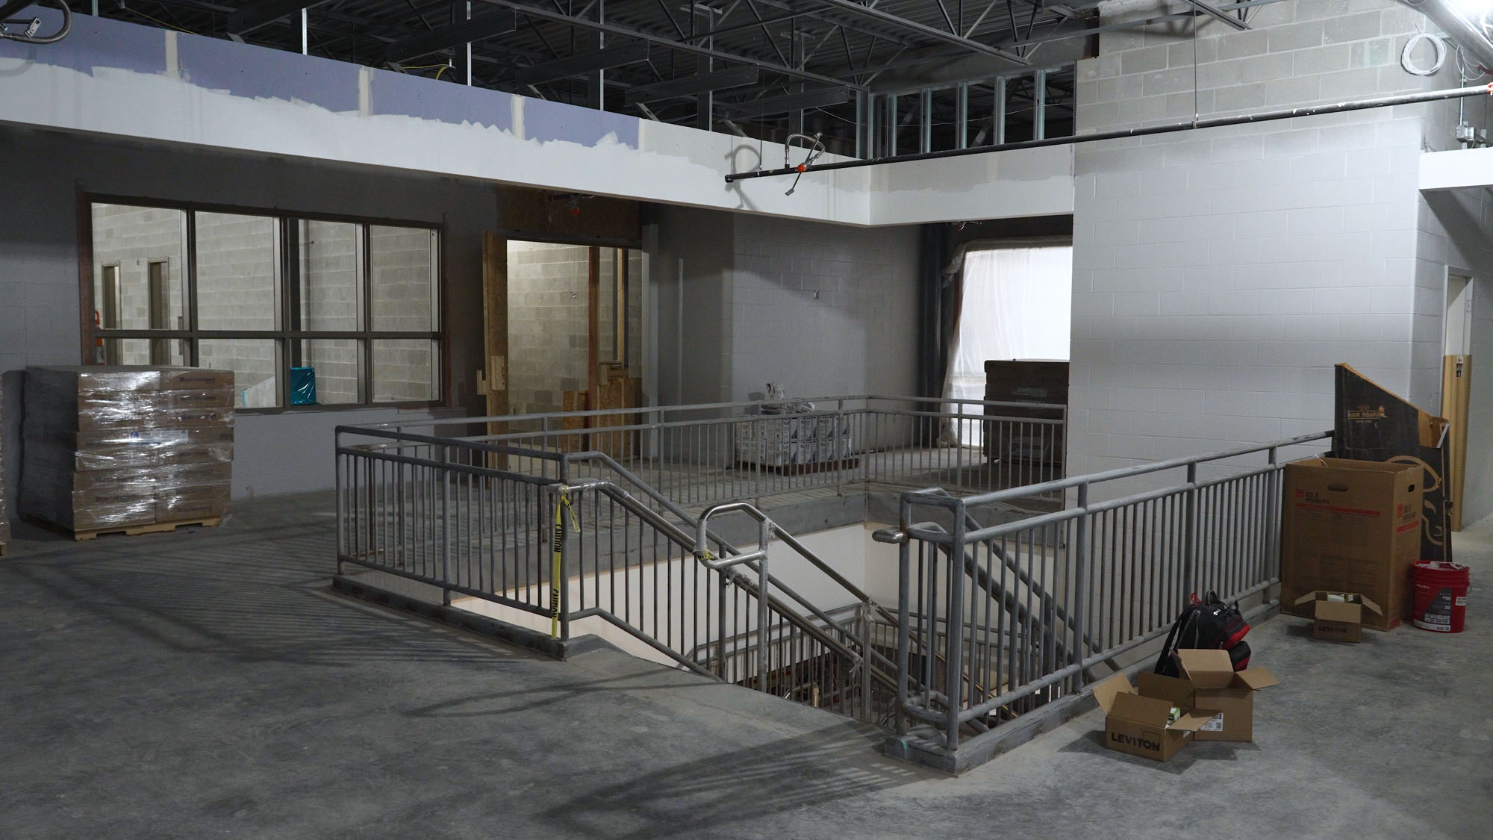
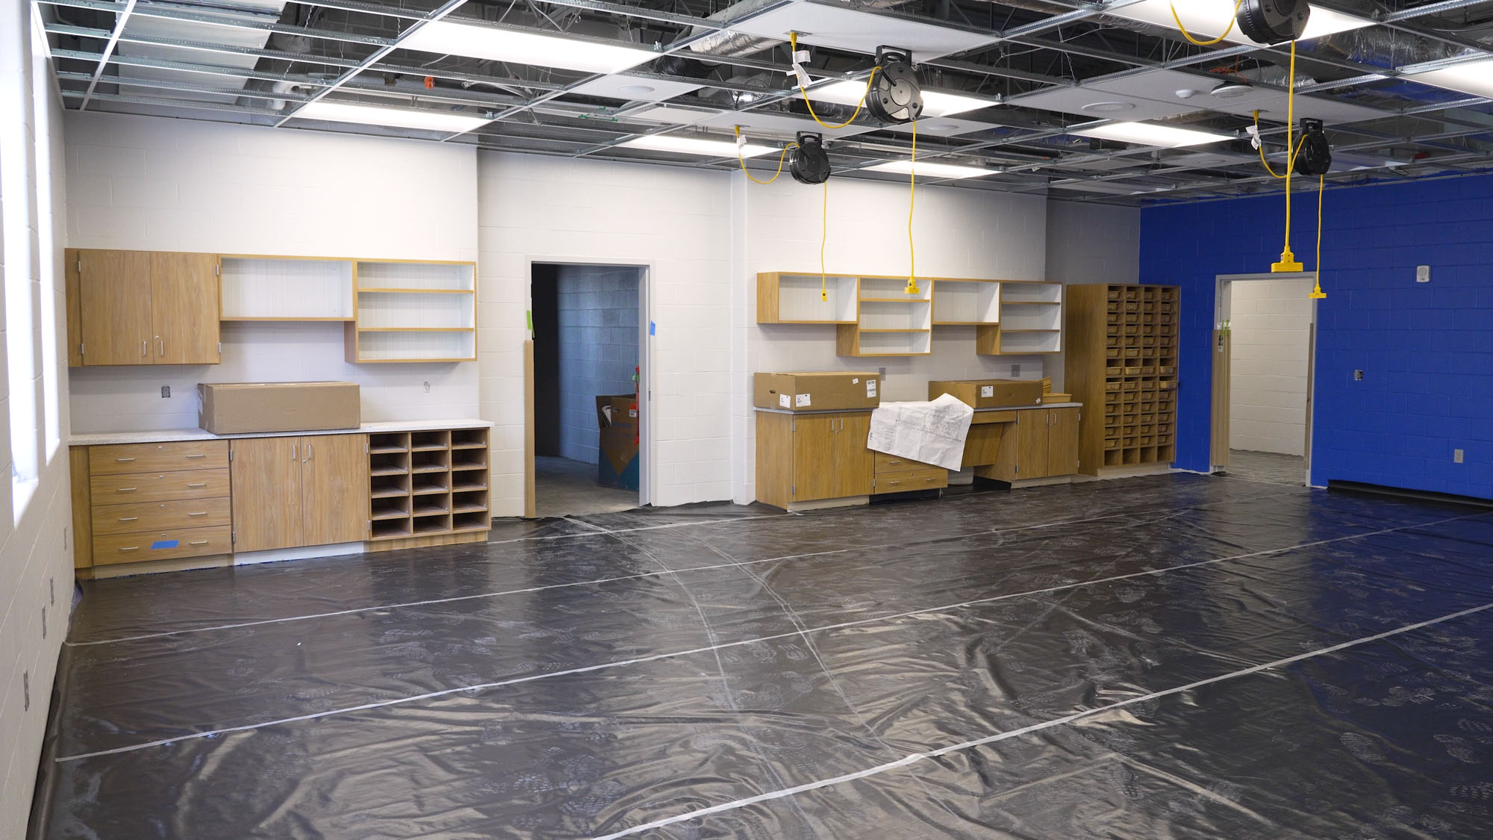
According to ThenDesign Architecture Construction Administrator Jeff Crocker, RA, LEED AP, the project is going well. “We’ve been fortunate to not have a lot of soil issues because that can really throw a wrench in things,” he said. “We have a lot of things going on all over. Most of the drywall in Areas 1, 2, and 3 has already been installed. The external brick veneer is pretty far along and will be completed in November. Windows are going in. Lights are coming on. Air handlers are starting up. A lot of things are happening.”
The construction site has seven designated areas that are in varying degrees of progress based on a predetermined schedule.
Area 1 – West Academic Wing
Area 2 – Student Services, South Student Dining, and Student Center
Area 3 – East Academic Wing
Area 4 – Competition Gymnasium, Athletic Spaces, and Arts Classrooms
Area 5 – Auxiliary Gymnasium, Multiuse Space, and Weightroom
Area 6 – Performing Arts Center
Area 5 – Auxiliary Gymnasium, Multiuse Space, and Weightroom
Area 6 – Performing Arts Center
Area 7 – North Student Dining, Servery and Kitchen, Music Spaces, and Primary Mechanical
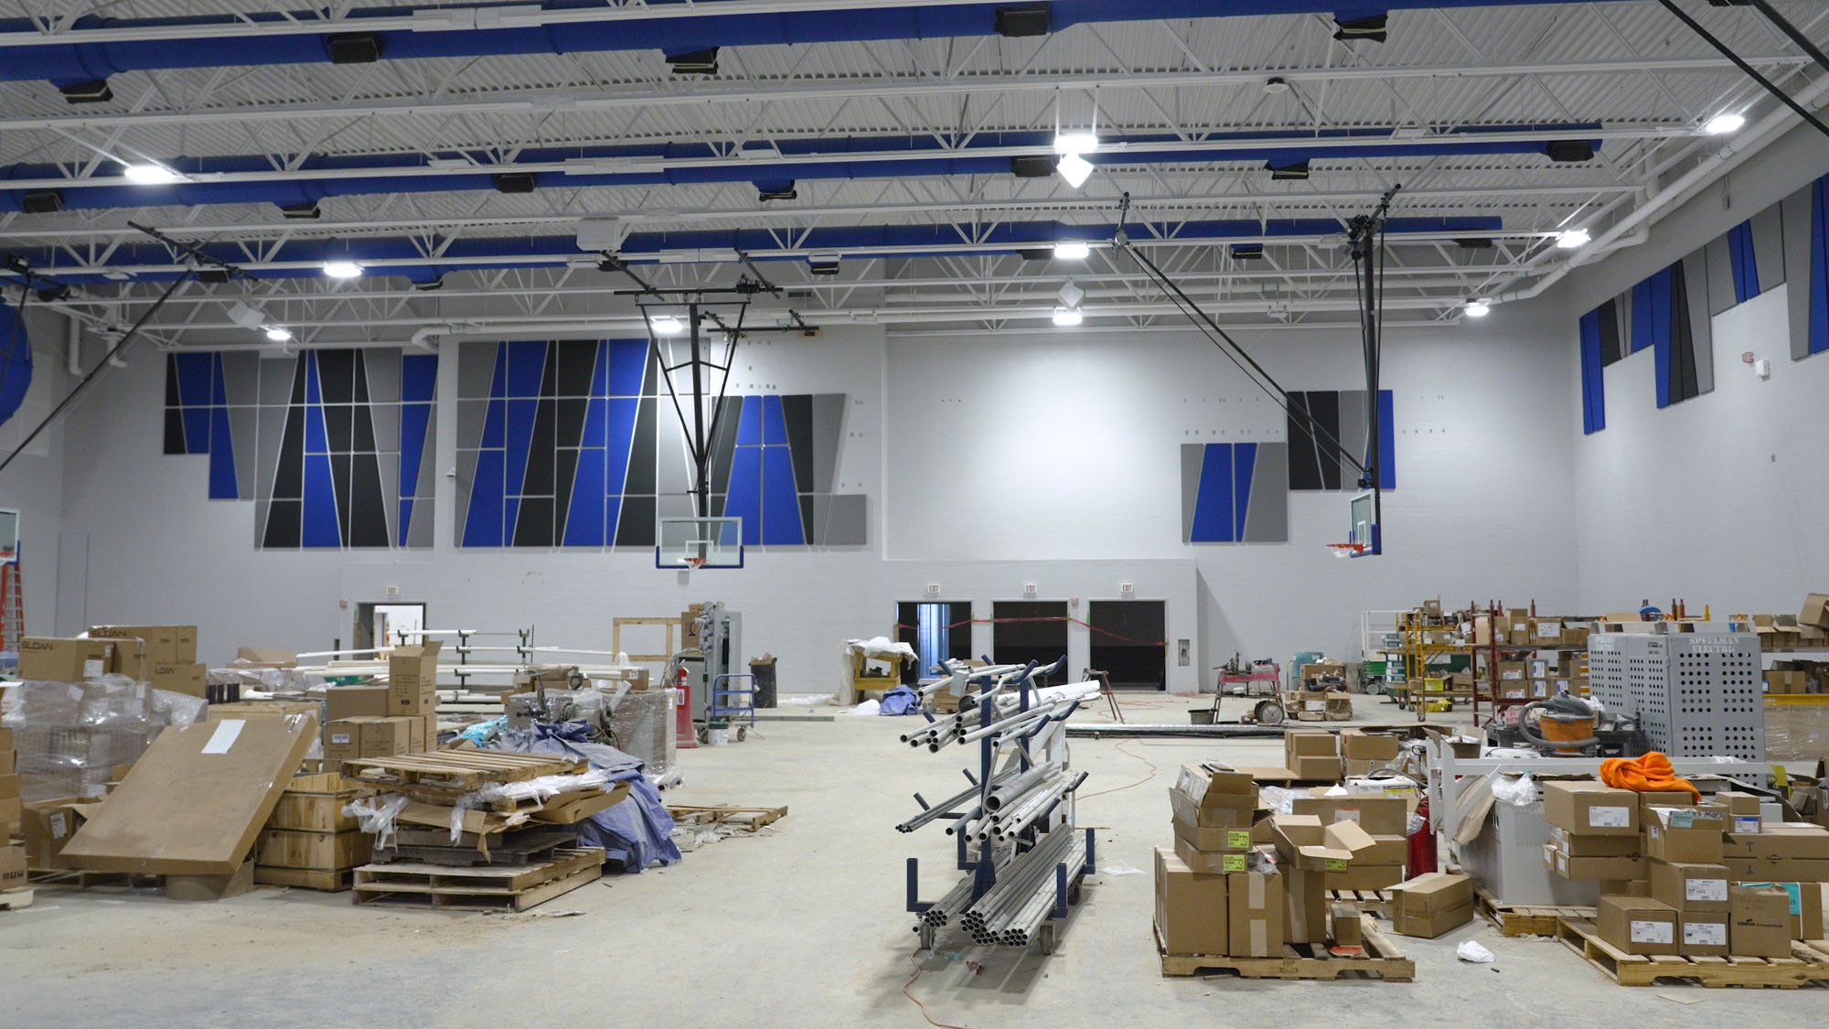
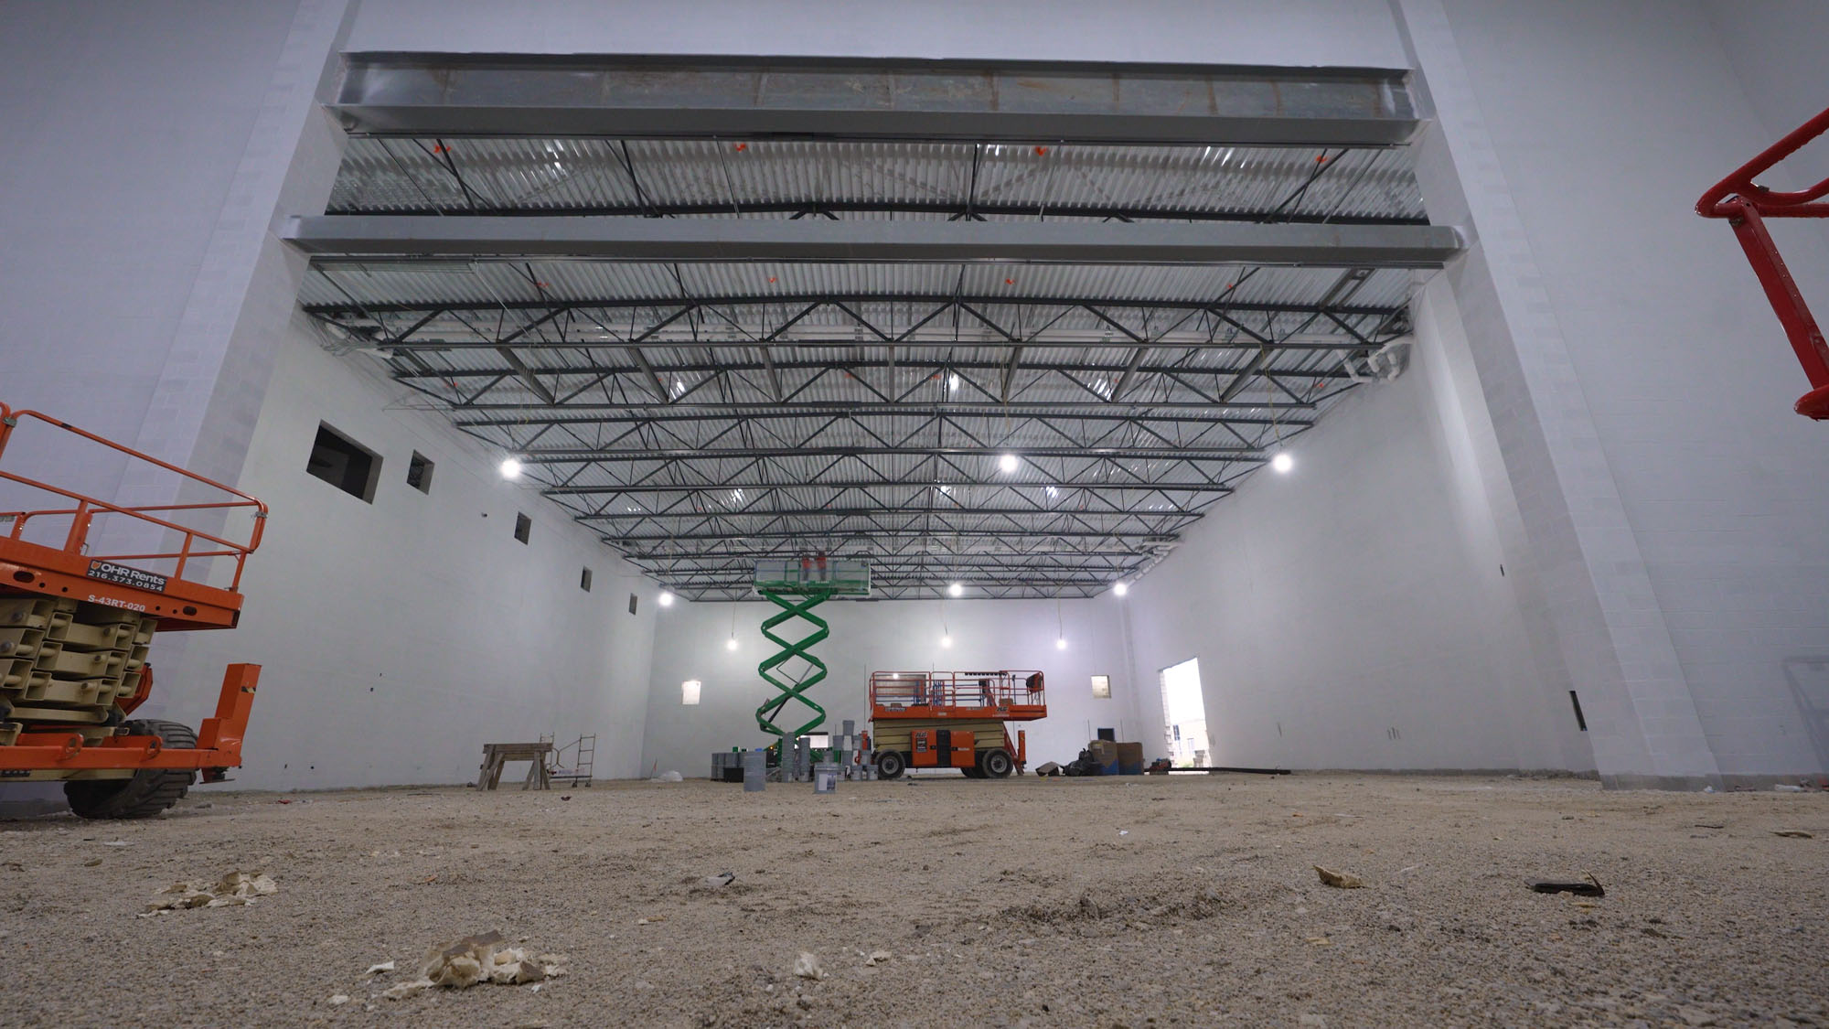
The 15,358 SF competition gymnasium already has blue, black, and gray sound baffles and basketball hoops installed. ADA-compliant bleachers on both sides of the court will host 1,759 seats. The substantial space is being used as temporary storage for construction materials.
The 17,536 SF performing arts center is the space Jeff is most excited about. “The auditorium is going to be really nice. It will have curved acoustical panel elements that will give it some real character.” An acoustics consultant recently visited the site, even before the concrete floor was poured, to offer feedback and to help ensure the proper sound requirements were being implemented throughout the building.
Progress as of the Summer 2026 Construction Update
Construction is a Team Effort
TDA is proud to partner with Hammond Construction, operating as the Construction Manager at Risk (CMR) on the new Brunswick High School project. “Working with the Hammond team has been great. They’re very proactive,” Jeff said. “Everybody has the same goal in mind.”
Jeff continued, “There are always challenges because things don’t always go exactly as planned for one reason or another. We have to adapt. That’s the nature of construction. But we all come together. The design and construction teams have an excellent working relationship with consistent collaboration throughout the process. There are no egos here. Everyone is about what’s in the best interest of the project.”
Construction proceeds on schedule in preparation for the coming winter, when significant interior progress will be made. Substantial completion of the new Brunswick High School is scheduled for May 28, 2027. Students will begin attending in the fall for the 2027-2028 school year.
New Brunswick High School Summer 2026 Construction Update

Marc Cebrian
Communications
Get our newsletter with insights, events and tips.
Recent Posts:
Chardon Local Schools Rohr Tennis Center Opens
Habitat for Humanity’s Home 100 Summer Update