The New Geauga County Courthouse Opening Celebration
The New Geauga County Courthouse Opening Celebration
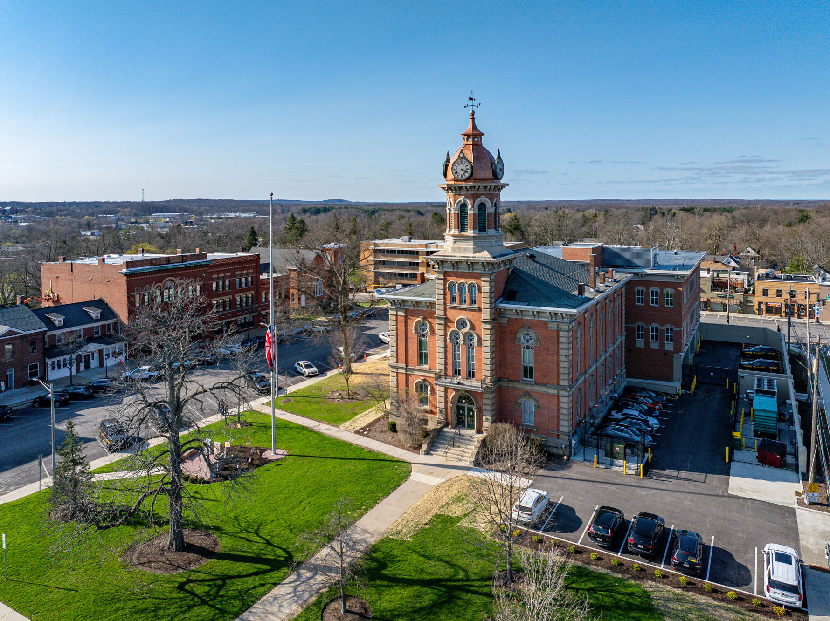
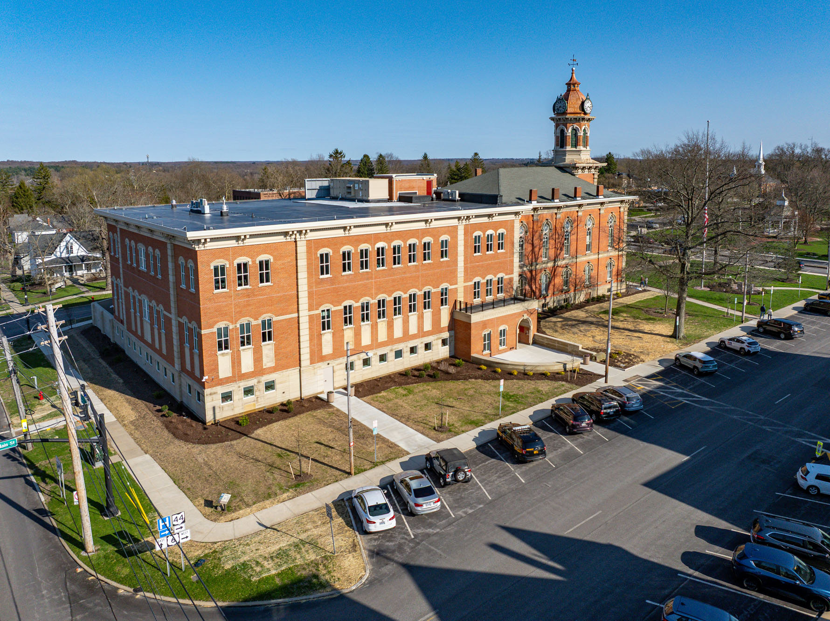
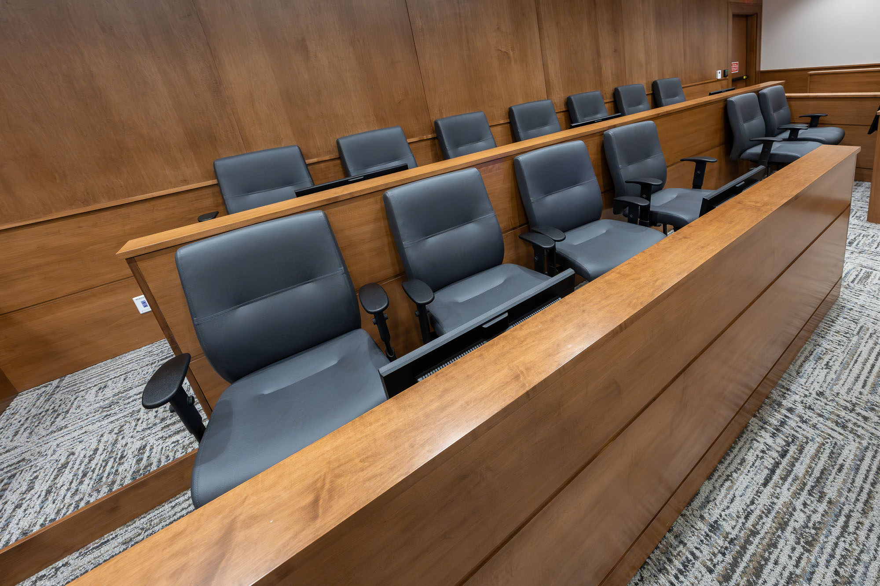
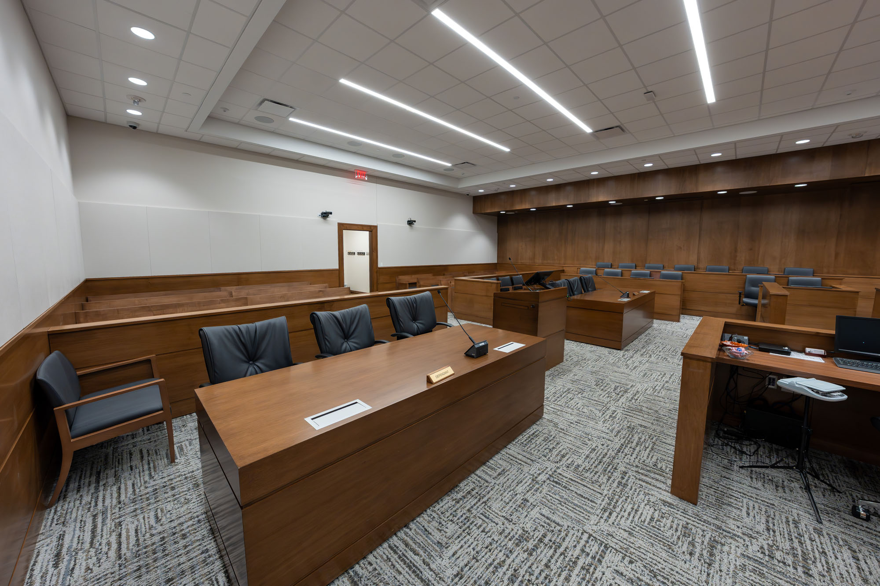
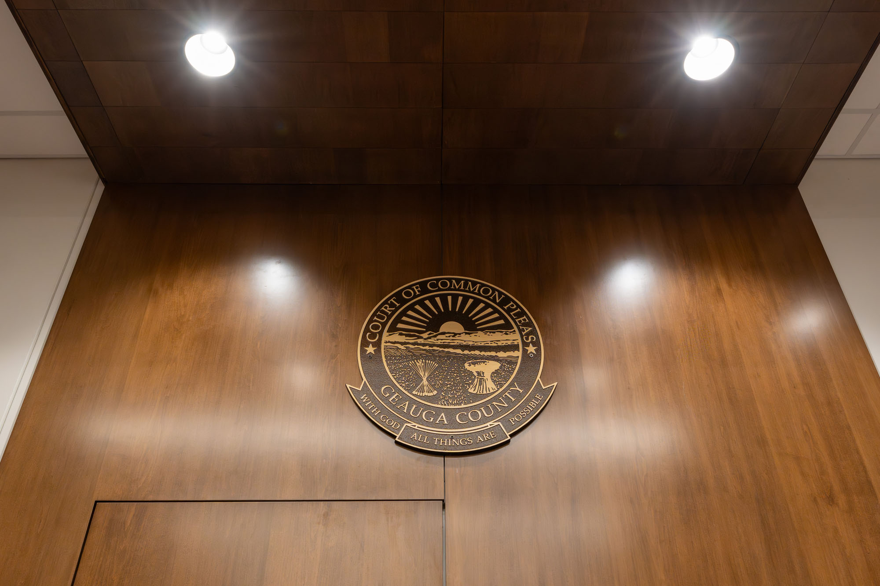
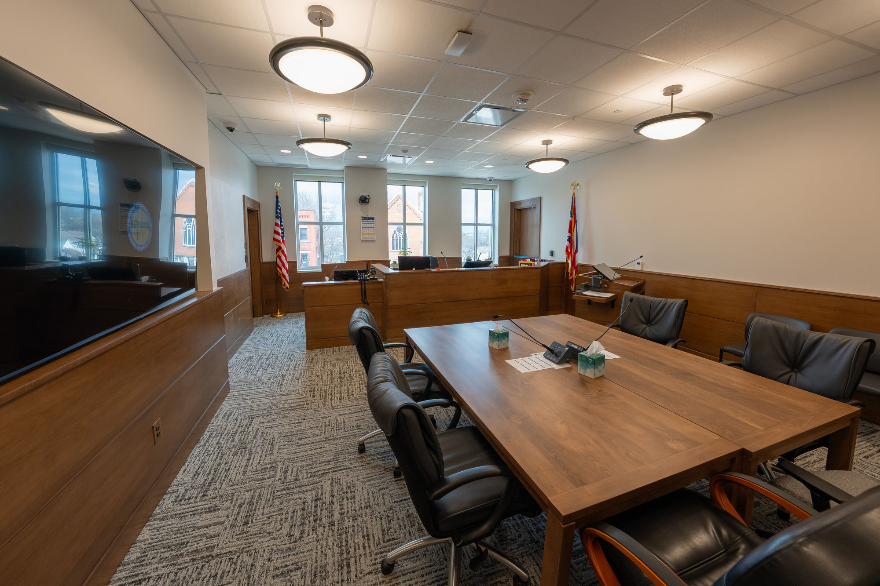


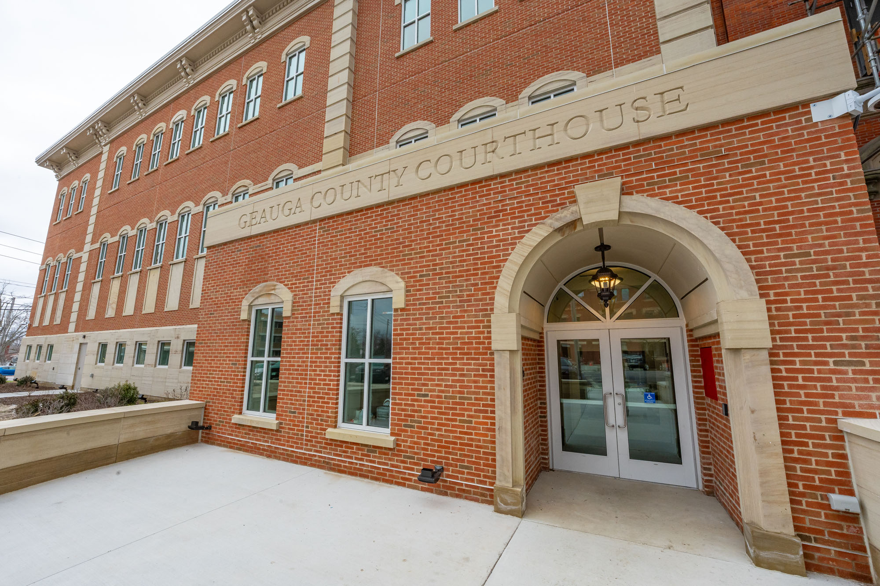
The new Geauga County Courthouse opening celebration commemorated the completion of the most significant renovation and expansion project in Chardon Square's history with a ribbon cutting ceremony. The 1870 courthouse received approximately 30,000 square feet of new space to bring the historic building into the modern era with advanced safety and security features. Designed with respect for its legacy, while also providing modern technology and comforts, the courthouse is poised to better serve the Geauga County community.

The New Geauga County Courthouse Opening Celebration

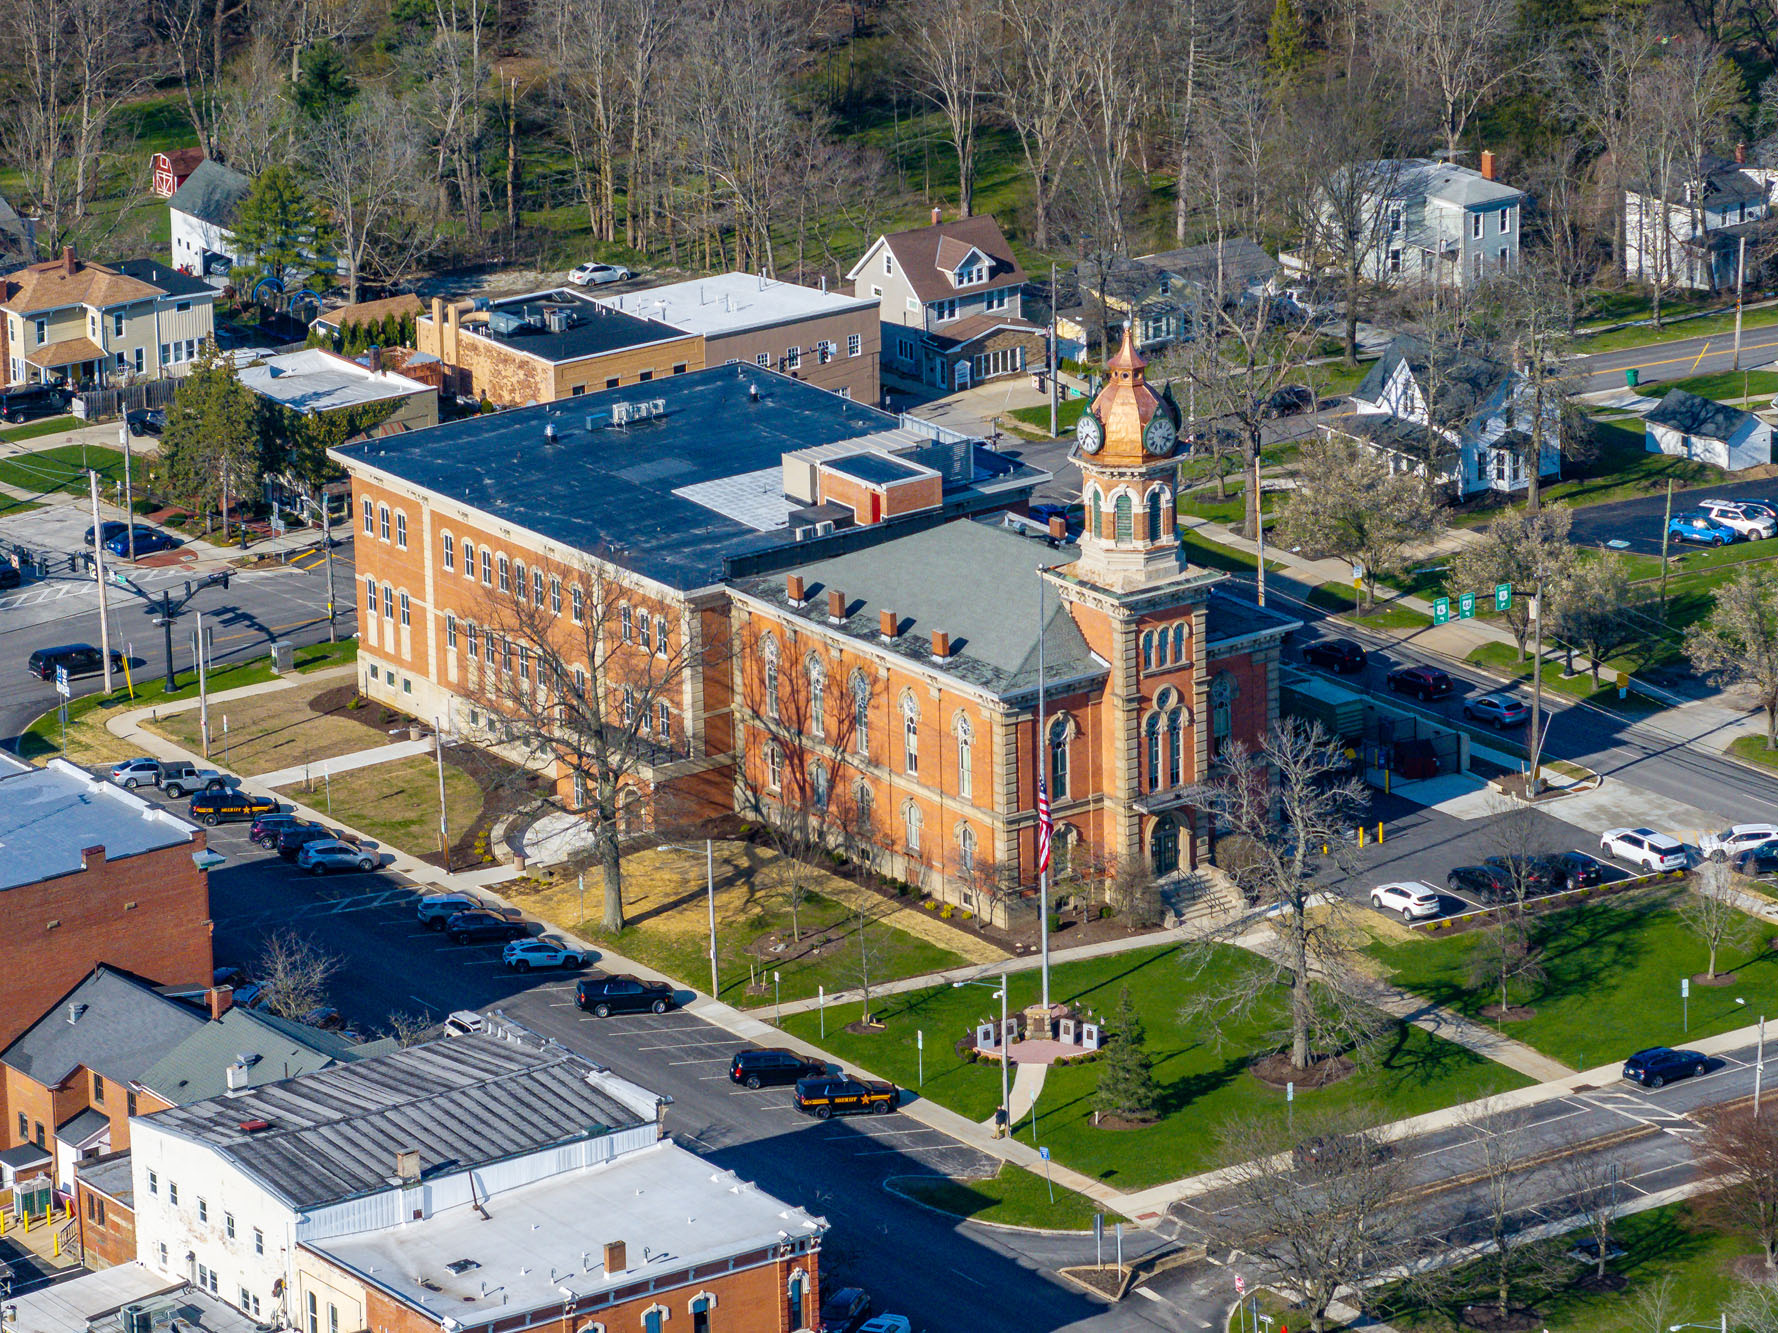
The Geauga County Courthouse has stood as a prestigious landmark at the edge of Chardon Square for over 150 years. The once-in-a-lifetime expansion and renovation project has been completed and was celebrated with a ribbon cutting ceremony, commemoration, and community tour.



The $20.4 million renovation and expansion project encompassed approximately 21,500 SF of the 1870 courthouse, with the addition of approximately 30,800 SF of new space. Implementing purposeful design elements, modern security features, and advanced acoustic and technology components, the expanded three-story Geauga County Courthouse provides a fresh, safe, and secure environment for judges, jurors, staff, and visitors.

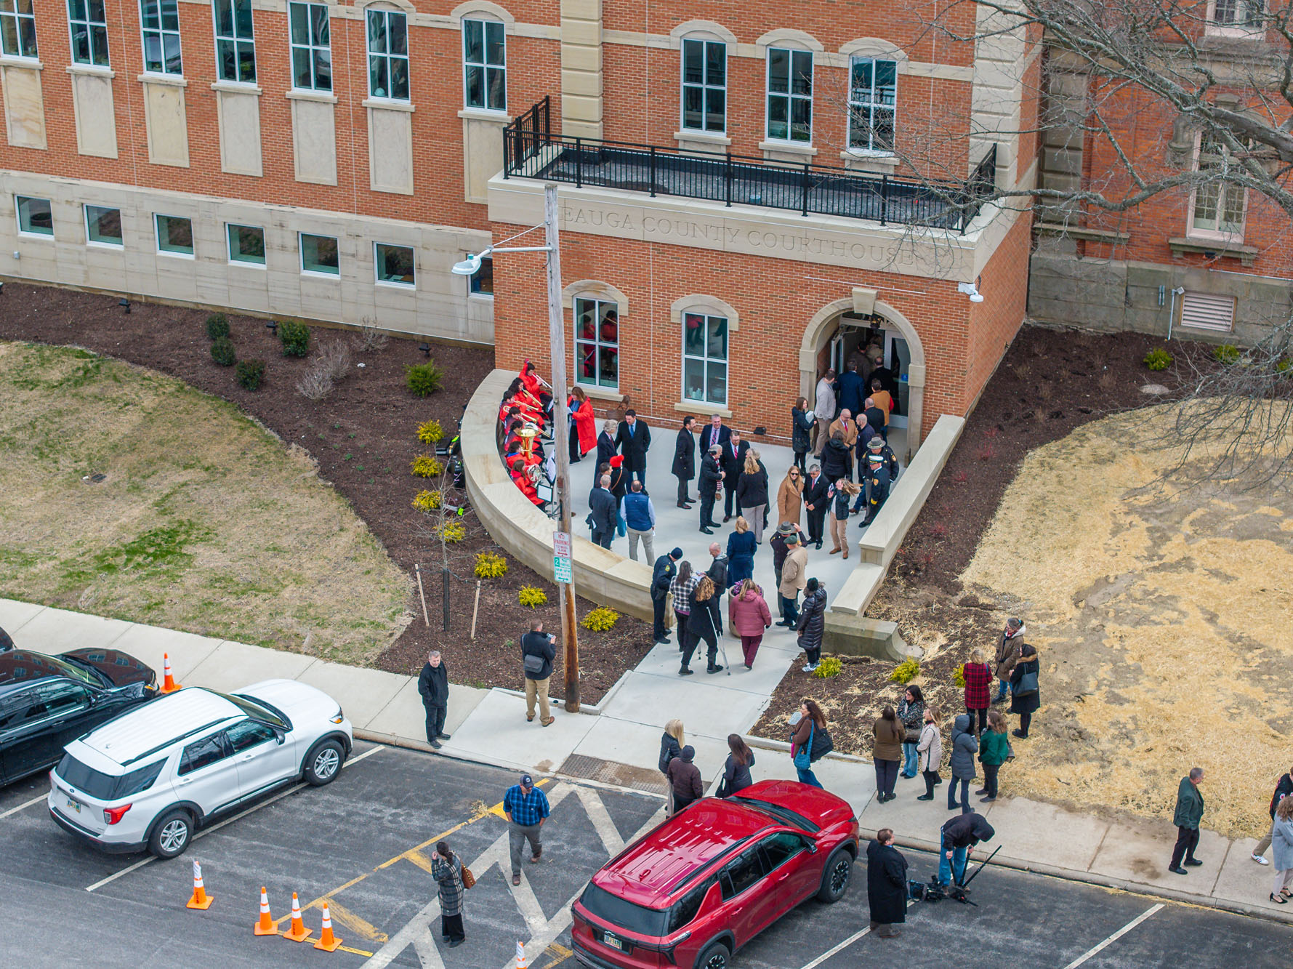
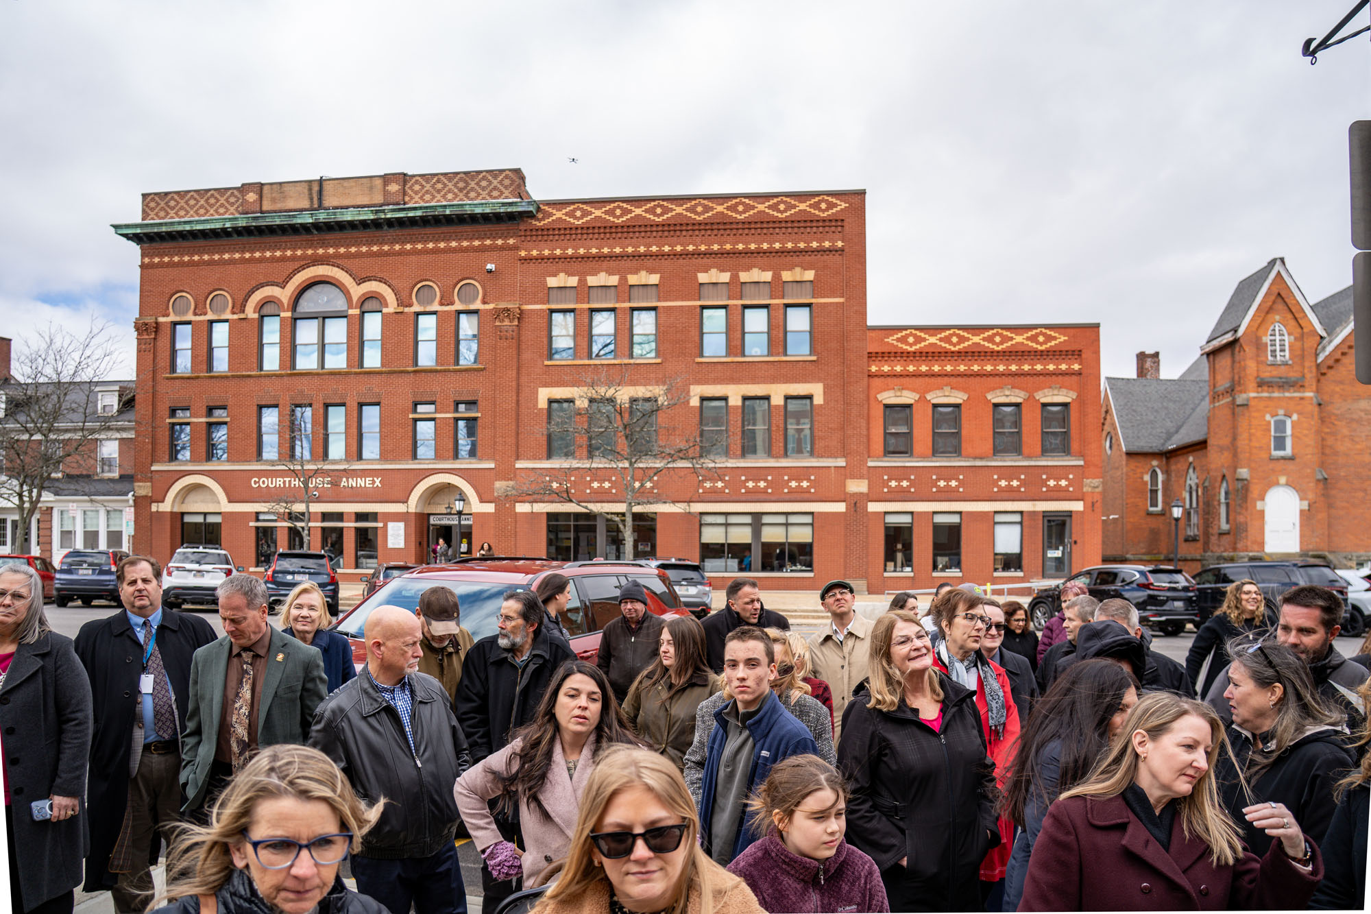
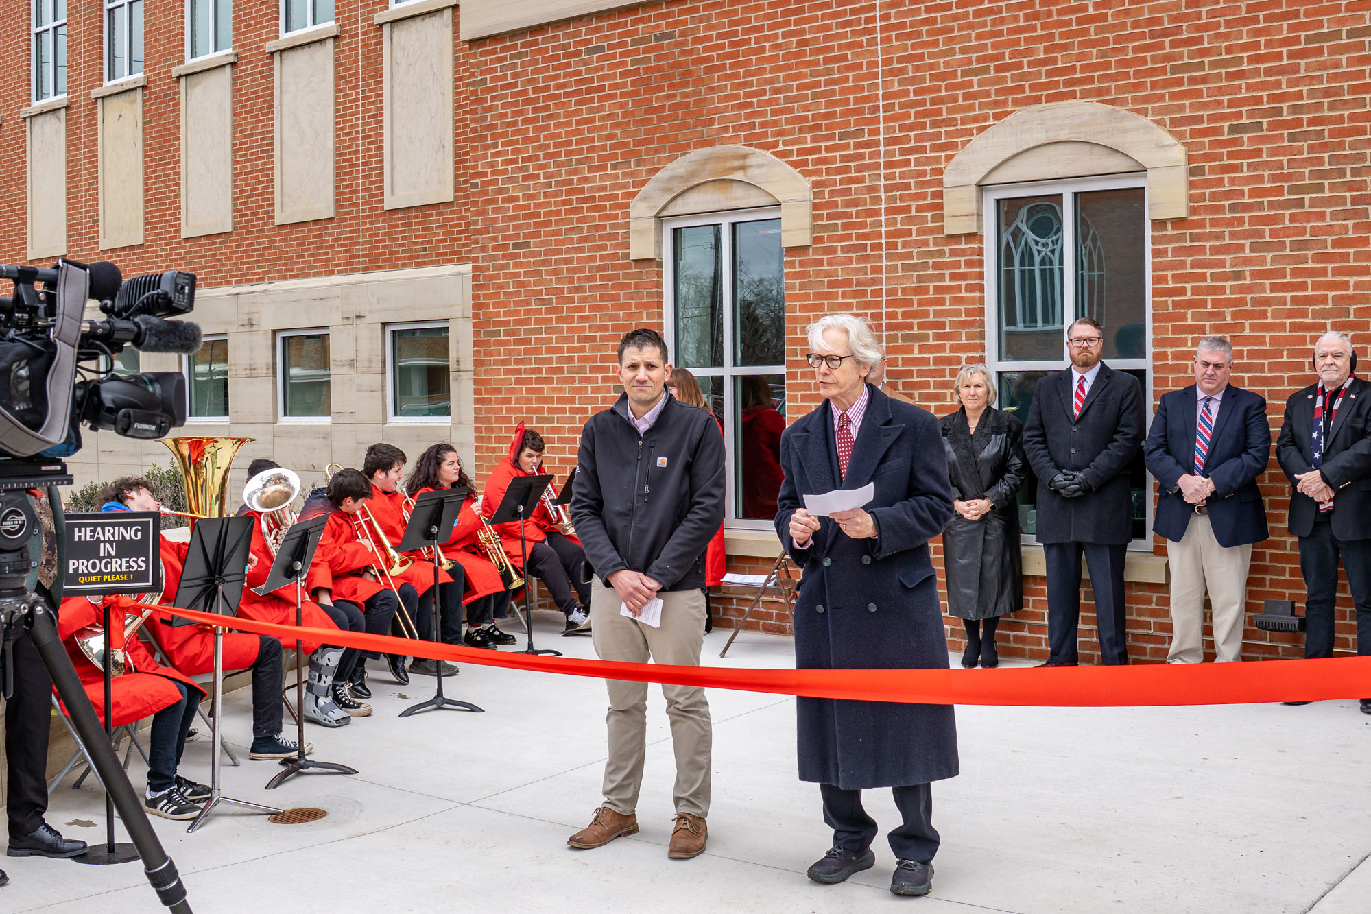


On the brisk morning of April 7, 2026, while flurries wafted in the breeze, the Chardon High School band welcomed attendees with music. Representatives from the surrounding area, including federal, state, county, and local officials, judges, law enforcement, community leaders, staff, and community members, gathered in front of the courthouse’s new west entrance.

The New Geauga County Courthouse Opening Celebration

Play Video

History Has a New Beginning


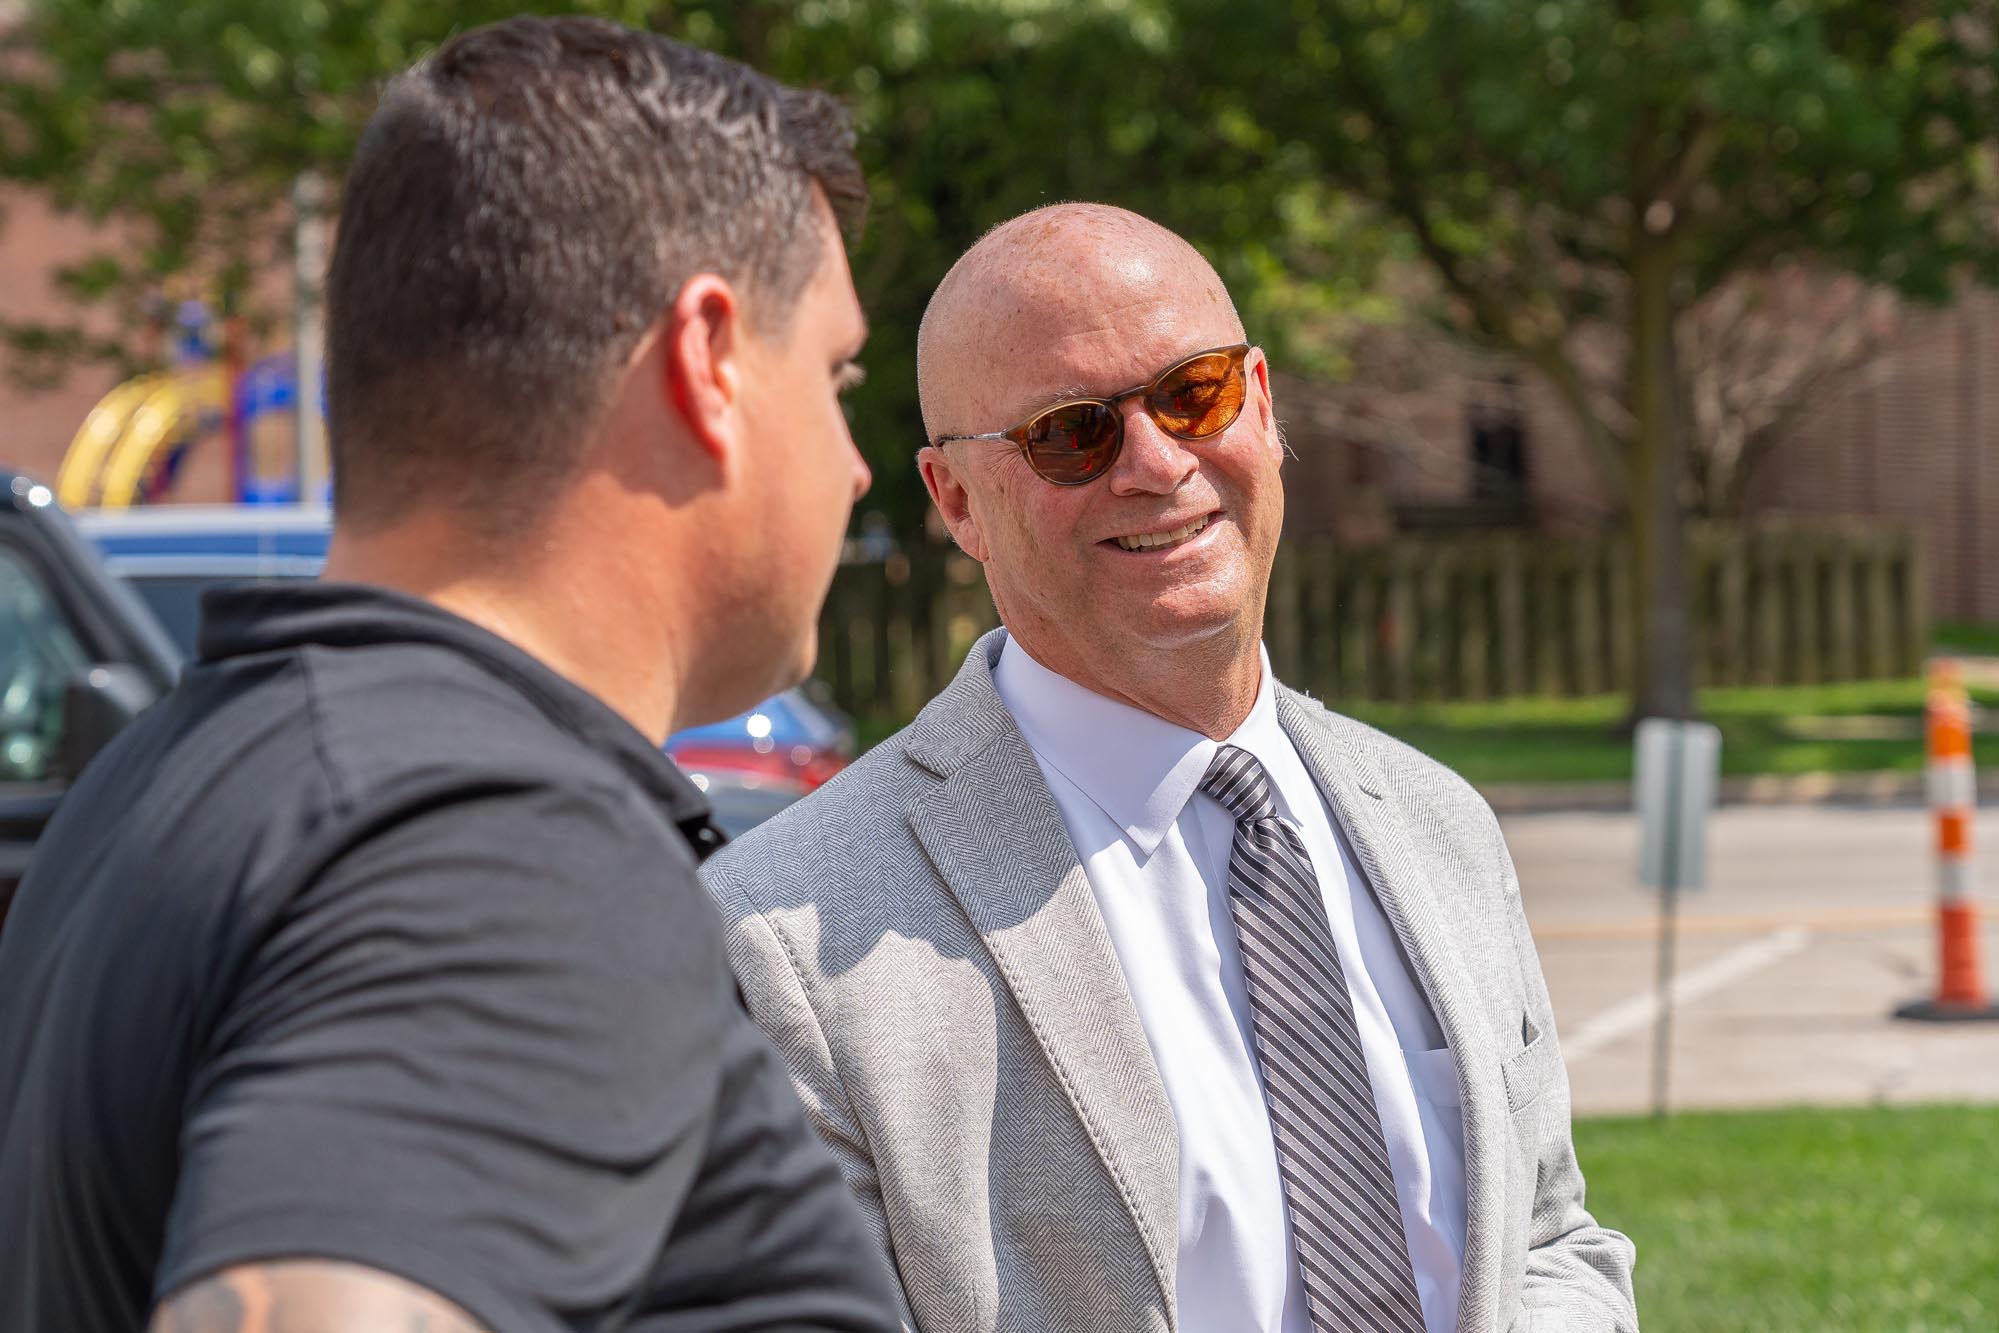
Infinity Construction Project Manager Brett Bestgen gave ribbon cutting opening remarks, “We’re finally here after two years. No more blocked roads, loud noises, weird smells, or taking up your parking spots. As Geauga County residents, this will be a project we will remember for the rest of our careers for working on such an iconic building.”

“Our goal from the start was simple: respect the past while preserving the future,” said ThenDesign Architecture Project Manager Brad Gellert, AIA, NCARB. “The 1870 courthouse is a remarkable example of Italianate architecture, and we worked hard to ensure that this addition feels like a natural continuation of that legacy, not an interruption of it.”

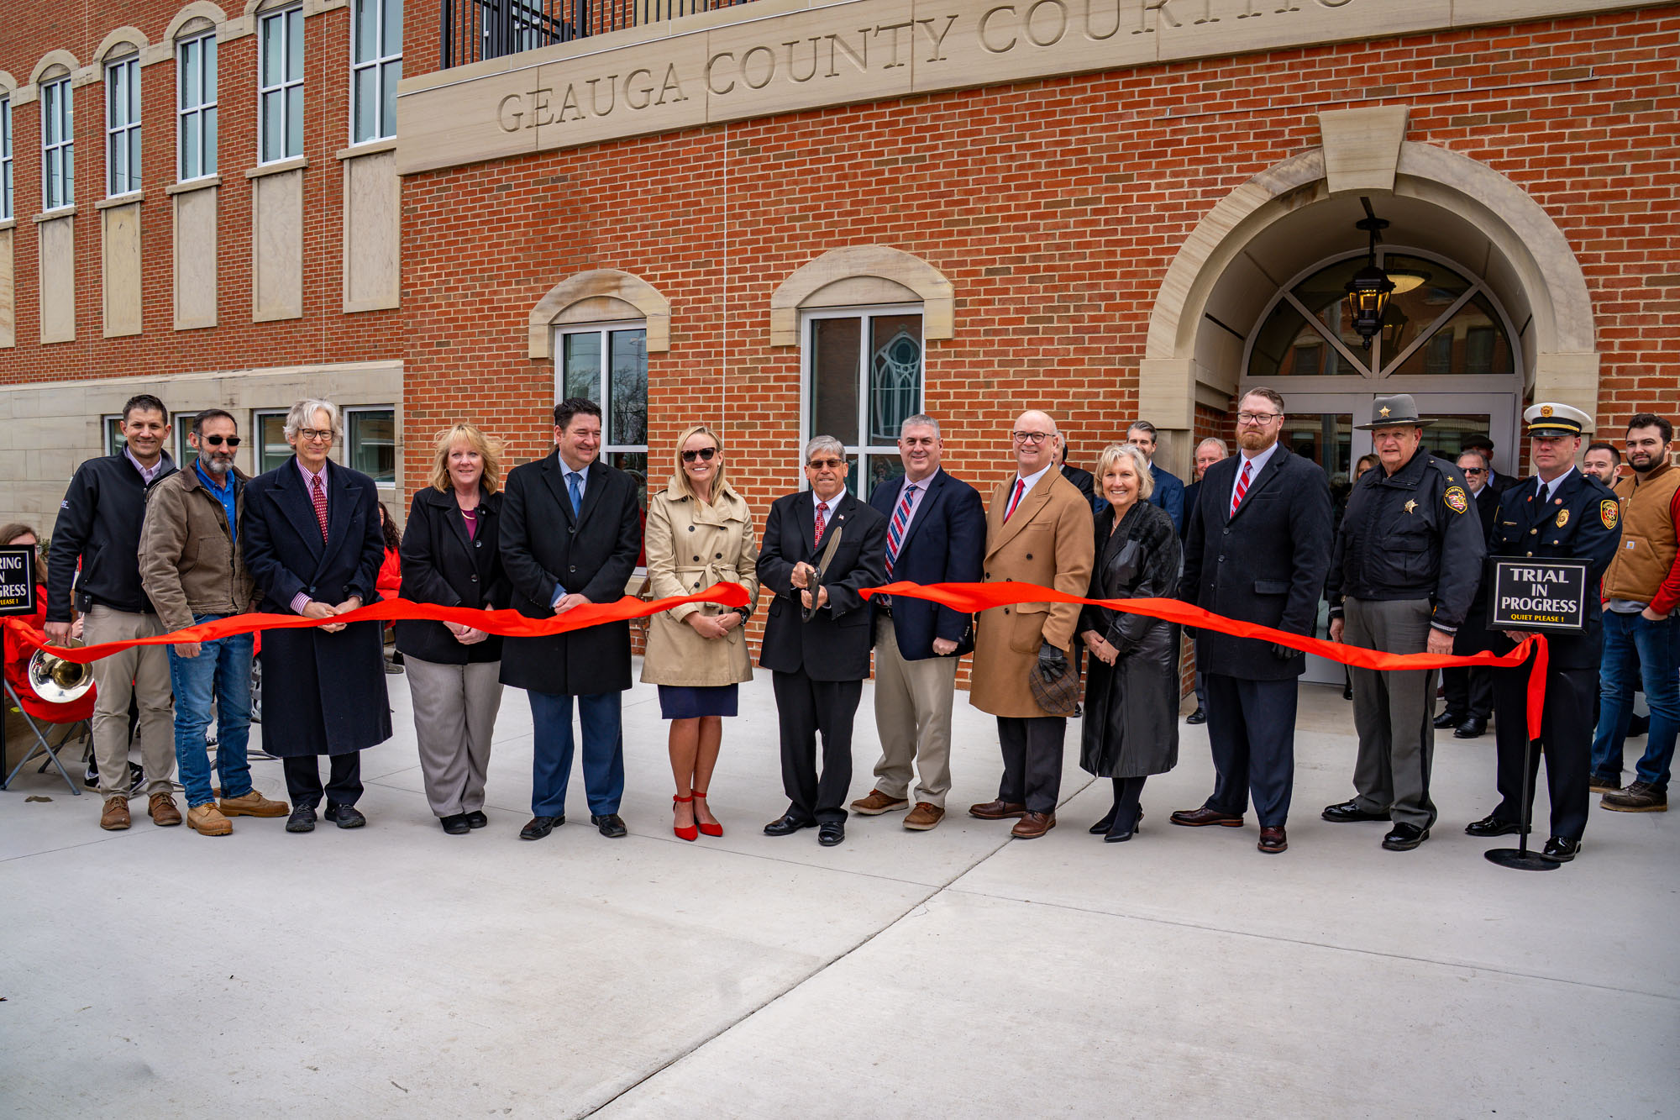
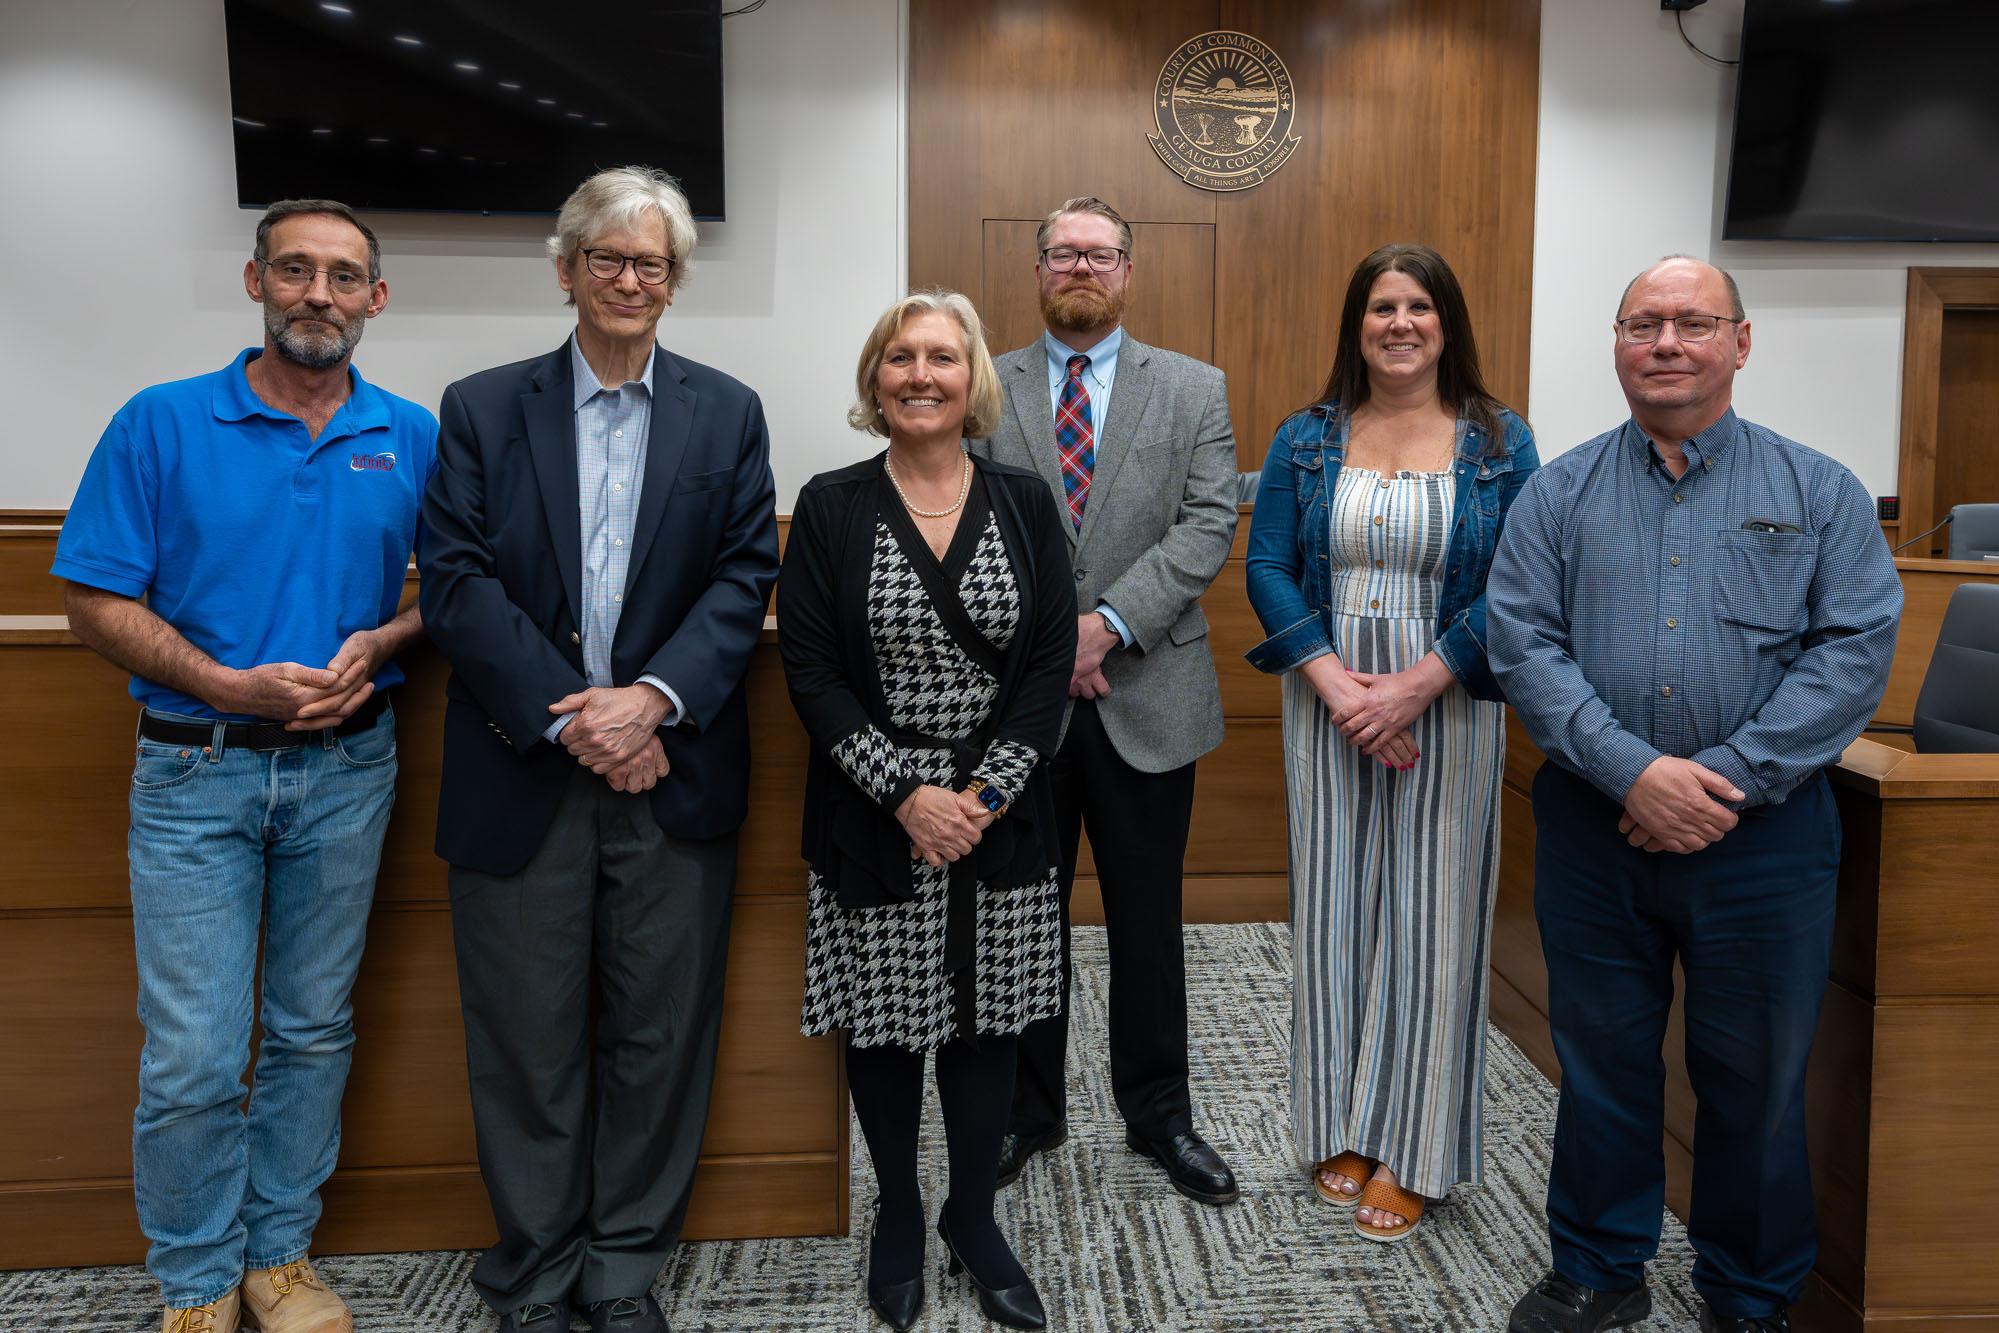
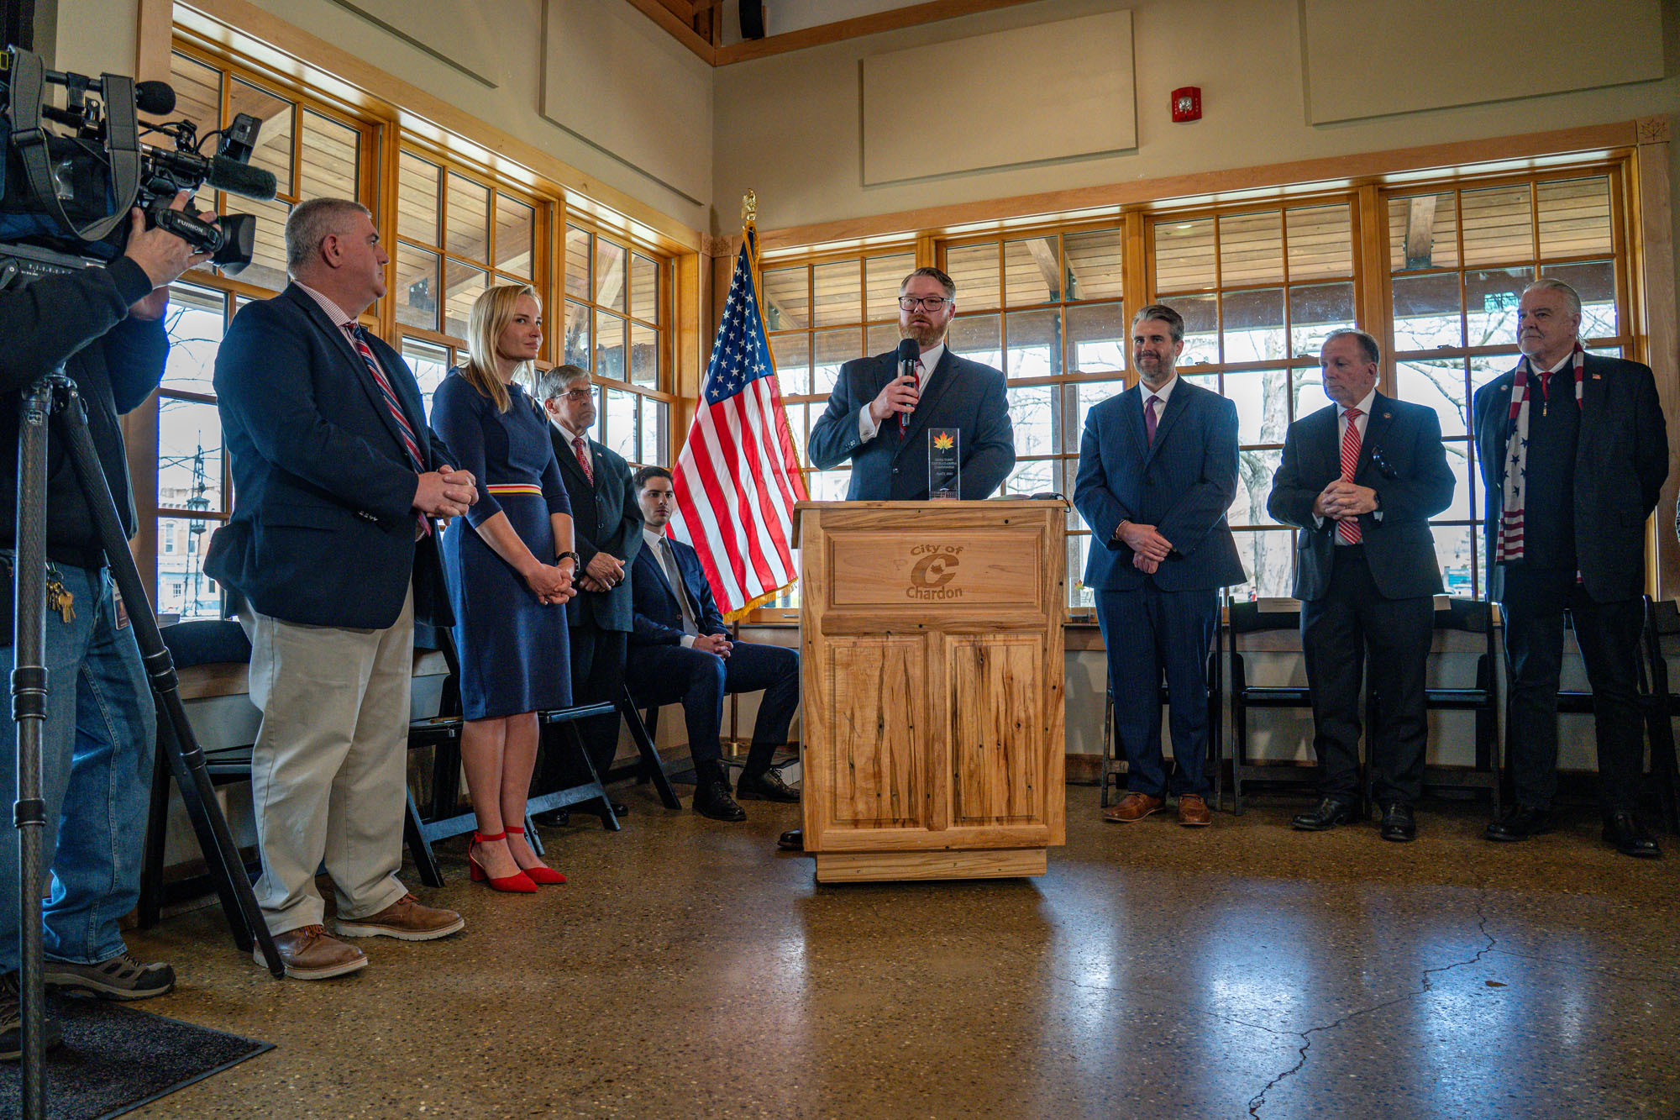

Geauga County Commissioners Jim Dvorak, Ralph Spidalieri, and Carolyn Brakey were joined by Geauga County Clerk of Courts Sheila Bevington, Prosecutor Jim Flaiz, Retired Judge David Ondrey, Common Pleas Judge Carolyn Paschke, Common Pleas Judge Matthew Rambo, and Sheriff Scott Hildenbrand. The ribbon was cut to officially open the new courthouse.

"I'm grateful to have a really beautiful space to bring justice to our community."
The Honorable Carolyn Paschke
Court of Common Pleas Judge

Geauga County Courthouse Ribbon Cutting Ceremony

A New Courthouse Commemoration

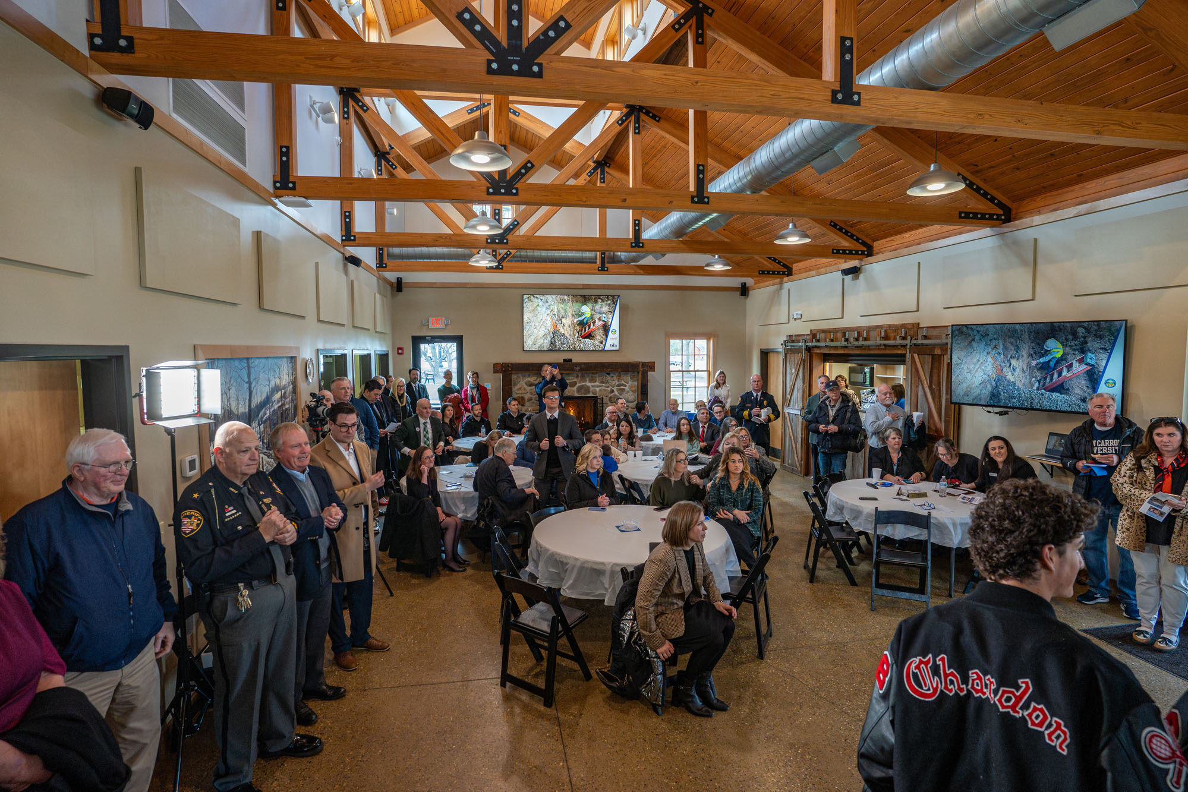
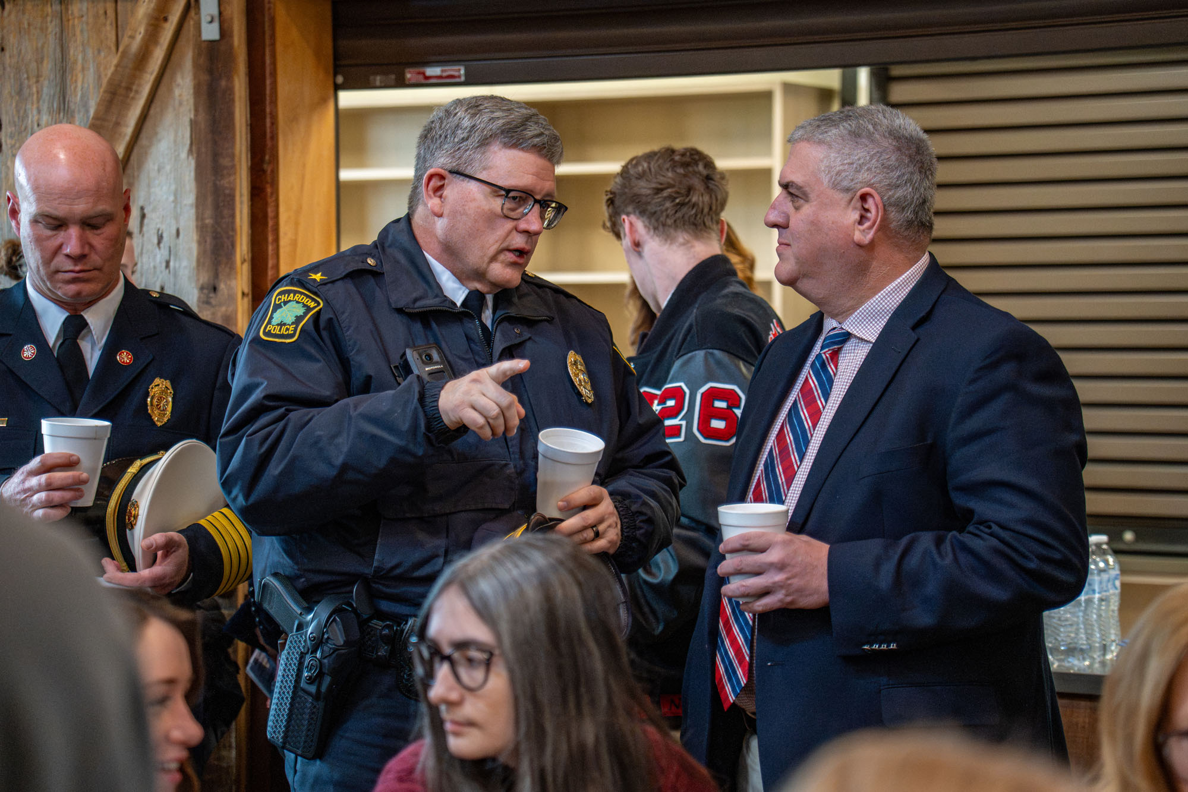
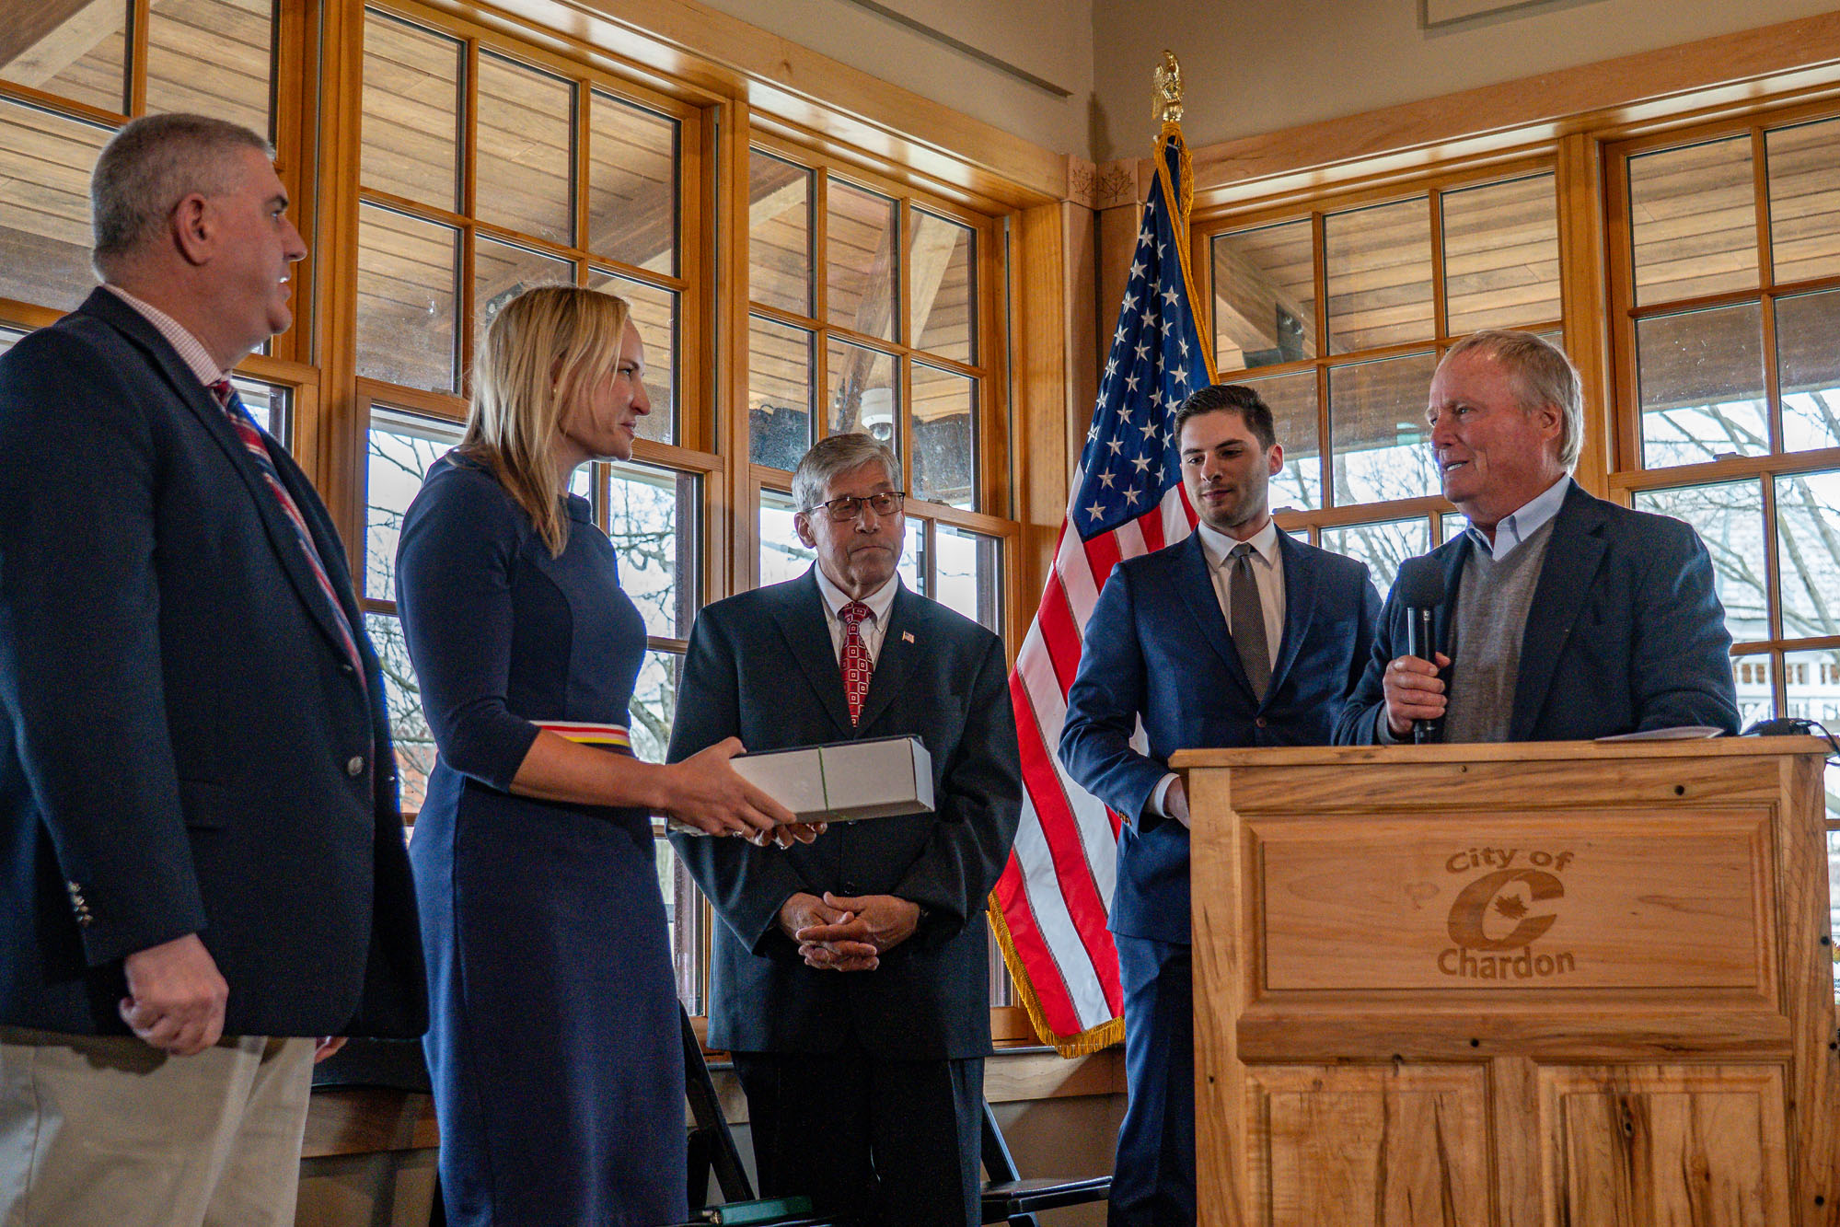
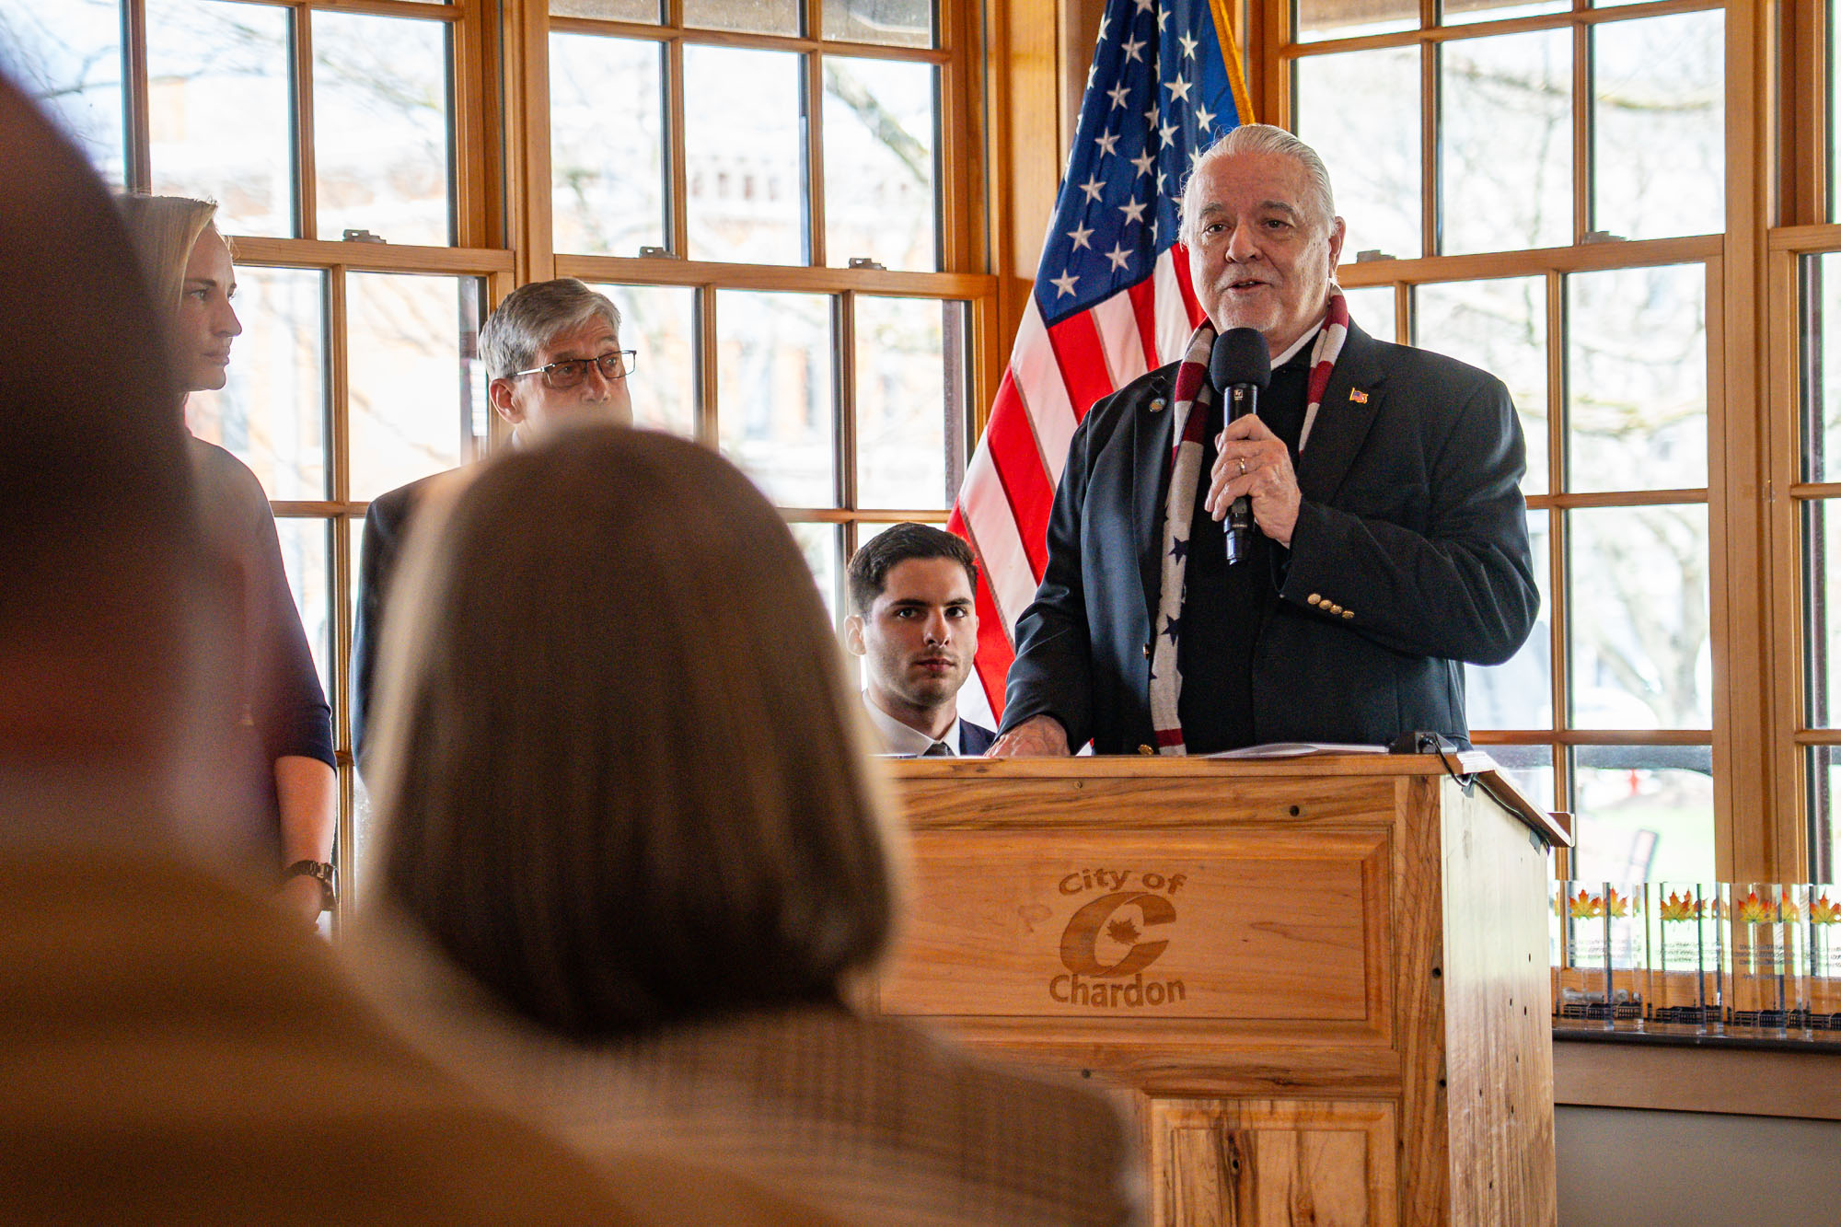
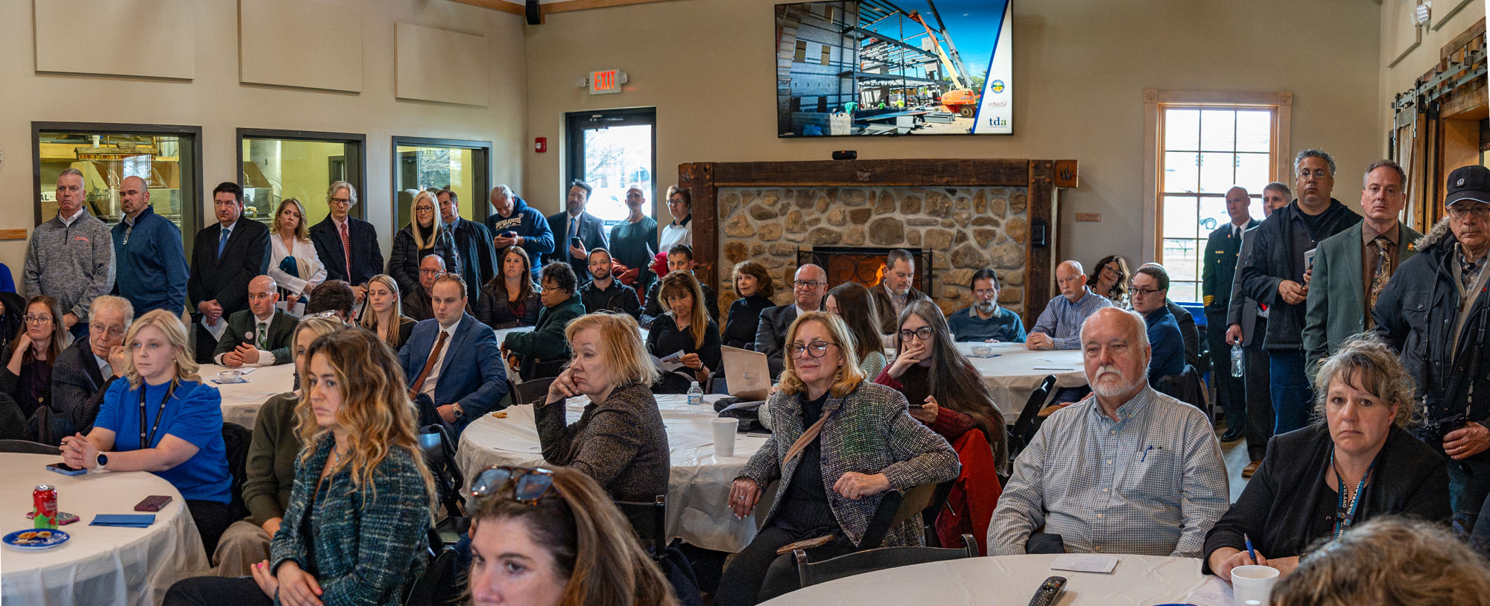
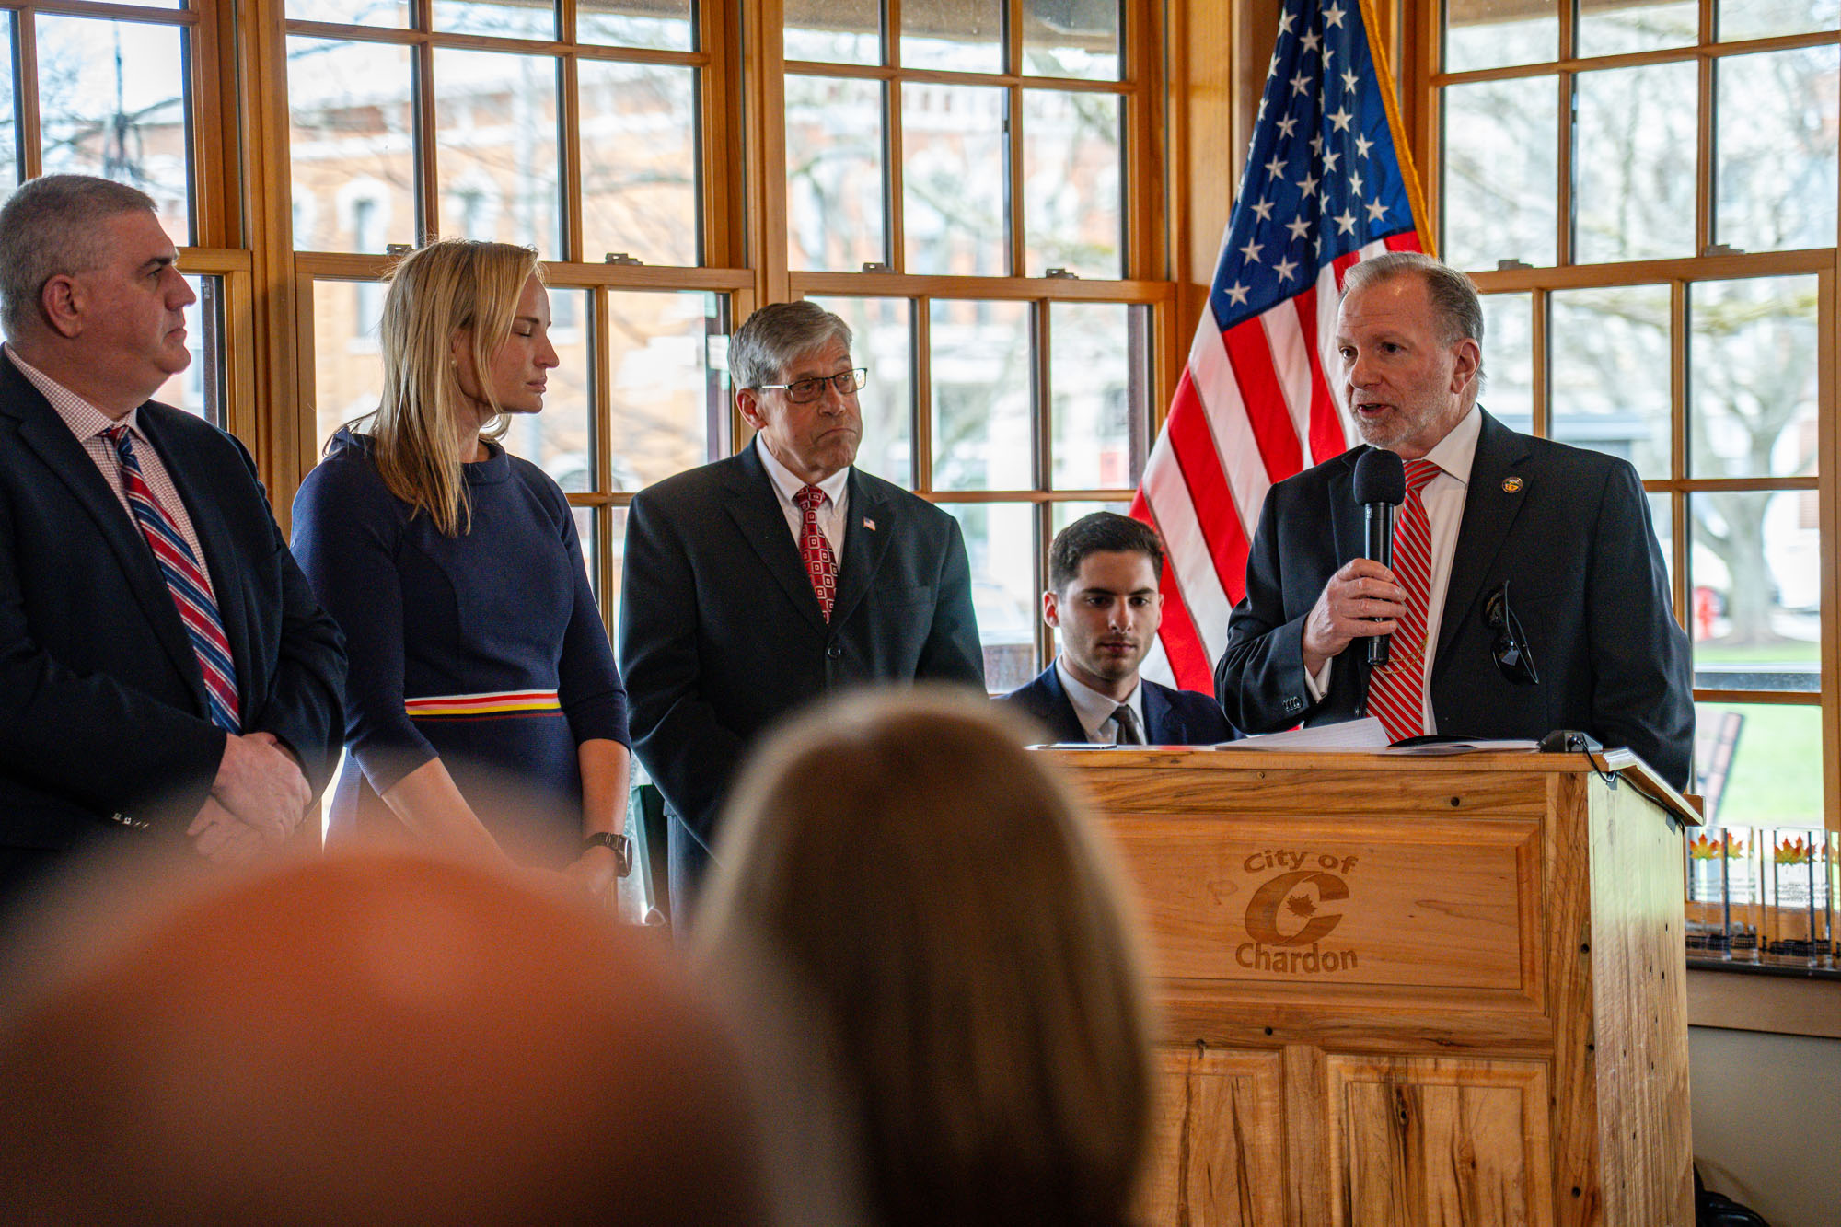
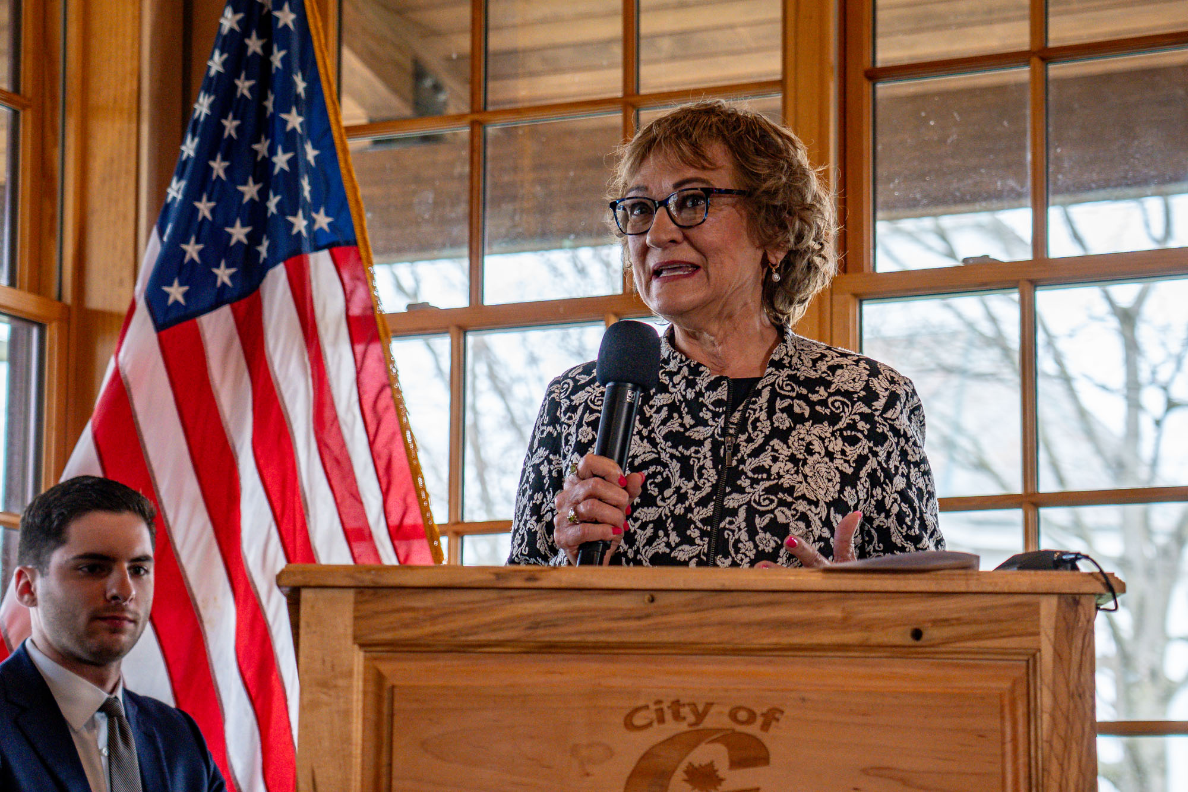
After the ribbon was cut, attendees walked to the rustic Heritage House on Chardon Square to honor the historic courthouse with special comments and personal stories. The cozy event hall was a standing-room-only affair. Commissioner James Dvorak welcomed everyone and invoked a blessing on the new courthouse.

Heartfelt comments paid tribute to the legacy of the original courthouse while giving homage to the integrity of the legal system. A common theme was the acknowledgment of the personal weight of the decisions and actions occurring at the courthouse. For some, the most difficult and challenging day of their life takes place within the walls of the courthouse. The gravity of that reality did not escape any of the speakers.

“It feels like it’s home,” said Ohio 14th District Congressman Dave Joyce. “This courthouse is an important bastion because when the public walks into that building, they understand that justice is being served. That building shines as a beacon for our community that honesty, fairness, and the rule of law stand for something.”

Chardon Mayor Christopher Grau related a recent personal story of his family walking past the newly-completed courthouse, “My granddaughter looked at me and asked, ‘Who lives in that beautiful house?'” he paused as the audience laughed and concluded, “I told her Geauga County lives in that house. She was very impressed, and she should be. It is an astounding new feature here on our square. That courthouse is fundamentally beautiful.”

"The courthouse is an icon for the State of Ohio, and everybody here takes pride in it."
James Dvorak
Geauga County Commissioner

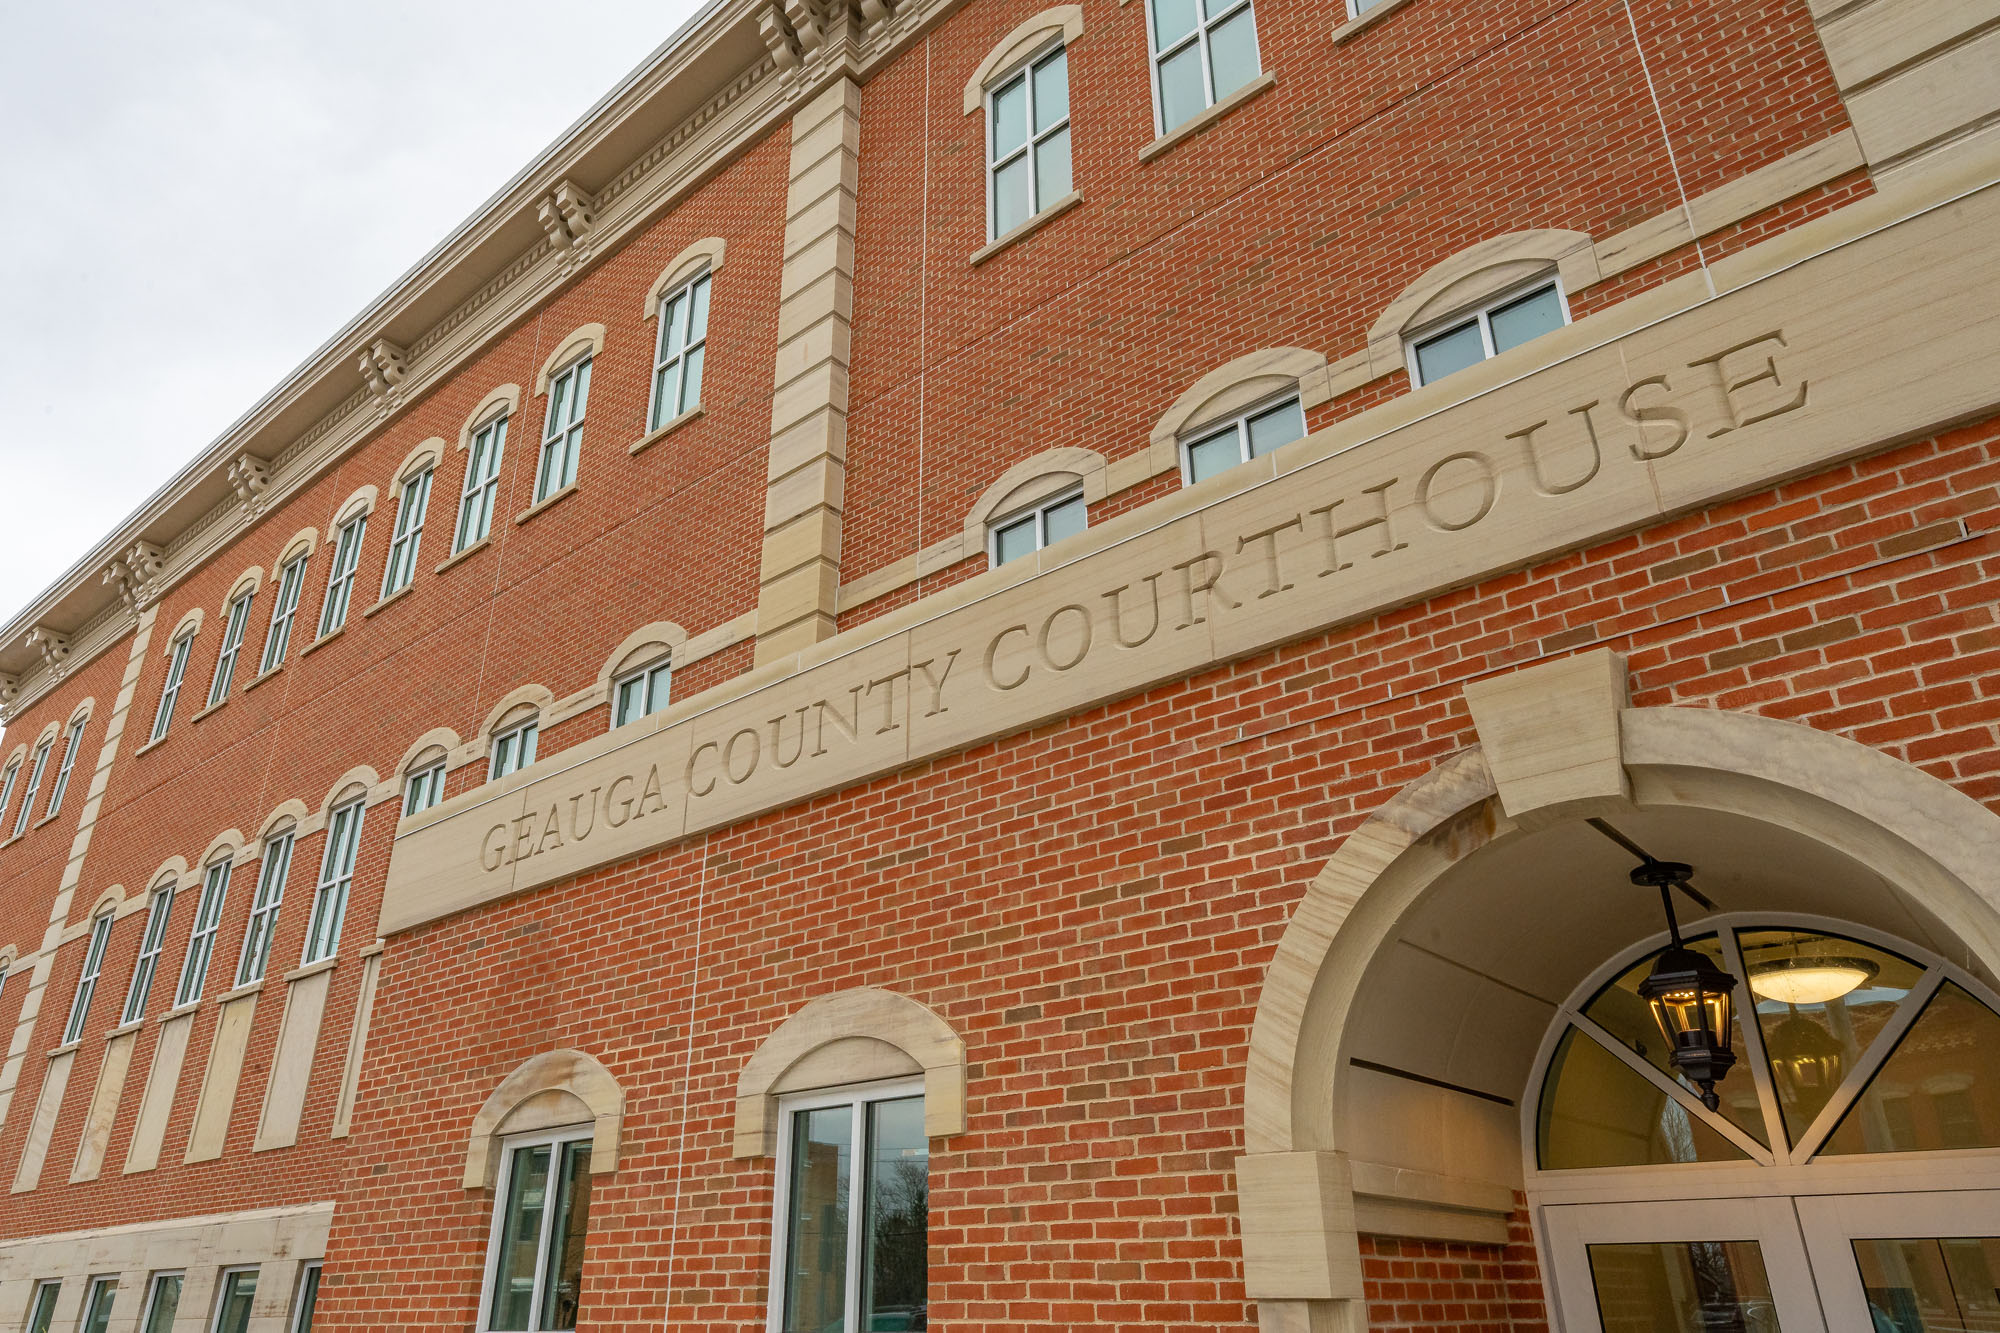
Completed Geauga County Courthouse Addition

“My husband and I grew up here. Chardon has a special place in our hearts,” said District 32 Ohio State Senator Sandra O’Brien. She read a senatorial commendation, “The Geauga County Courthouse will continue to have a praiseworthy reputation for its design and functionality. This facility has been modernized, allowing for more accessible and efficient spaces that can better serve its citizens. It is a justifiable source of pride and a fine reflection on the entire community.”

“It’s pretty humbling to see this complete,” said Geauga County Commissioner Ralph Spidalieri, “and all the hard work that everybody did. I truly appreciate the opportunity to be a part of this project.”

Geauga County Commissioner Carolyn Brakey said, “This building will stand for years, but its real value will be how it serves the people of Geauga County every day.”

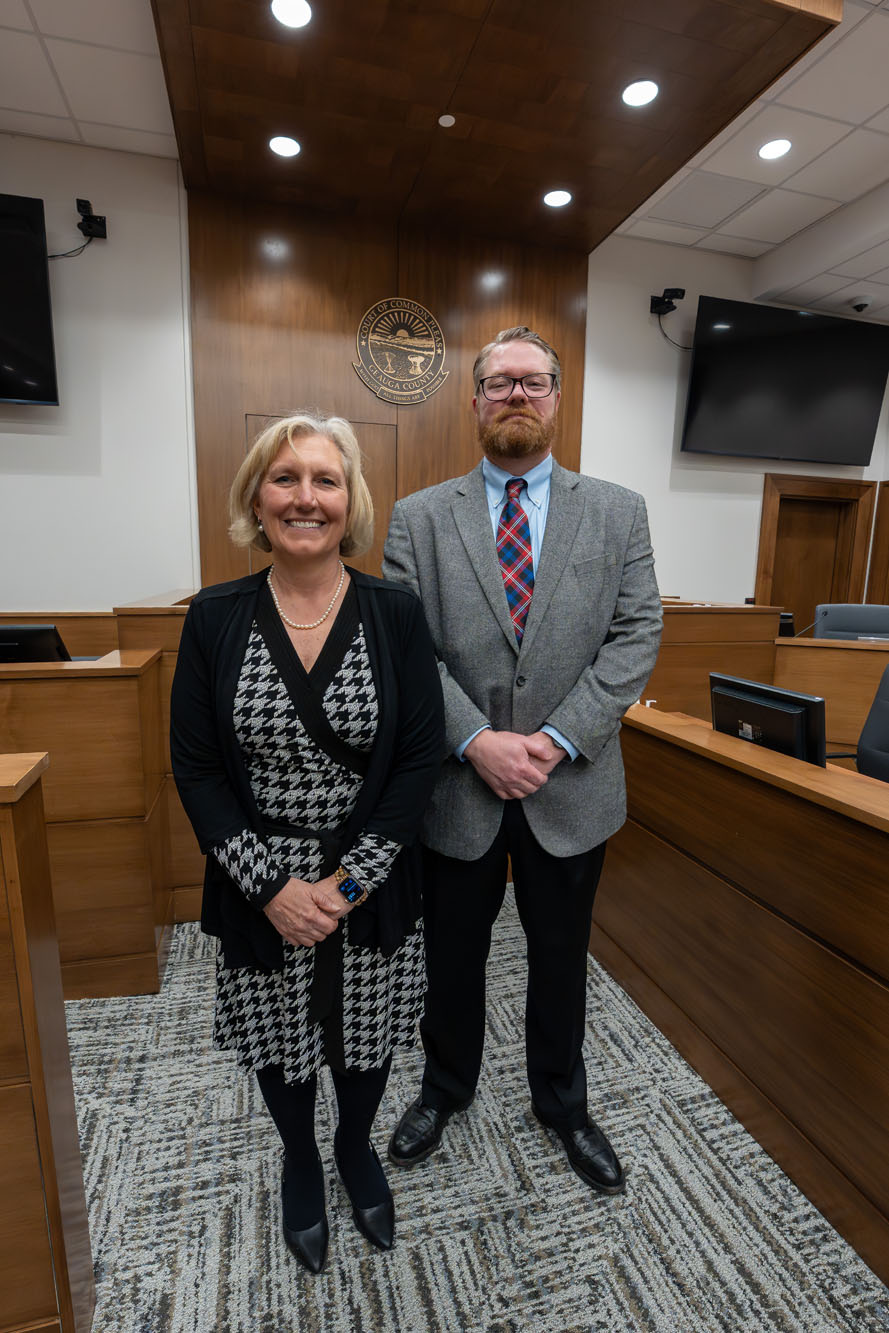
Common Pleas Judge Carolyn Paschke explained how the original building was no longer suitable for effectively conducting legal proceedings due to limited space and outdated technological capacity. “It wasn’t very functional for us. We had people working in spaces that were meant to be closets,” she said. “Security was our primary concern. I’m grateful to the folks who came before us who had this vision for a change.”

“I also want to thank ThenDesign Architecture,” Judge Paschke continued, “A big thanks to Brad Gellert, Lee Hribar, and Jen Murray for listening to us and working together to make sure that we had a building that was safe, functional, and comfortable for us.”

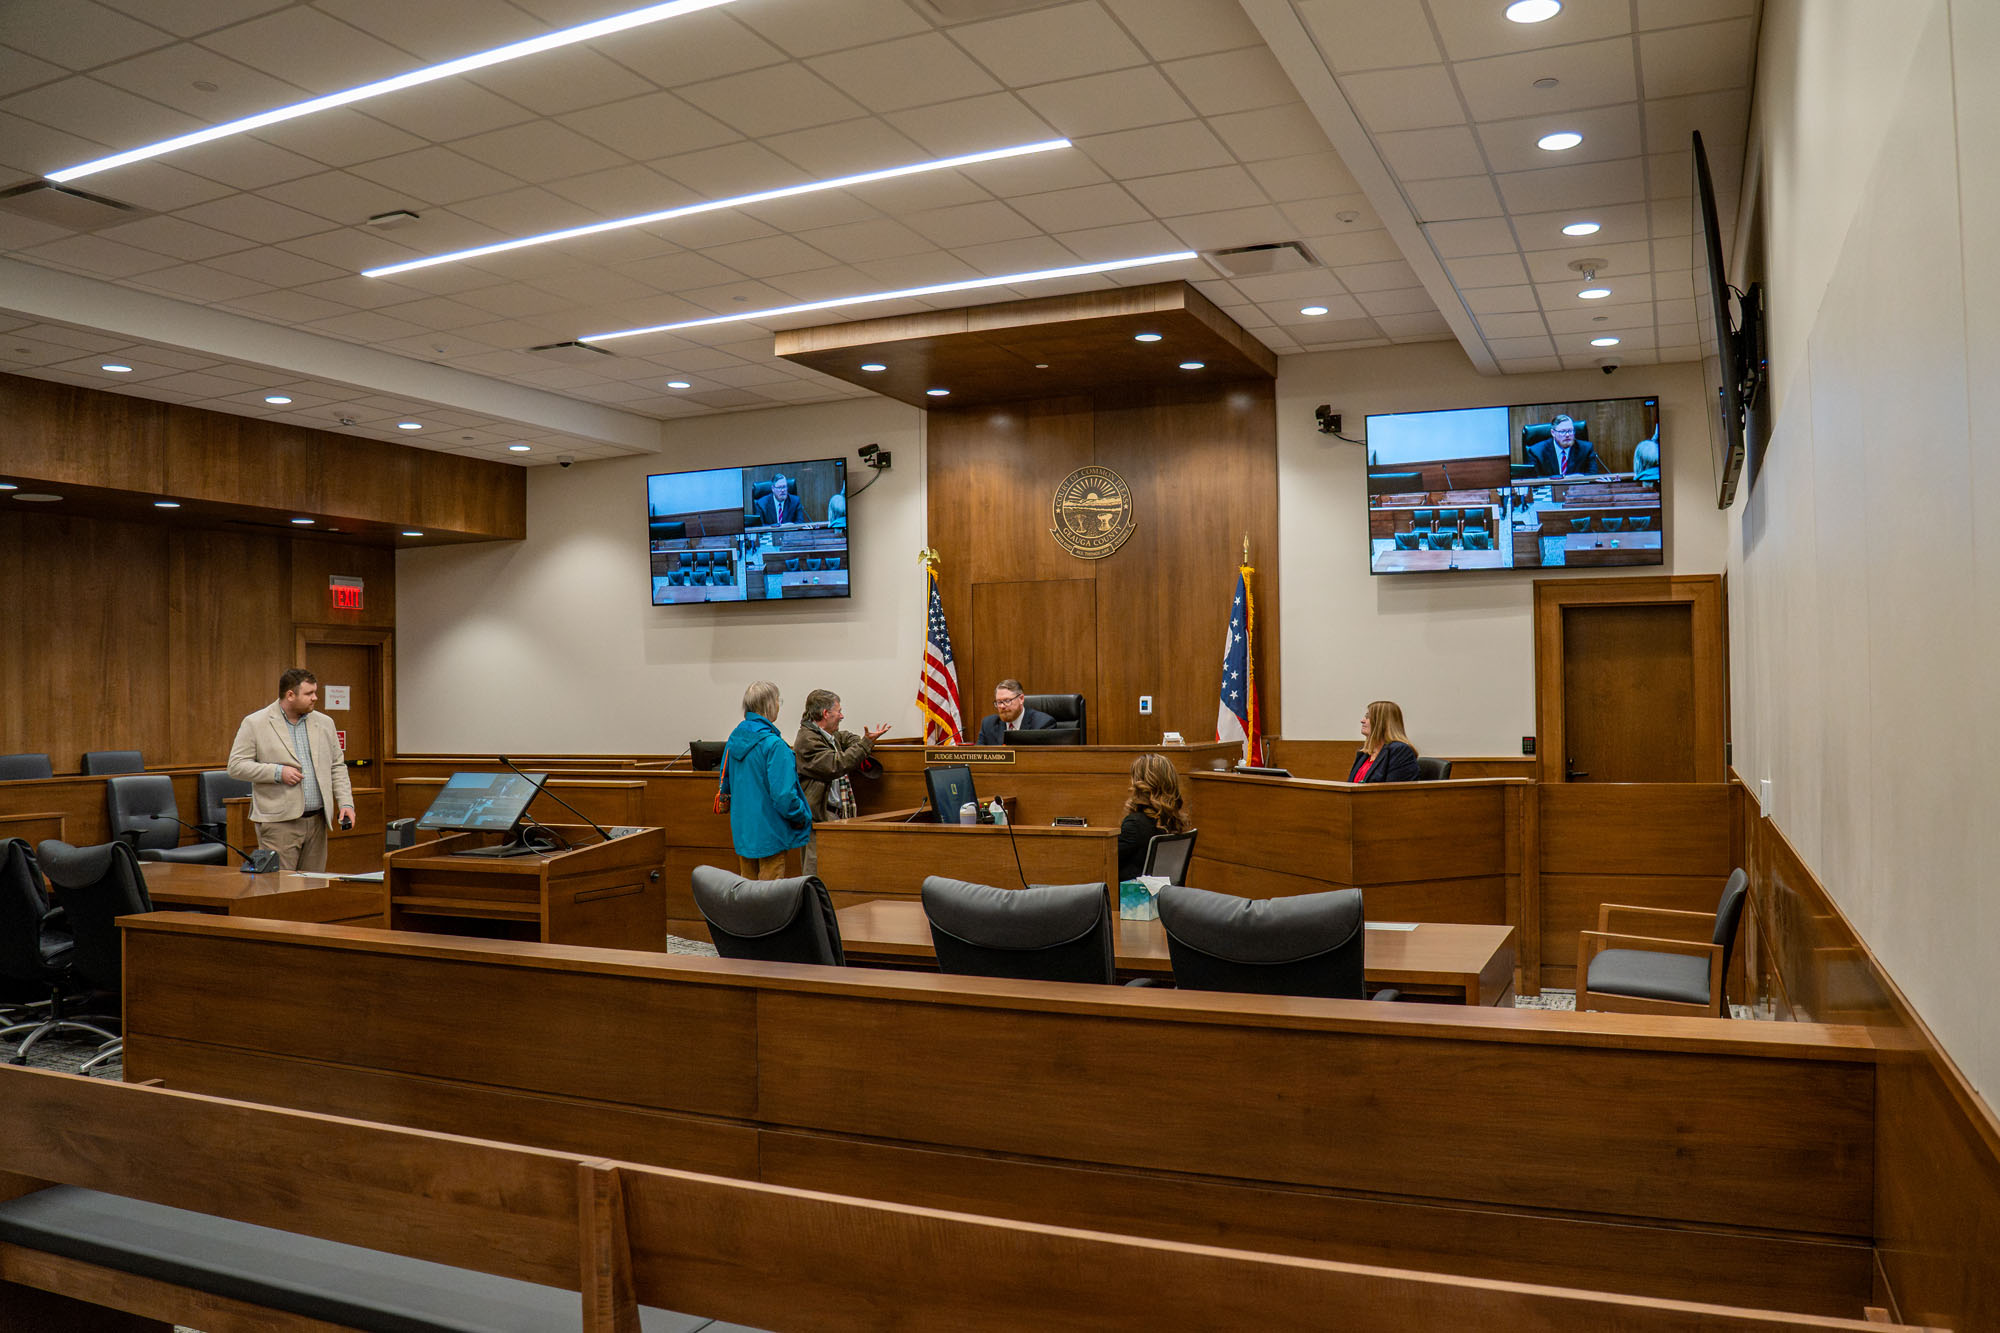
Common Pleas Judge Matthew Rambo said, “It’s spectacular. It really is. It’s so much better in terms of comfort, security, and anything you can imagine that we need to run court operations on a daily basis.”

“I grew up in this town,” said Sheriff Scott Hildenbrand, “When I was in middle school, my job was to empty all the trash cans in the courthouse. And the ashtrays. But times have changed dramatically.”

“I feel very fortunate to be a part of this entire project,” he said, “We were involved from the ground floor. We were able to provide input to make sure that the security of the new courthouse was going to be top-notch. Our deputies are much safer because of the design, and I feel really, really good about it.”

At the end of the presentation, Judge Rambo distributed commemorative acrylic plaques, marking the unique occasion for the City of Chardon.

"It turned out to be a beautiful addition that is not only going to serve the courts but also helps people."
Scott Hildenbrand
Sheriff

Geauga County Courthouse Commencement & Finished Spaces

Preservation Without Replication


Brad explained that they had to create a new building that was a natural fit and felt like it was part of the old building, but there were enough subtle differences that would clue keen observers in on the fact that it was a new extension. “We don’t have two-story windows that match the existing windows,” Brad said. “We picked up the feeling of the two-story height of the windows with big stone panels, which gives you verticality. But it doesn’t directly replicate the existing windows.”

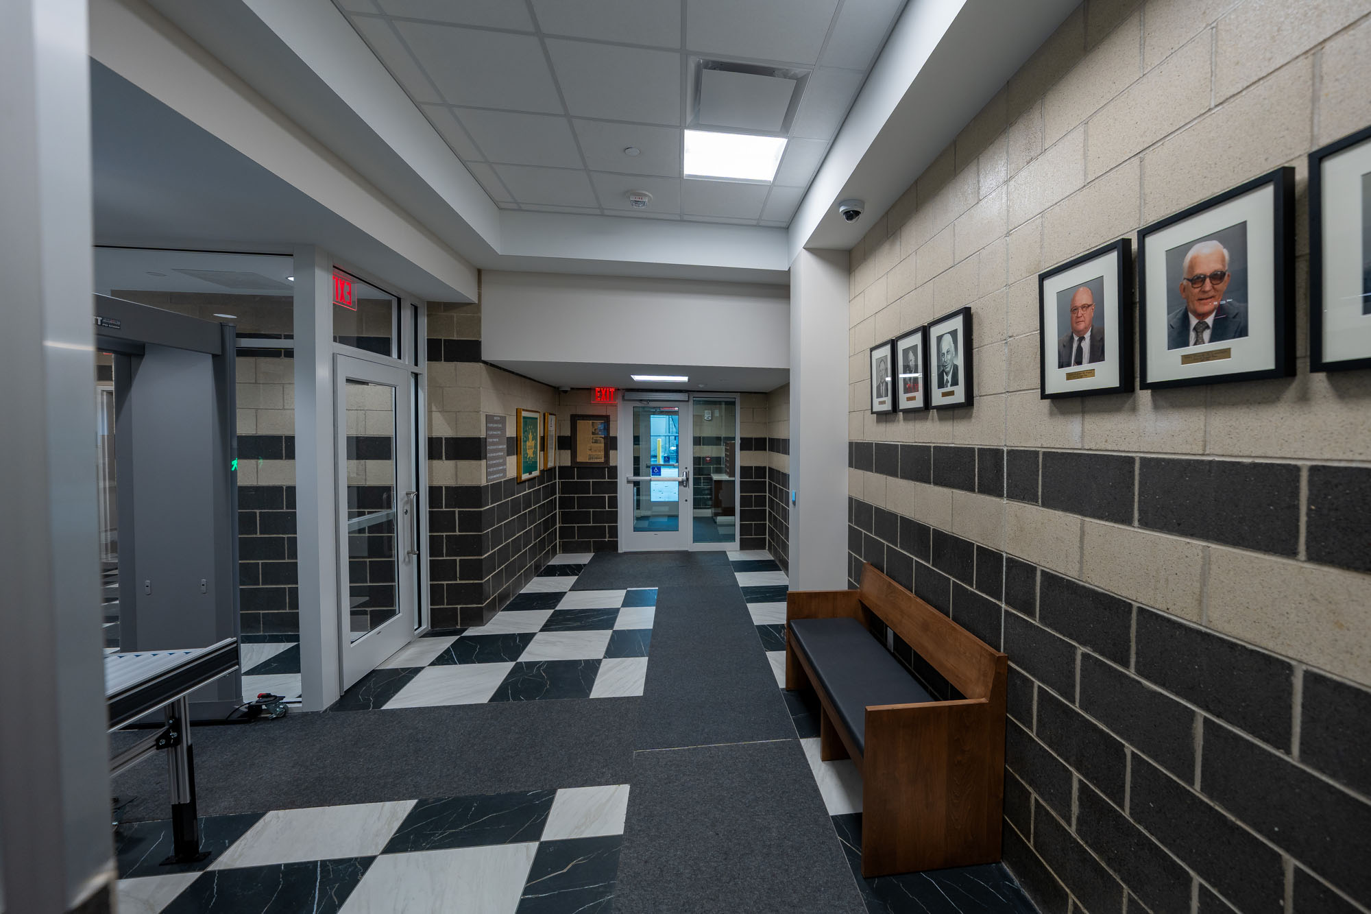
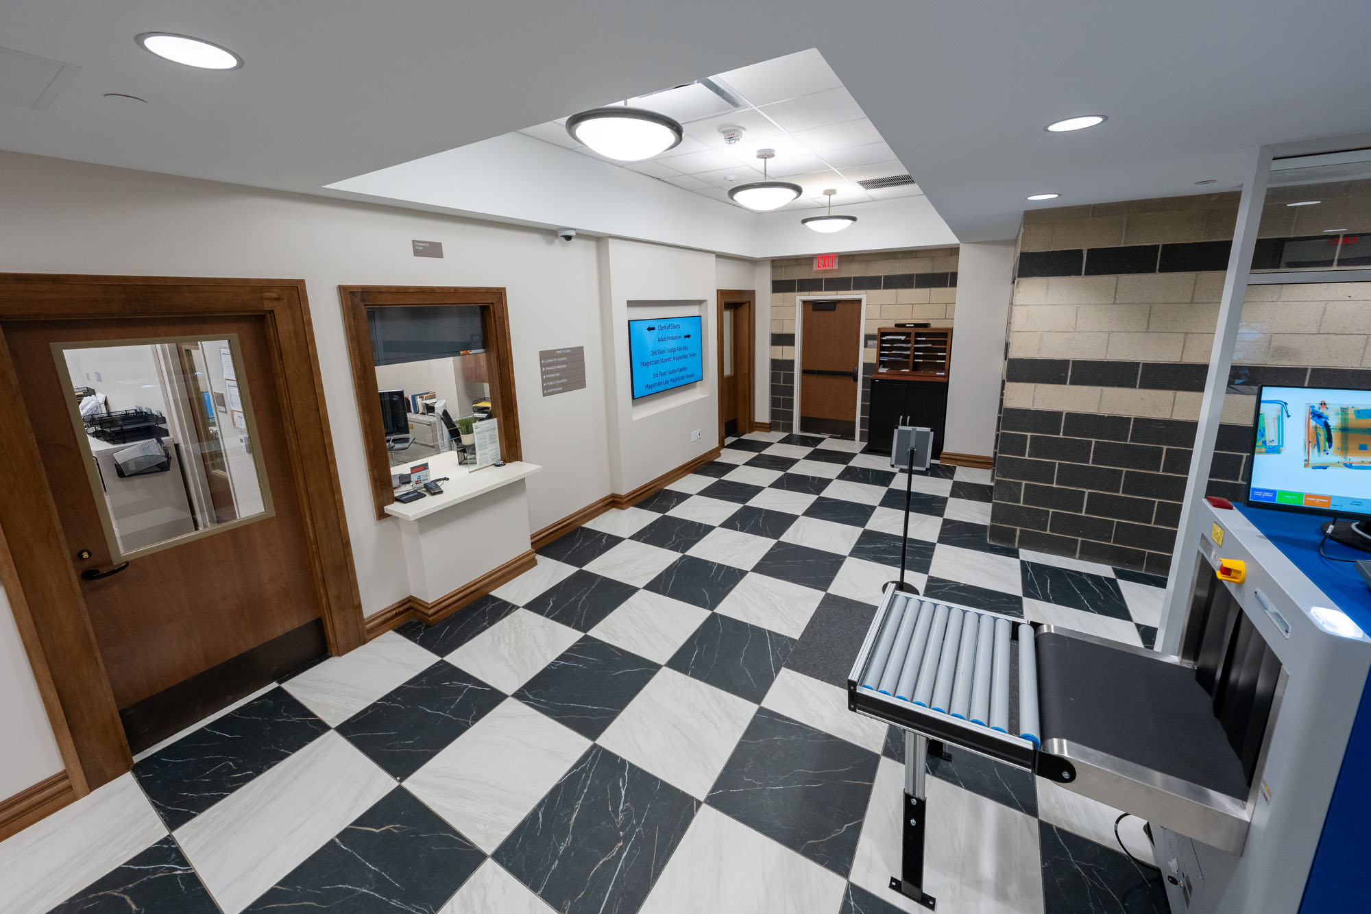
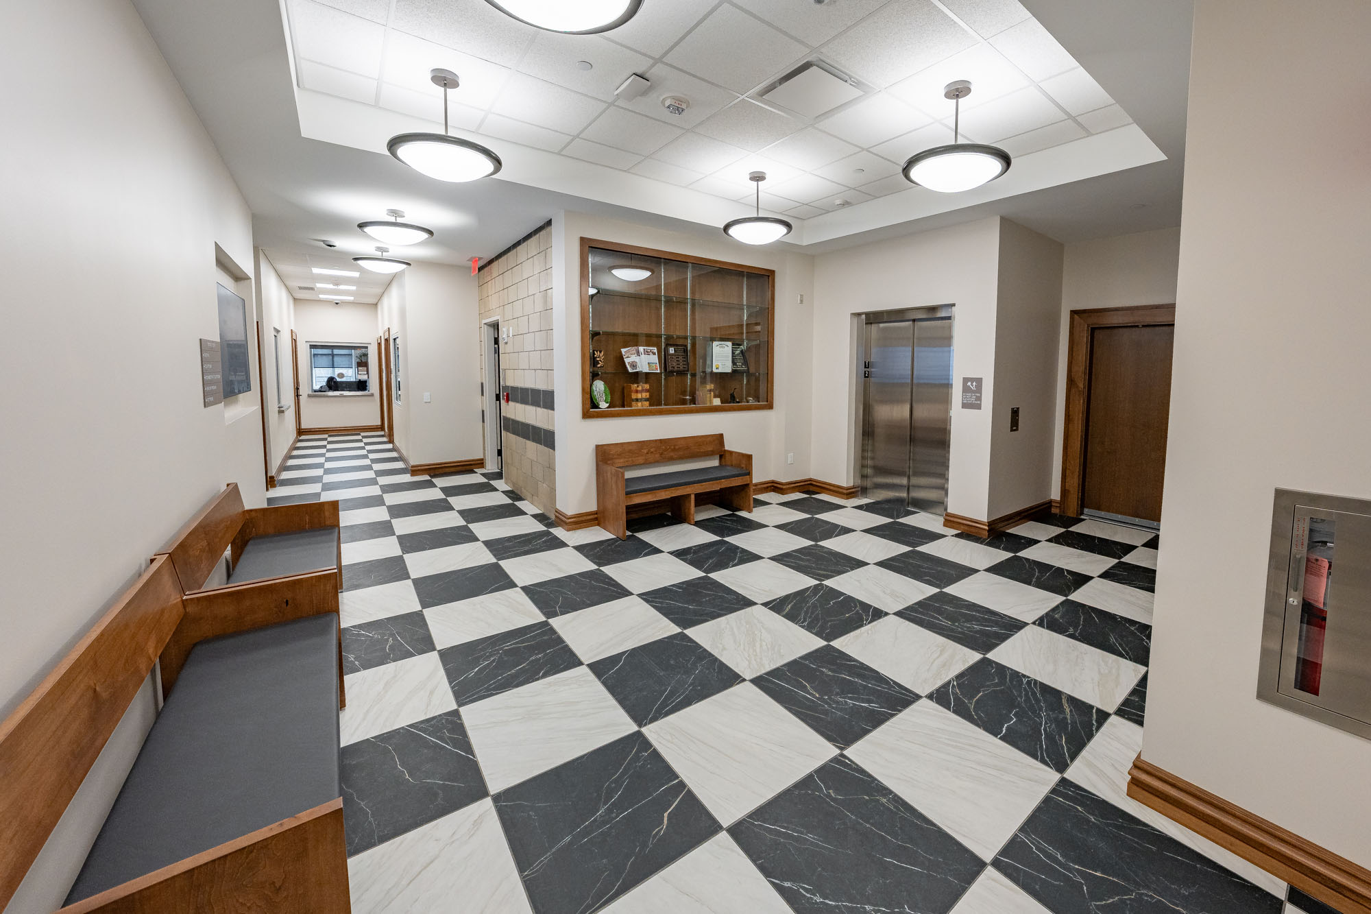
TDA Interior Designer Jen Murray, NCIDQ, said, “I grew up in Geauga County, so I grew up seeing that building. It was fun to be a part of its extension. I really enjoyed doing what I could to make sure this project was extra nice for the staff and the community.” Using the features of the existing courthouse as inspiration for the modern design, Jen and her team focused on details like arches, woodwork, base, and door frames to mimic the historic materials of the original. For example, the porcelain tiles in the new lobbies paid homage to the original marble checkered flooring.

“The county was willing to go further with high-end materials,” said Senior Architect Lee Hribar, RA. “They wanted more stone and more details,” Lee explained how it was important to maintain the respect for the original building and its notable local history, while addressing the challenge of incorporating a sense of history without copying it. The two portions needed to feel connected without shying away from one being newer. “That’s how the lobbies are. You feel like you are part of the old one while being in the new one.”

Partnering with Infinity Construction, the design and construction teams took great strides to accommodate the needs of the judges, courthouse staff, city, and county throughout the project. While being sensitive to the community’s concerns, everyone involved understood the local significance of the building and made it a personal goal to show the utmost care to approach the project with due respect and integrity.

The Geauga County Courthouse Tour

The Courts Are Open

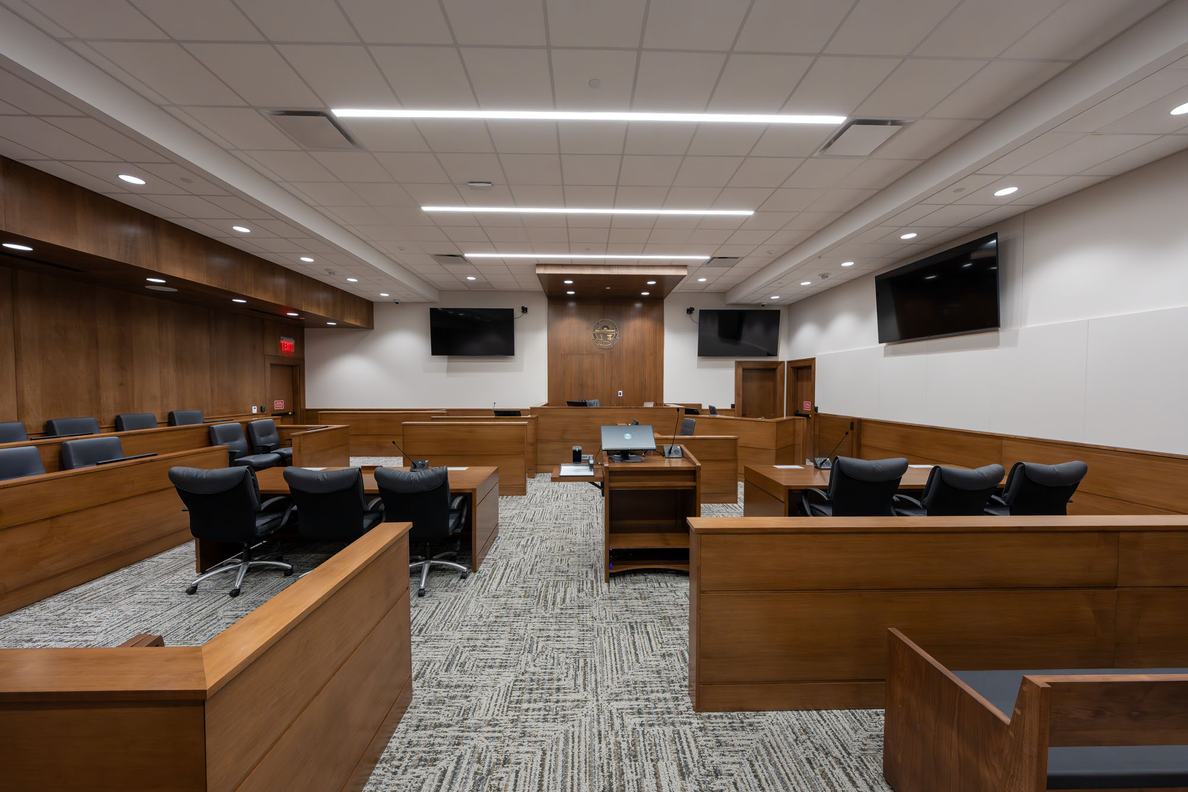
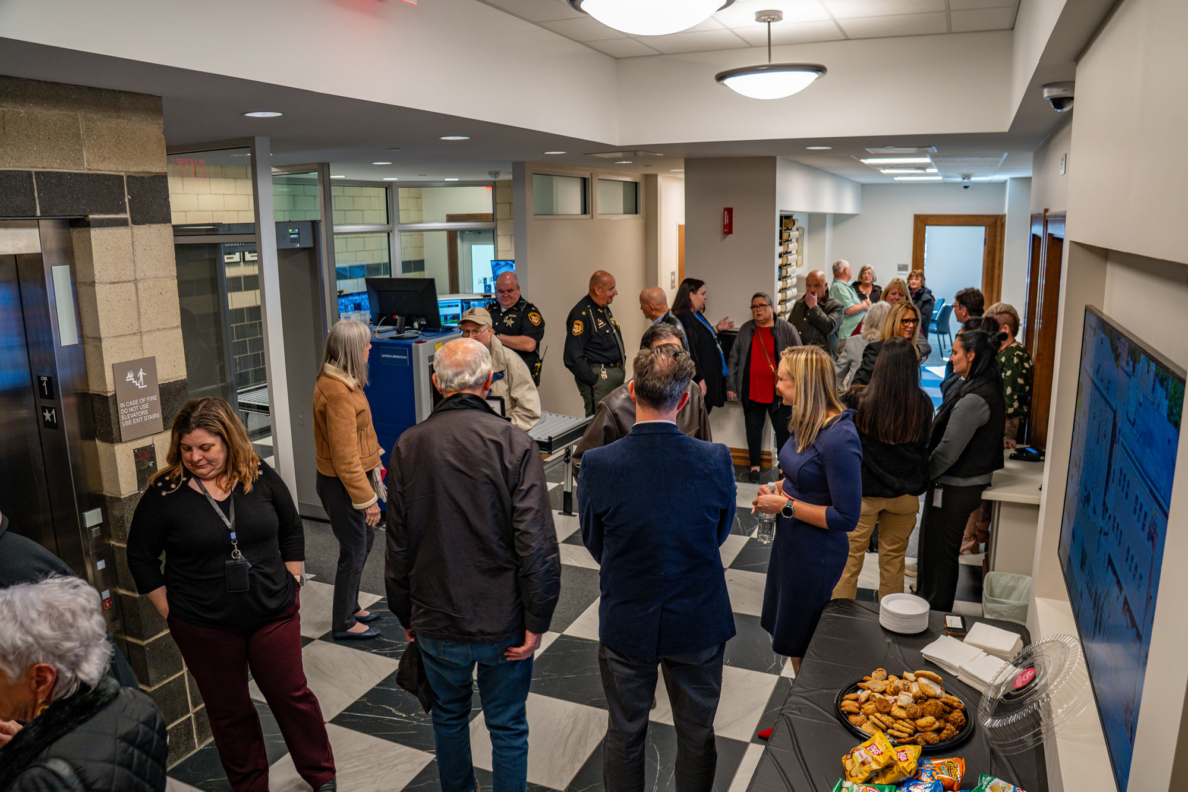
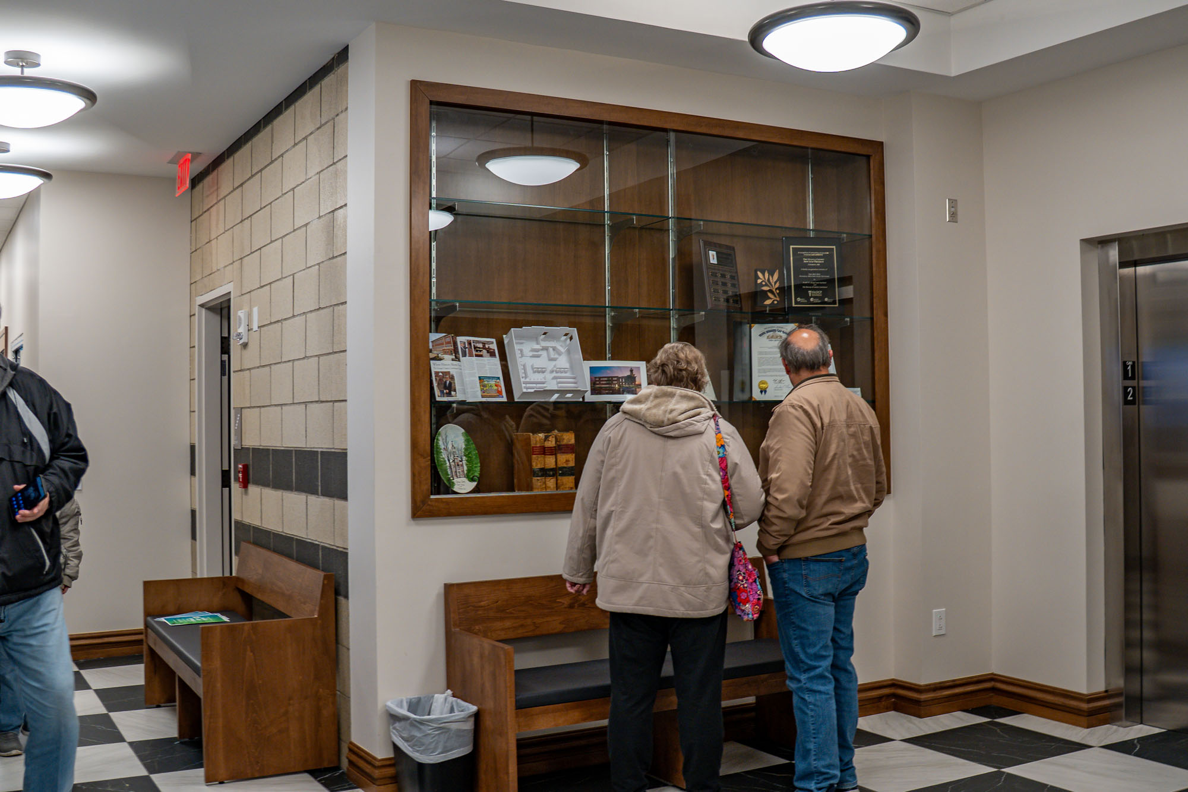
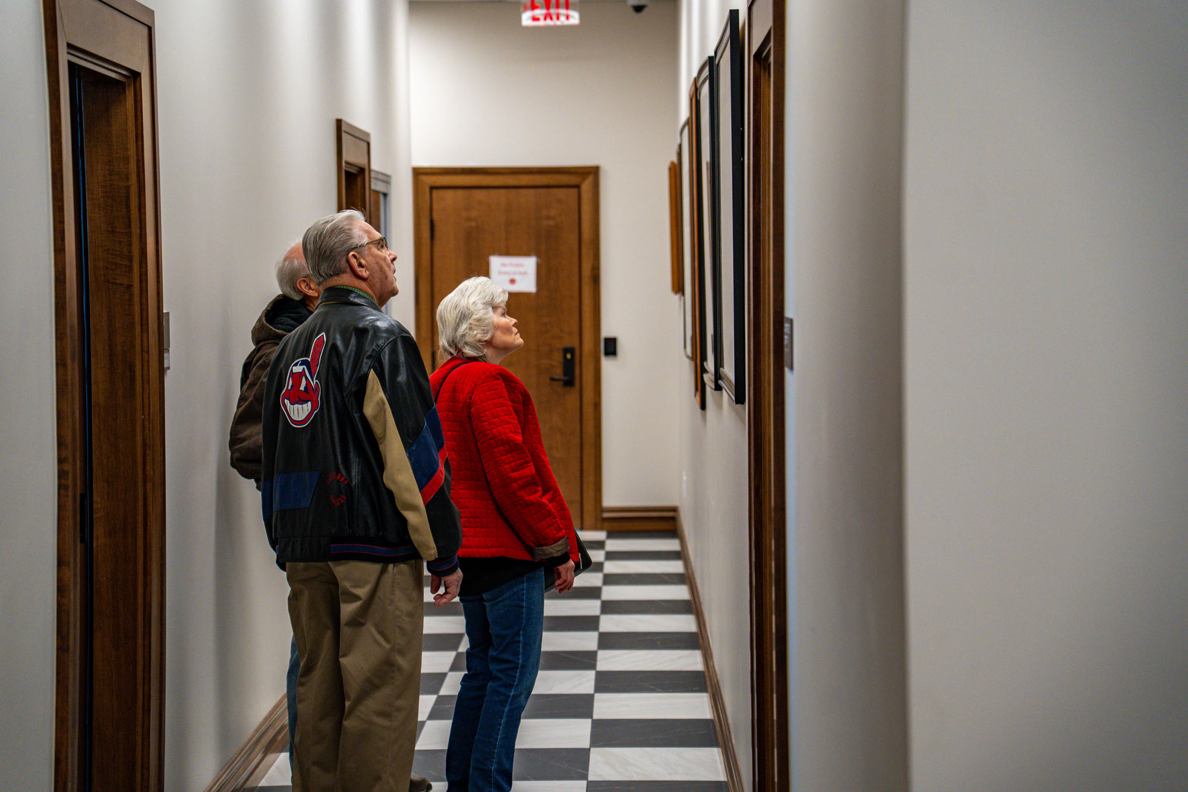
Later in the afternoon, after the ribbon cutting and commemoration, the courthouse was open to the public to tour the expanded building. Curious community members entered through the secure vestibule, walked the halls, and examined the distinguished courtrooms, where some interacted with Judge Paschke and Judge Rambo. The intentional design features and regal interior touches emphasized the reverence for the stature of the legal system for which the building serves.

Refined materials and a clean, pleasing palette of colors and textures enhance the courthouse experience for all visitors. Now equipped with the latest in security technology, safety-minded design layouts, and non-reflective acoustic treatments, the new Geauga County Courthouse will support the community for decades to come by providing a comfortable and safe environment worthy of the rule of law performed on its grounds.

"We’re proud that the courthouse creates a safer, more functional environment for the public and the dedicated staff who work here."
Brad Gellert, AIA, NCARB
TDA Project Manager

The New Geauga County Courthouse Opening Celebration

Marc Cebrian

Marc Cebrian

Marc has over thirty years of media production experience with a wide variety of storytelling projects that include commercials, documentaries, and live events. He began his career in the feature film and television industry in Los Angeles, California. Naturally driven by a passion for the creative and analytical, he believes that people should be kind to one another, and strives to live by example.

Mentor Public Schools Career Academics Renovation Completed

Mentor Public Schools Career Academics Renovation Completed
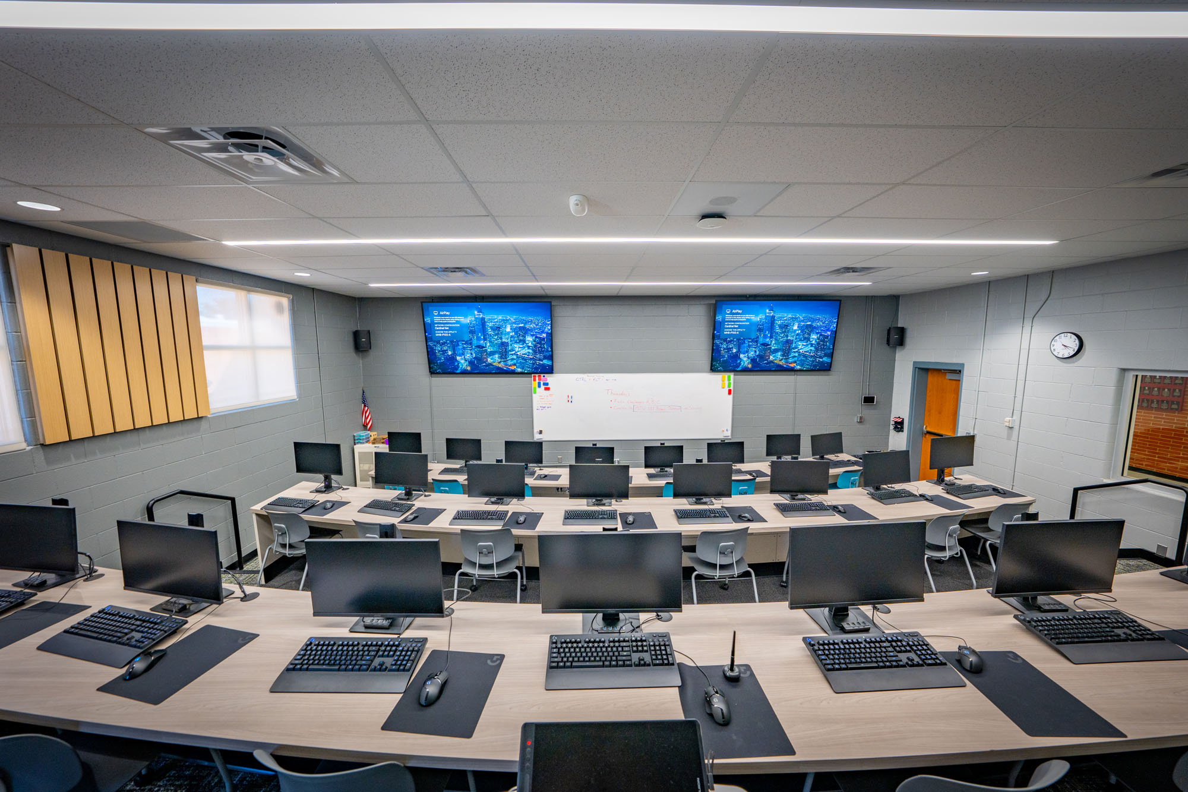
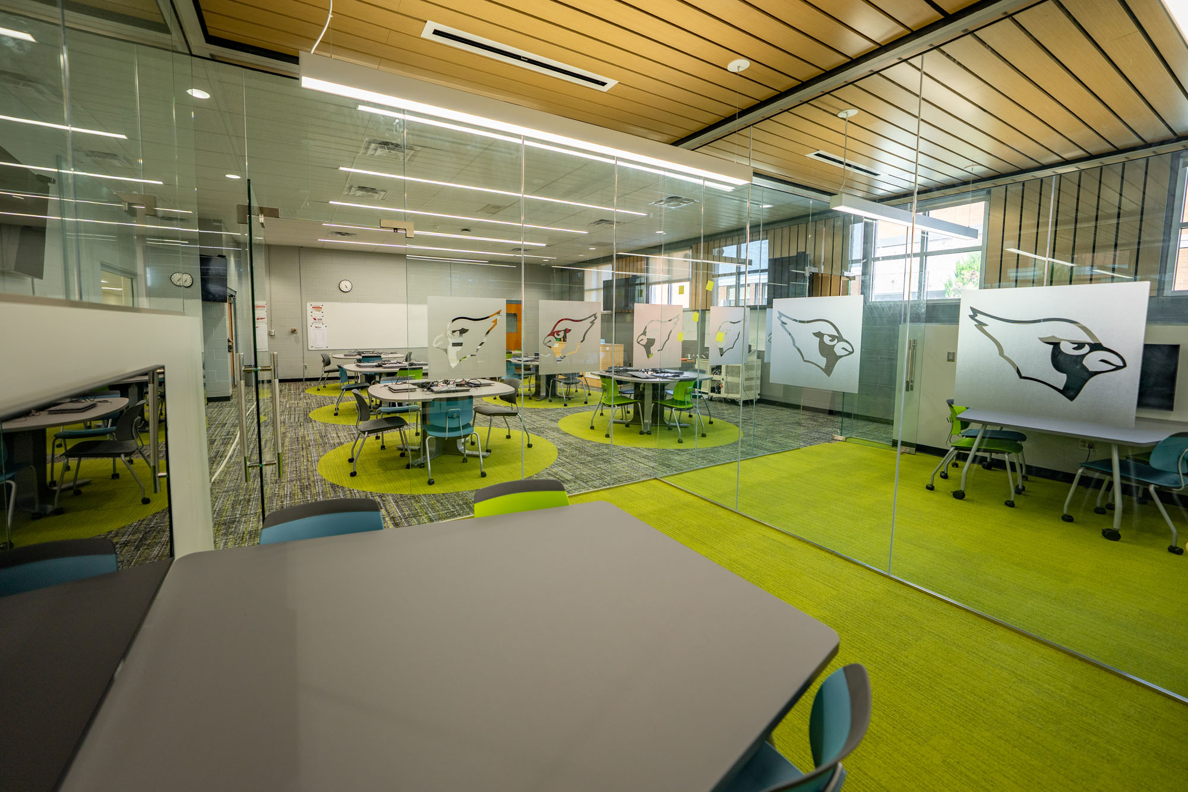
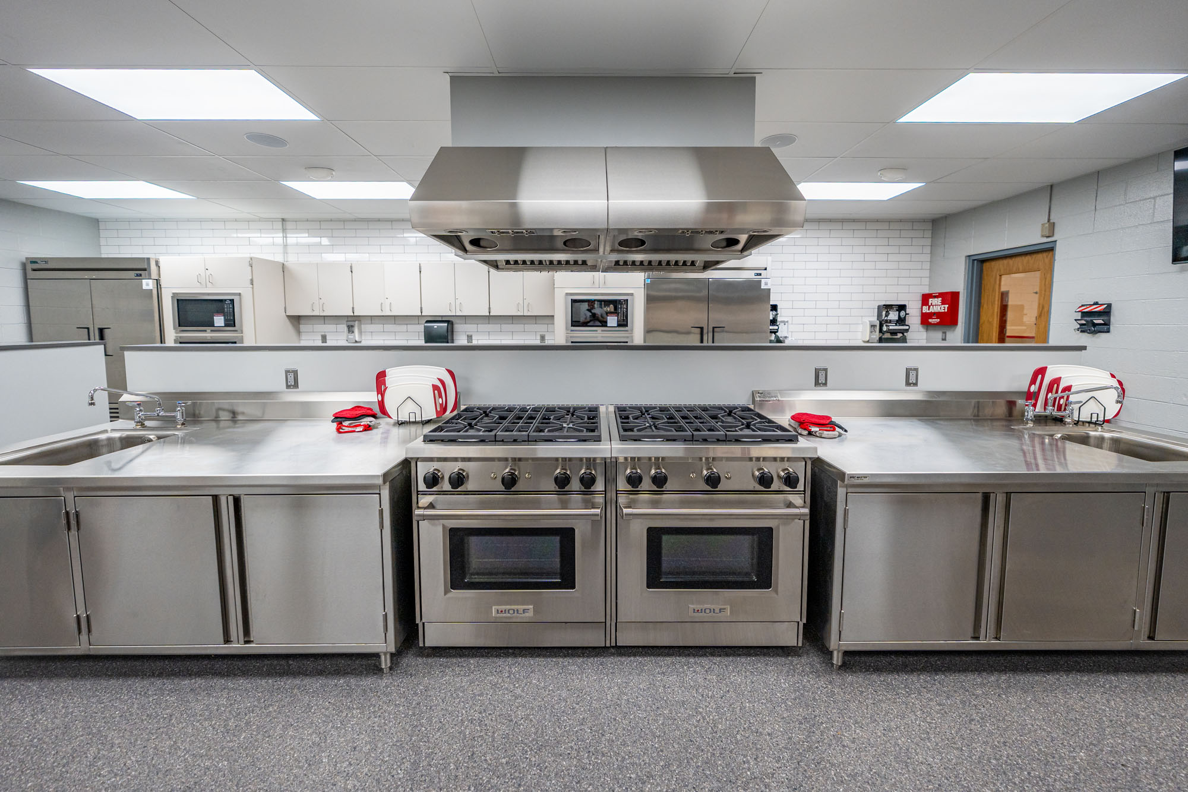
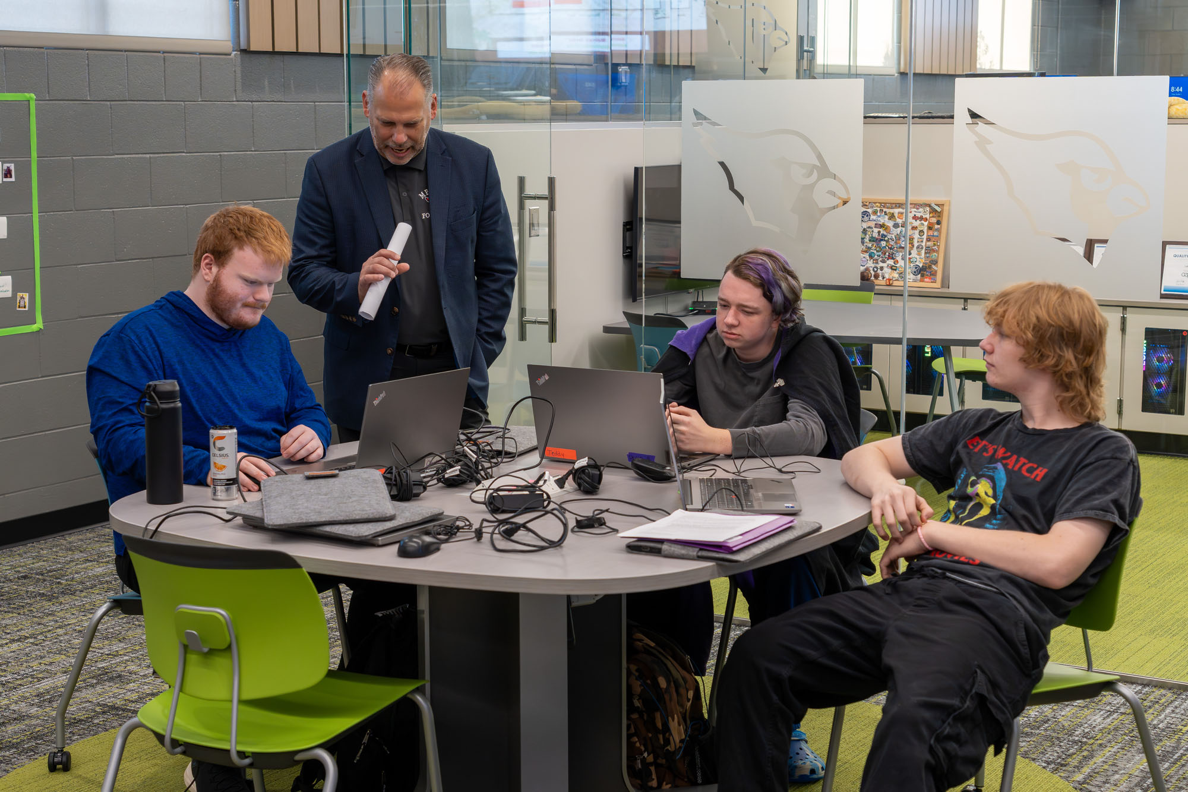
The Mentor Public Schools Career Academics renovations have been completed. TDA and Mentor Public Schools worked to update and design modern spaces that improve the quality of education for students in the district. With renovated CTE spaces that include the Digital Media/Cyber Security Academies, the Culinary Academy, and the Construction Academy, Mentor High School students are better prepared to enter a professional trade with real-world skills developed through the Career Technical programs.
Mentor Public Schools Career Academics Renovation Completed

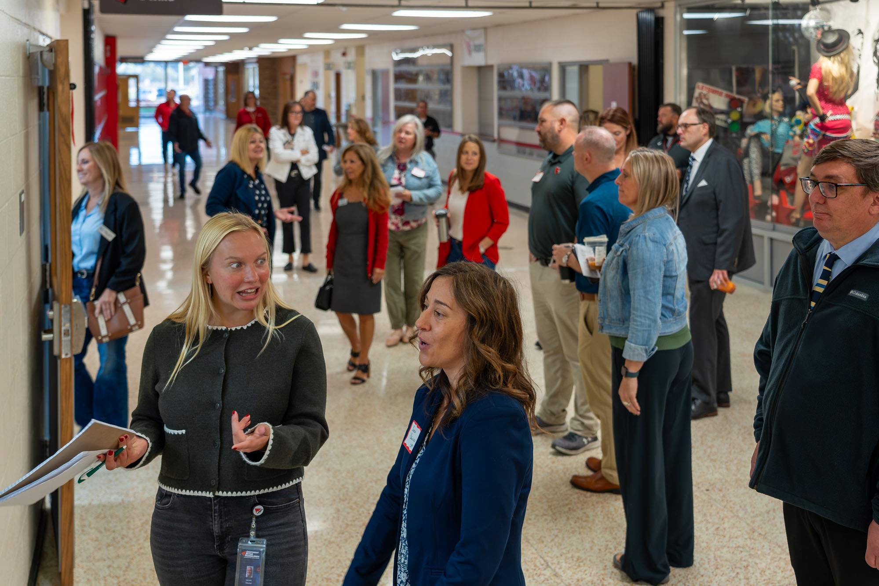
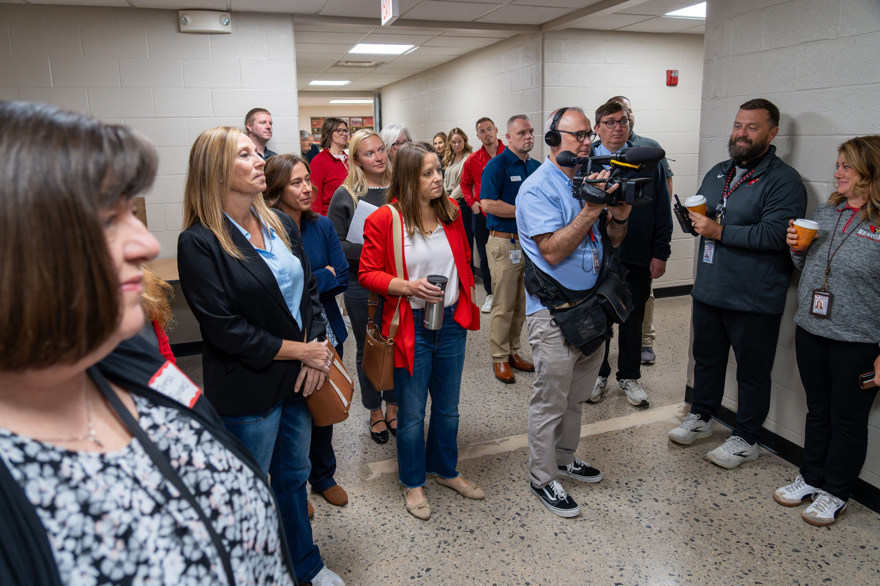
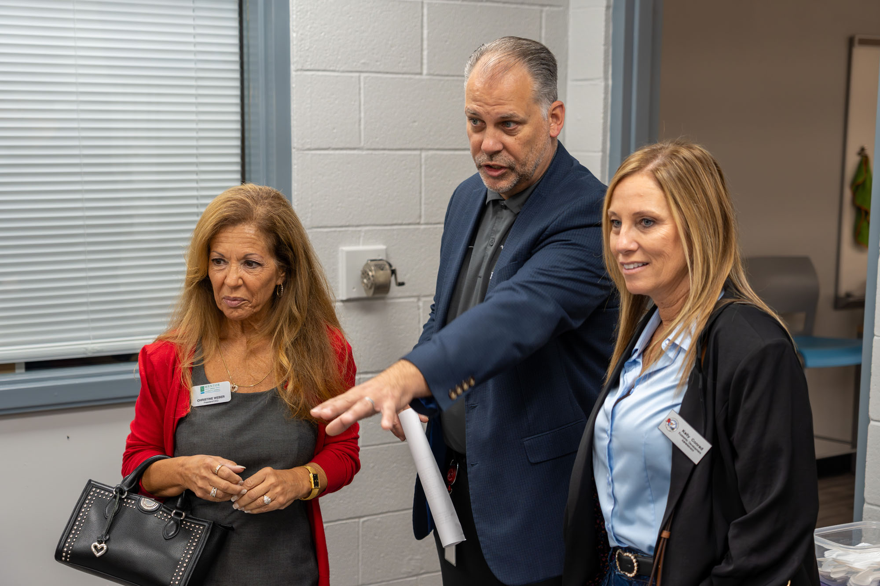
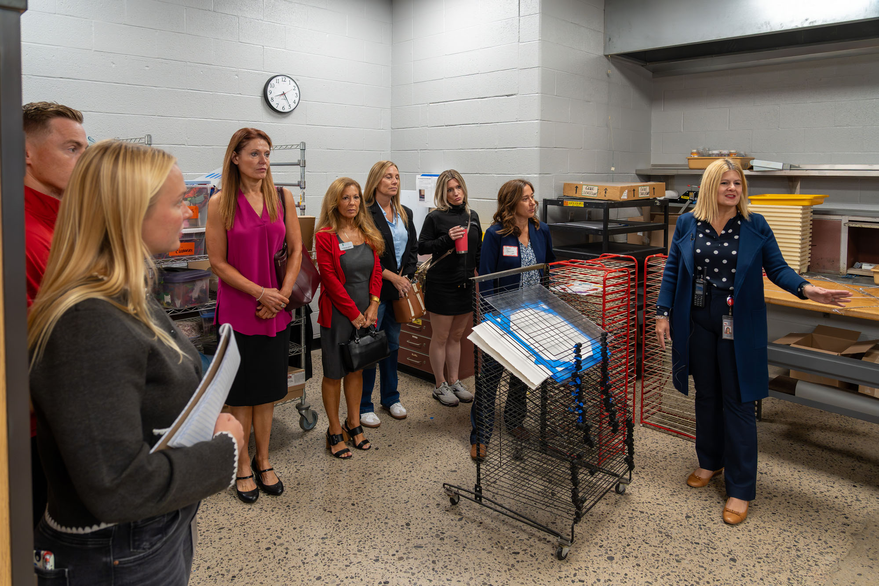
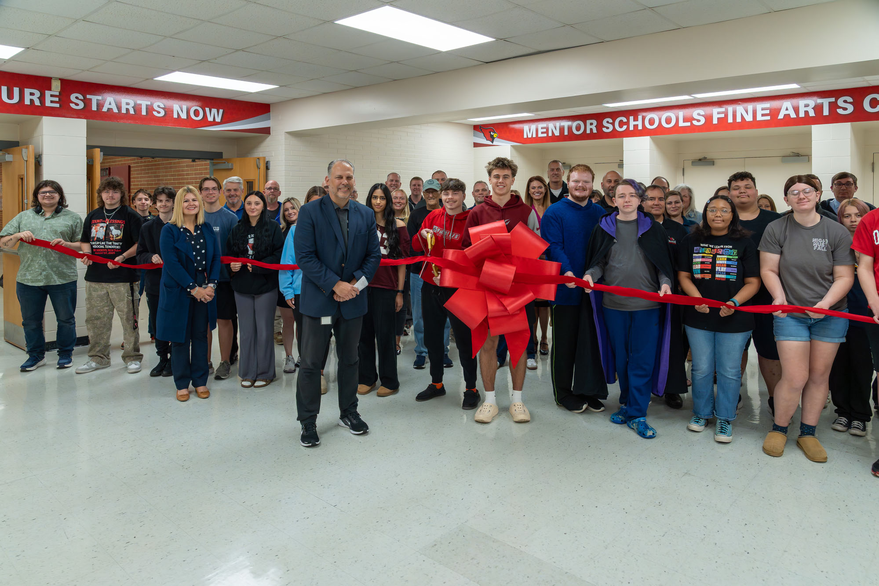
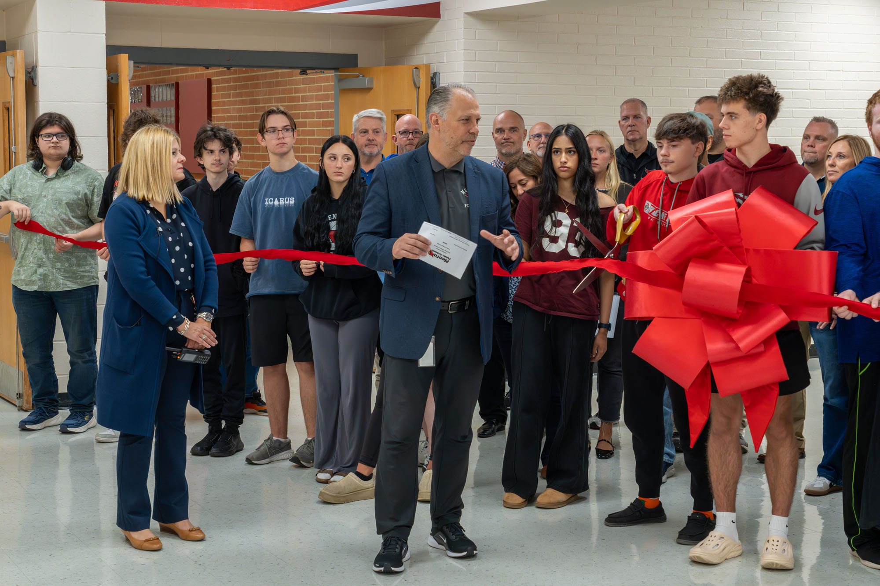
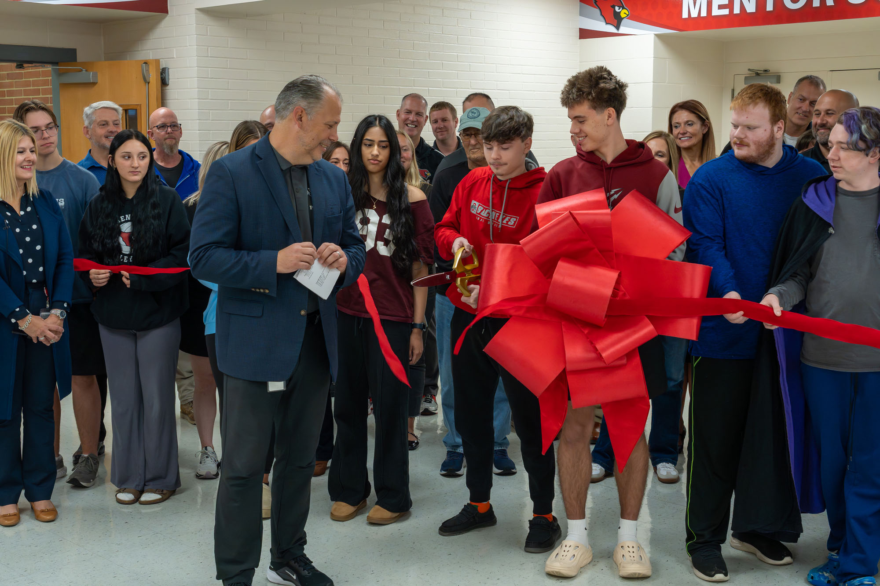
Mentor Public Schools hosts a robust Career Technical curriculum for its students. Offering 22 different pathway programs, each career academy provides educational opportunities for students to learn in-demand trades that best suit their preferences. On October 3, 2025, the district hosted a tour and ribbon cutting ceremony to commemorate the completion of the renovation project at Mentor High School.

Last year, the school district secured a $2.2 million grant to expand its offerings by renovating some of the existing spaces at Mentor High School. Those upgrades were completed before the start of the 2025-2026 school year. Superintendent Craig Heath said, “It was a very ambitious construction project, and we’re so excited with how these spaces turned out.”

Mentor Public Schools operates seven elementary schools, two middle schools, one high school, and one state-of-the-art specialized school for students with autism, CARES. The philosophy of the district is to focus on career exposure starting at the elementary level to give young people a sense of what types of job fields are available in the community. There is also a drive to expand the current career exploration programs for middle schoolers.

“We want to think completely outside the box as we’re reimagining the path forward,” Craig said to a group of guests during a pre-tour discussion. “We want to explore more things our kids have an interest in so they can get the experience that provides credentials, certificates, and college credit.”

"We want our kids to leave Mentor High School with skills they can take out into the world."
Craig Heath
Superintendent

Mentor Public Schools Career Academics Renovated Spaces Are Completed

Touring the Renovated Career Academics Spaces

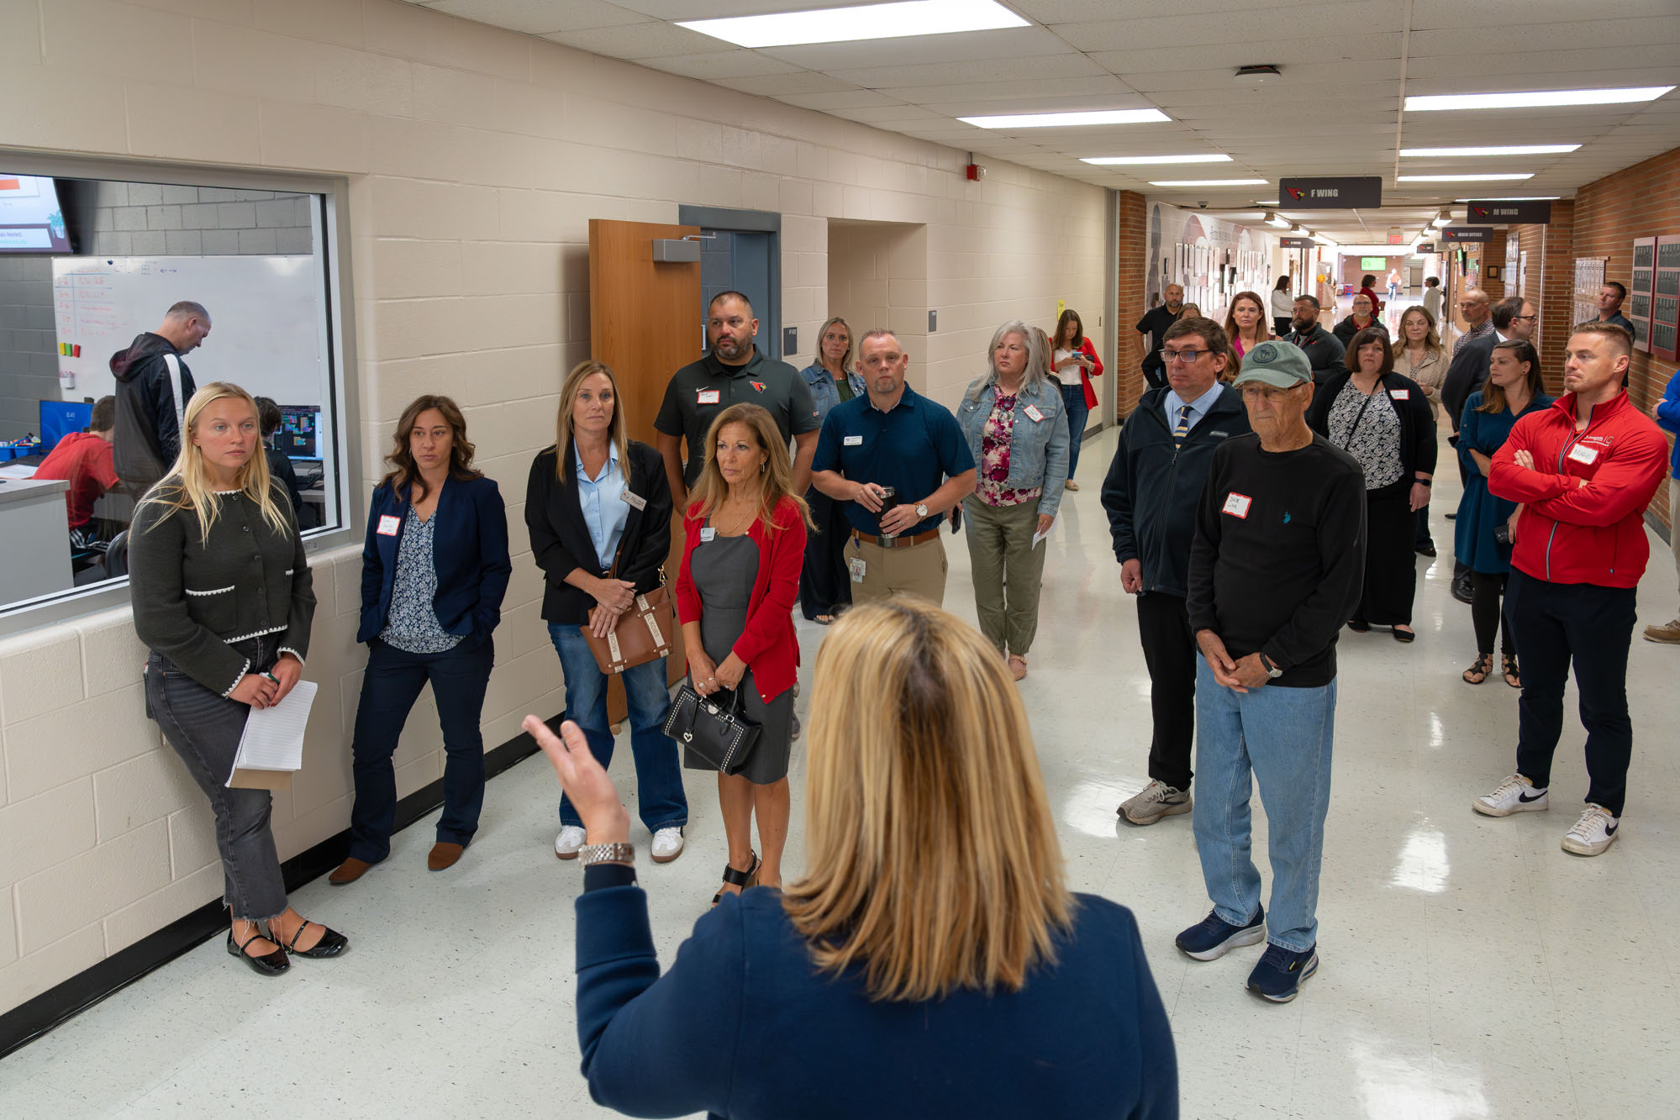
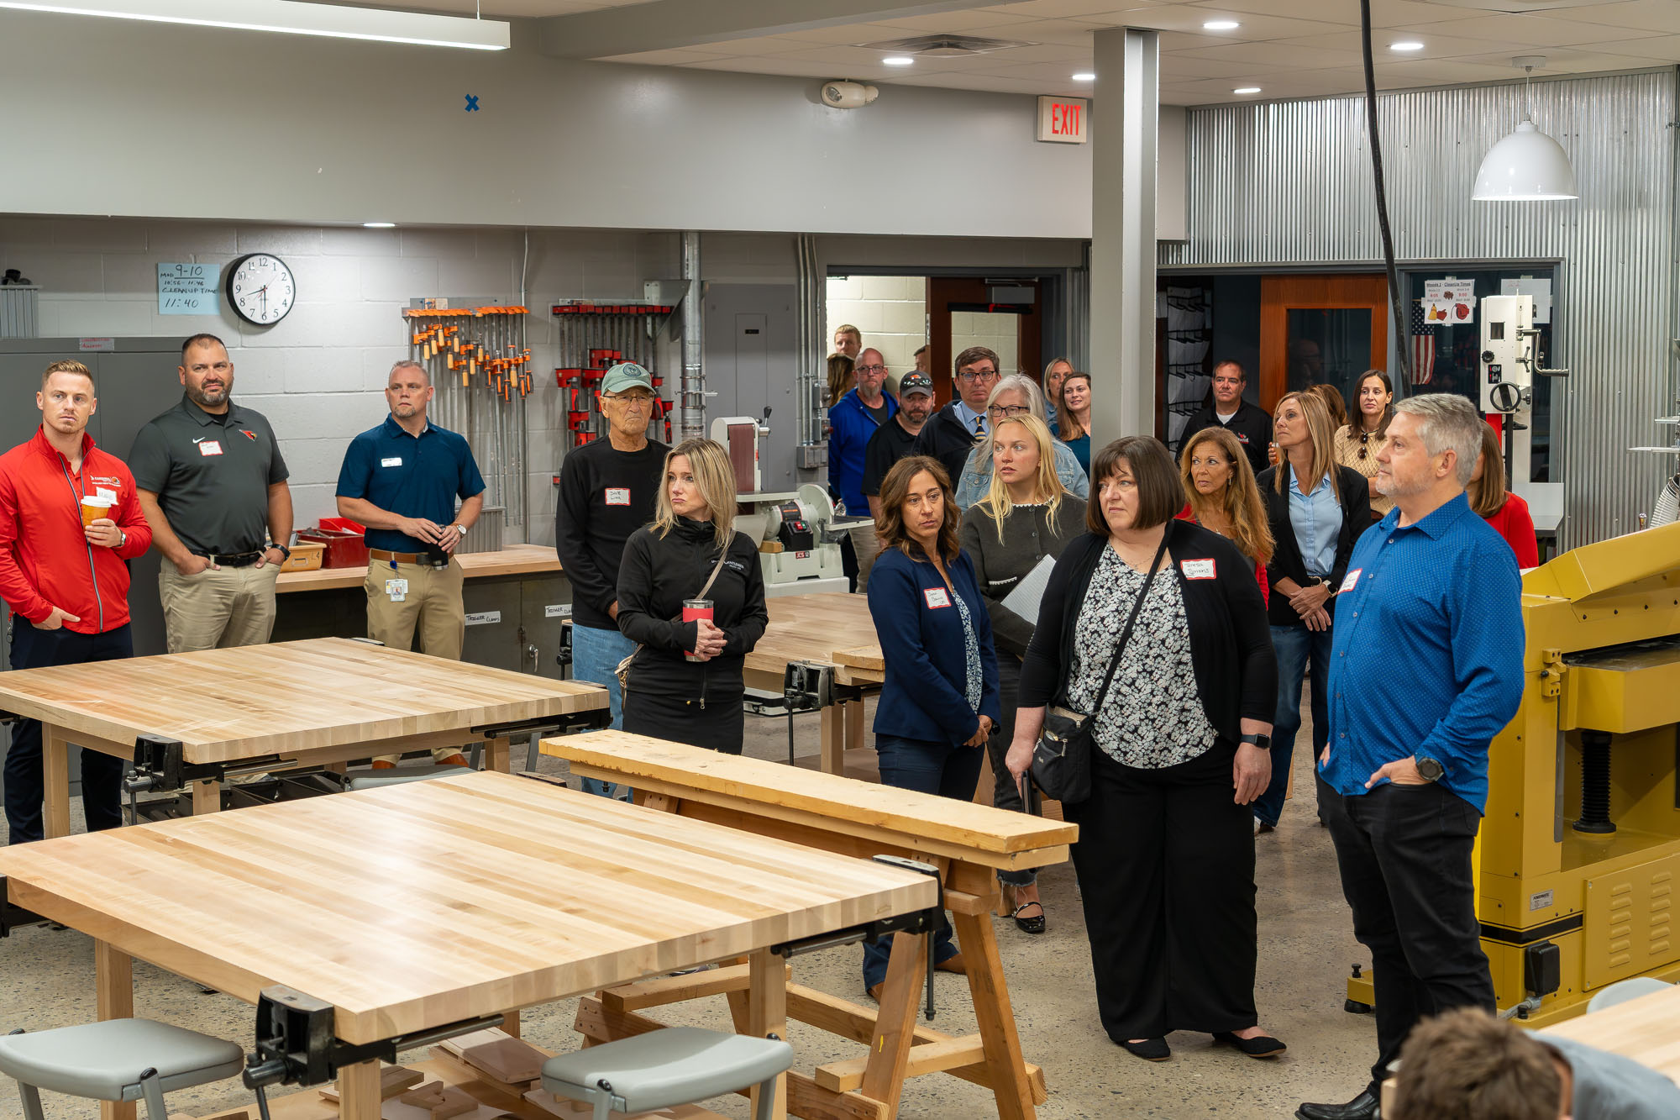
Led by Assistant Principal Jaclyn Nemes, the group toured the newly renovated spaces at Mentor High School, which included the Digital Media/Cyber Security Academies, the Culinary Academy, and the Construction Academy. A two-year Robotics and Engineering Academy is enjoying its inaugural year, and once construction is completed at the stadium, the Sports Medicine Academy will be located there.

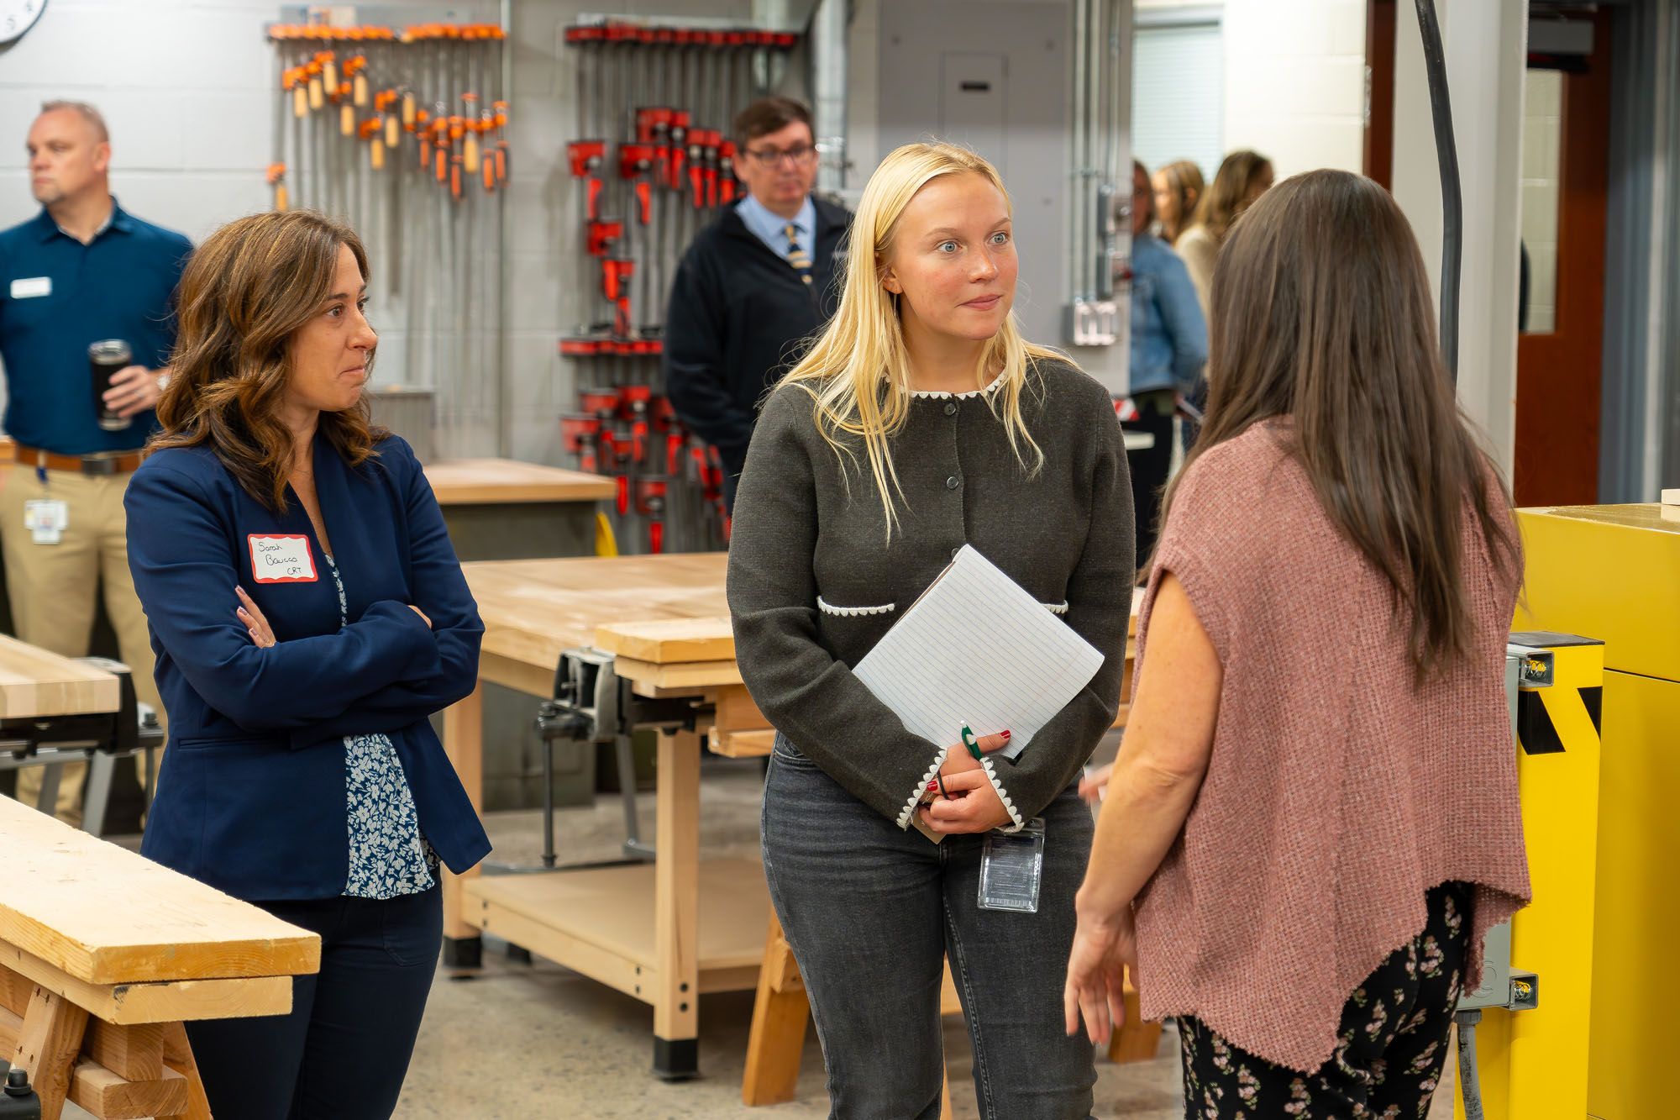
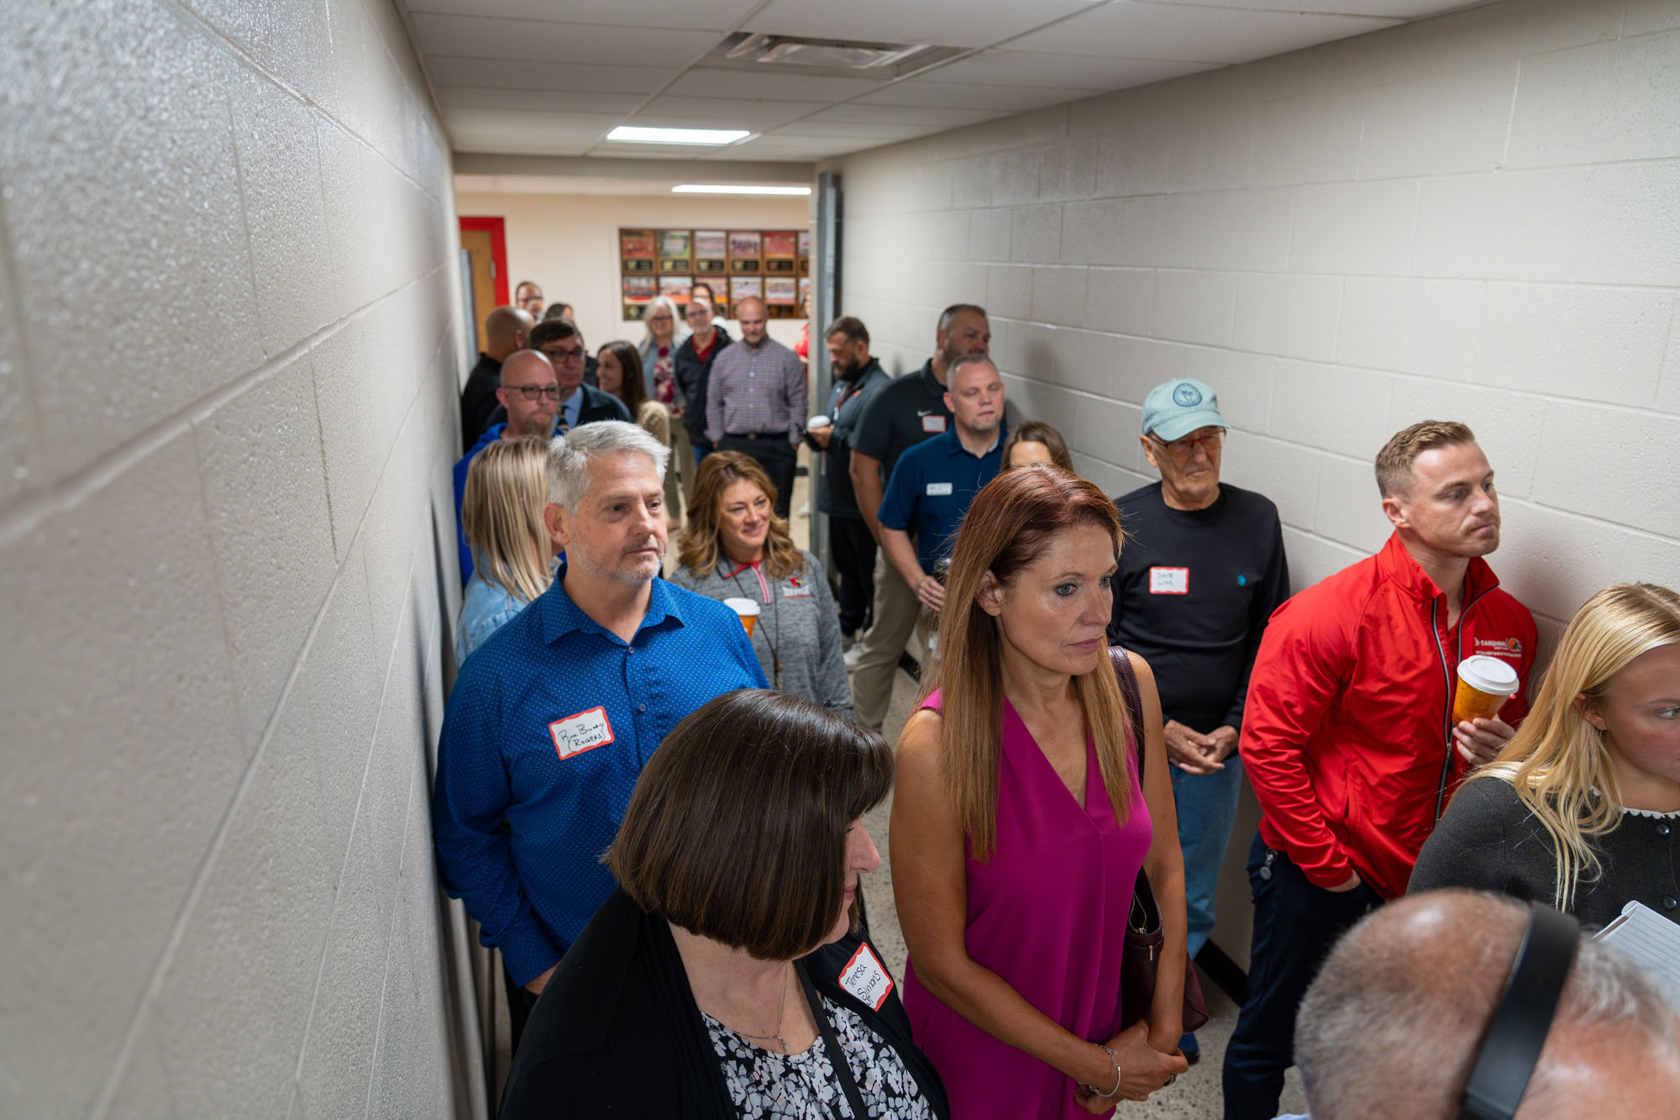
The group of over forty people stopped to look through the large new windows in the hallways before entering each class. “We’re very excited to show you these beautiful spaces,” Jaclyn said. “If you’ve been here before, you’ll be amazed at how different they look.”

“The tour and ribbon cutting today showcase everything we’ve been working for so many years,” Jaclyn said. “Mentor Schools has always had a very robust CTE program, but now that we’re moving from a compact with other districts to being a comprehensive model located just on campus, we’re able to provide so many more opportunities for our students without leaving Mentor High School.”

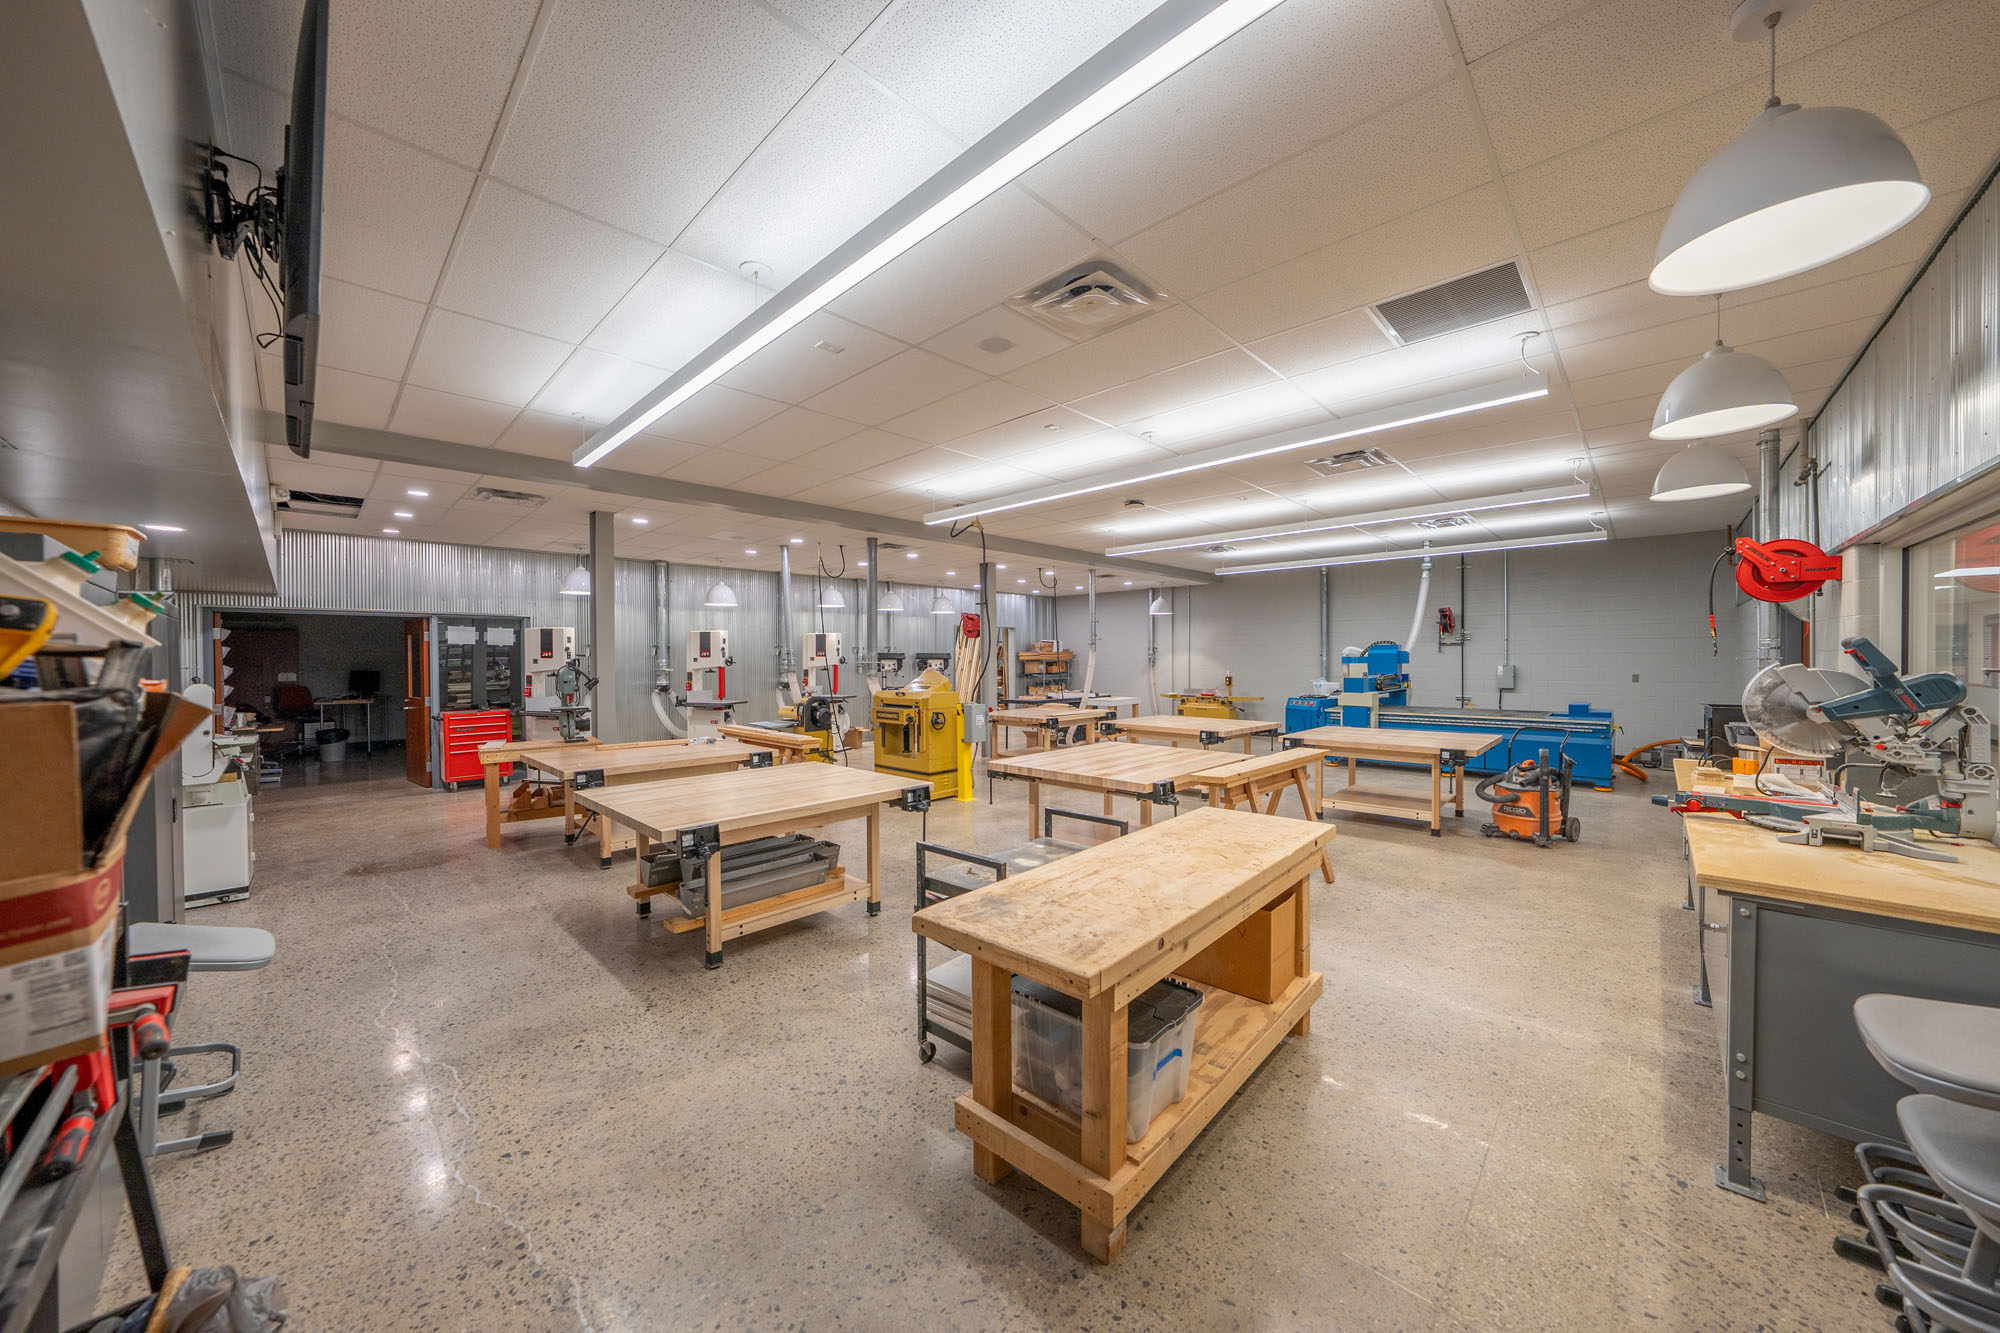



One of the most significant changes during the renovation was the creation of a Construction Academy with all new equipment. Three band saws are connected to the ventilation system stationed in the wood storage room. Students now have access to a large CNC machine, drill presses, a planer, a drum sander, a miter saw, a router, a staining table, and a wood-burning station. As an enhanced safety feature, the table saw has advanced SawStop technology to prevent serious injury.

Offering one-year and two-year programs, the Mentor Schools Career Academies currently support over 350 students, and around 350 are enrolled in College Credit Plus (CCP) courses.

"Over 350 students have an opportunity to gain real-world career-based learning."
Jaclyn Nemes
MHS Assistant Principal

Guests Tour Mentor Public Schools the Renovated Career Academics Spaces

A Lasting Partnership

“We had some CTE programs when I was in school, but it was more around farming and agriculture,” said ThenDesign Architecture Project Manager Ryan Schmit. He smiled and added, “But that was not my particular interest.”

Ryan and his team worked with the school district to renovate the existing spaces to create more comfortable, effective environments for students to learn technical skills. “I love the big windows in the hallways so kids can take an interest in what their classmates are doing. The tiered, stadium-styled seating in the computer lab gives a collegiate feel. And the metal paneling in the Construction Academy is a cool finish. Mia Katz came up with that.”

TDA and Mentor Public Schools have enjoyed a partnership of over twenty years, which is reflected in the mutual respect and understanding built over the multiple projects. Ryan spoke on the importance of programs like those the school district provides and why he enjoys supporting them through design. “I like that they’re offering students opportunities they otherwise might not have to pursue careers right after high school. Giving them real-world training for jobs that are in need right now is a worthwhile plan.”

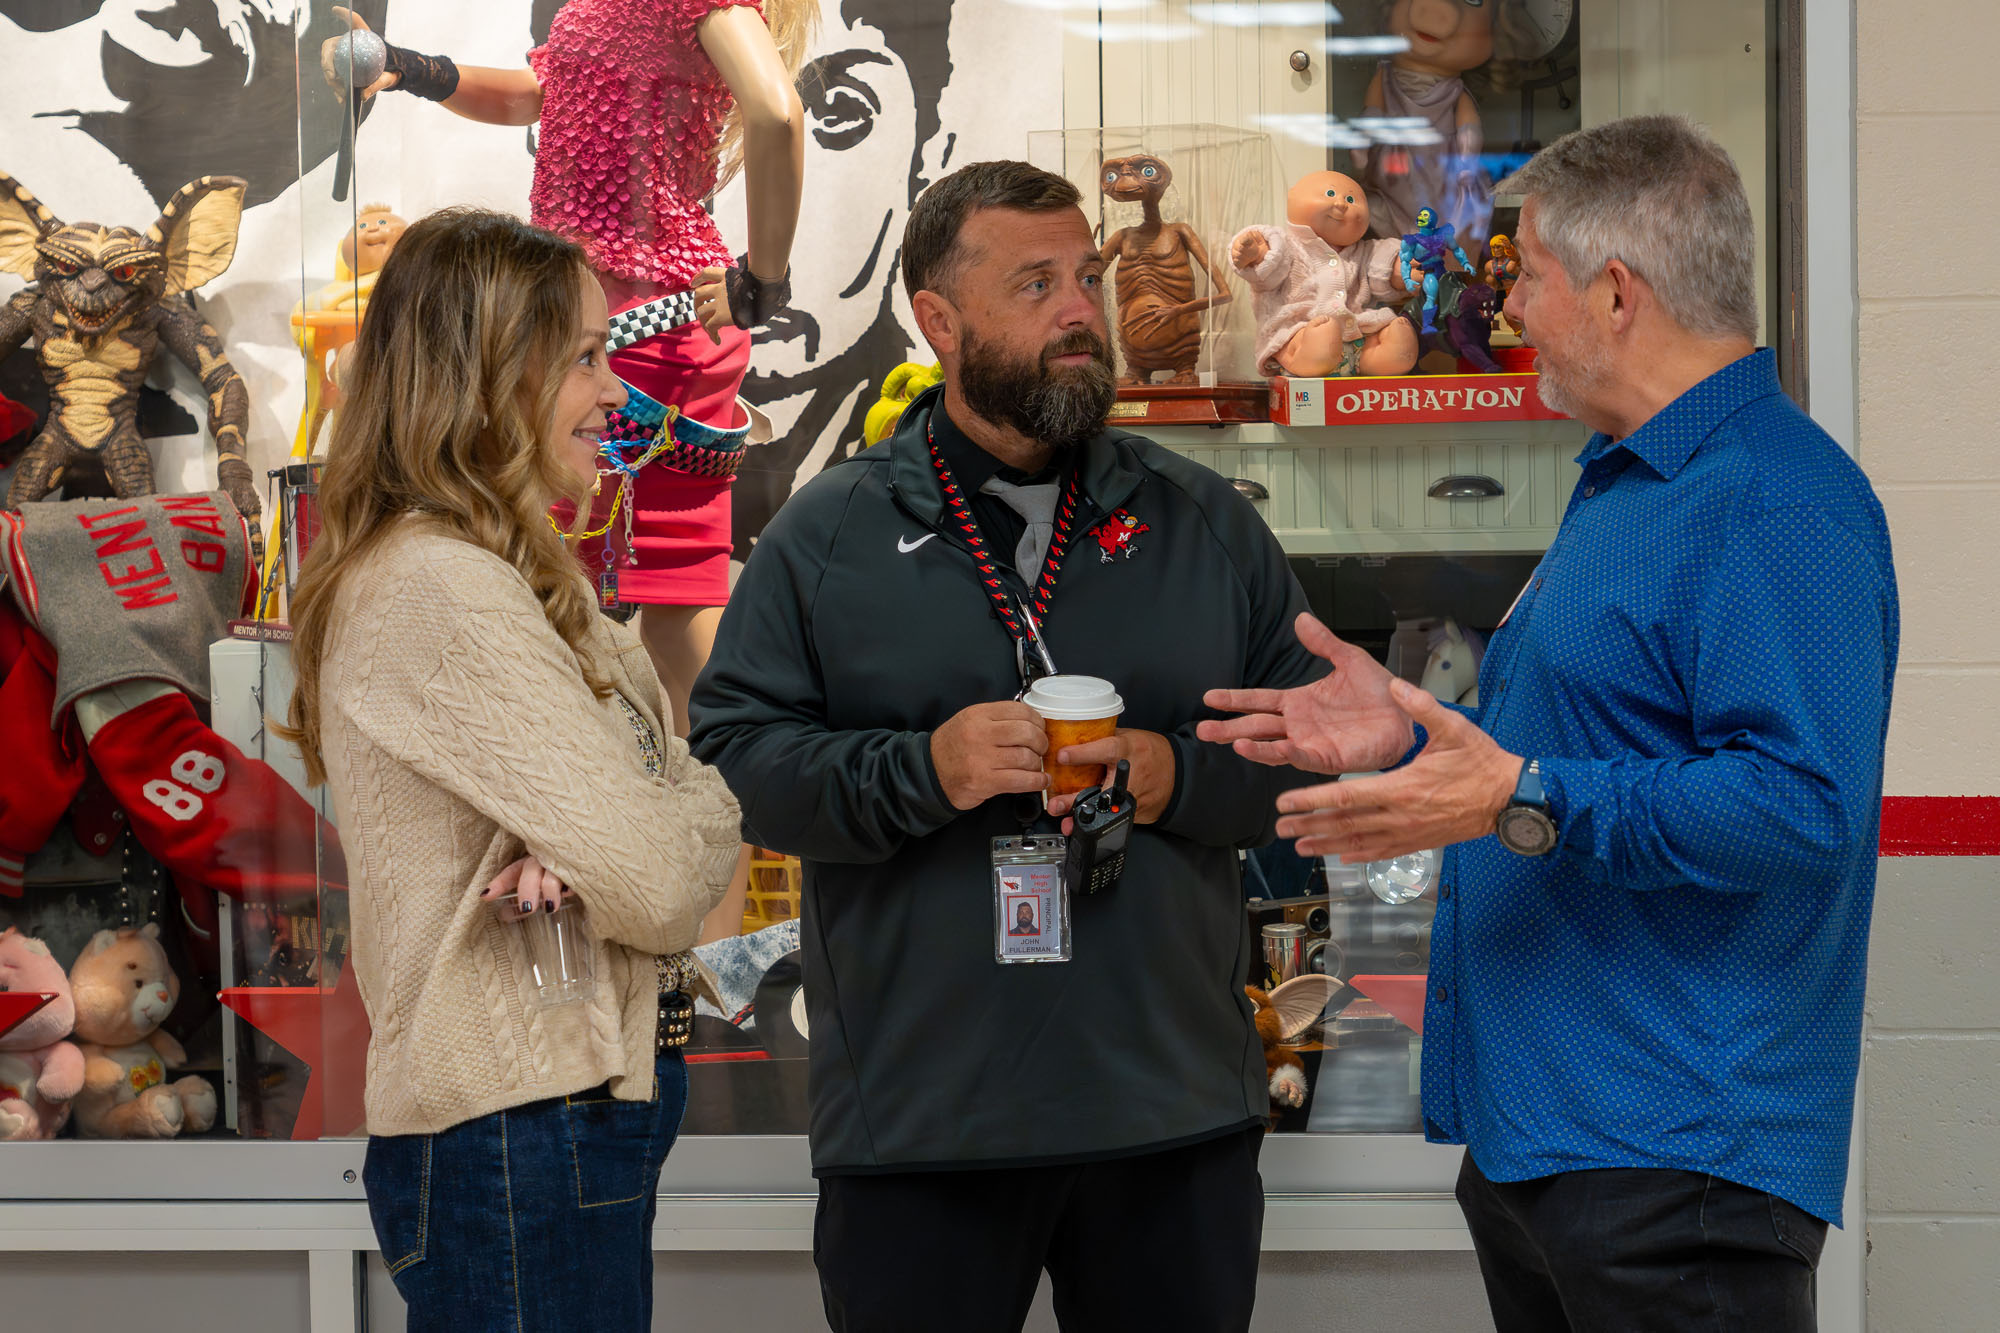
Mentor High School Principal John Fullerman sees the benefits of students gaining essential hands-on experience before graduating from high school. “Programs like we have help them see what their likes and dislikes are before they commit to them. They can discover their passions and then go for it.”

Mentor Public Schools plans to keep adding more CTE programs. John said, “That’s the nice part of these grants. They allow us to give more and more opportunities to our students.”

“I’m looking forward to Mentor Schools being a standalone CTE provider,” said Superintendent Craig Heath. “Our focus this year will be to expand the career learning opportunities for our students. We hope that by providing more specialized education experiences, they will be even more prepared to enter the adult workforce.”

"The more opportunities we can provide, the better."
John Fullerman
MHS Principal

Mentor Public Schools Career Academics Renovation and Ribbon Cutting

Thiel College’s Daniel and Dorothy Spence Academic Center Renovation

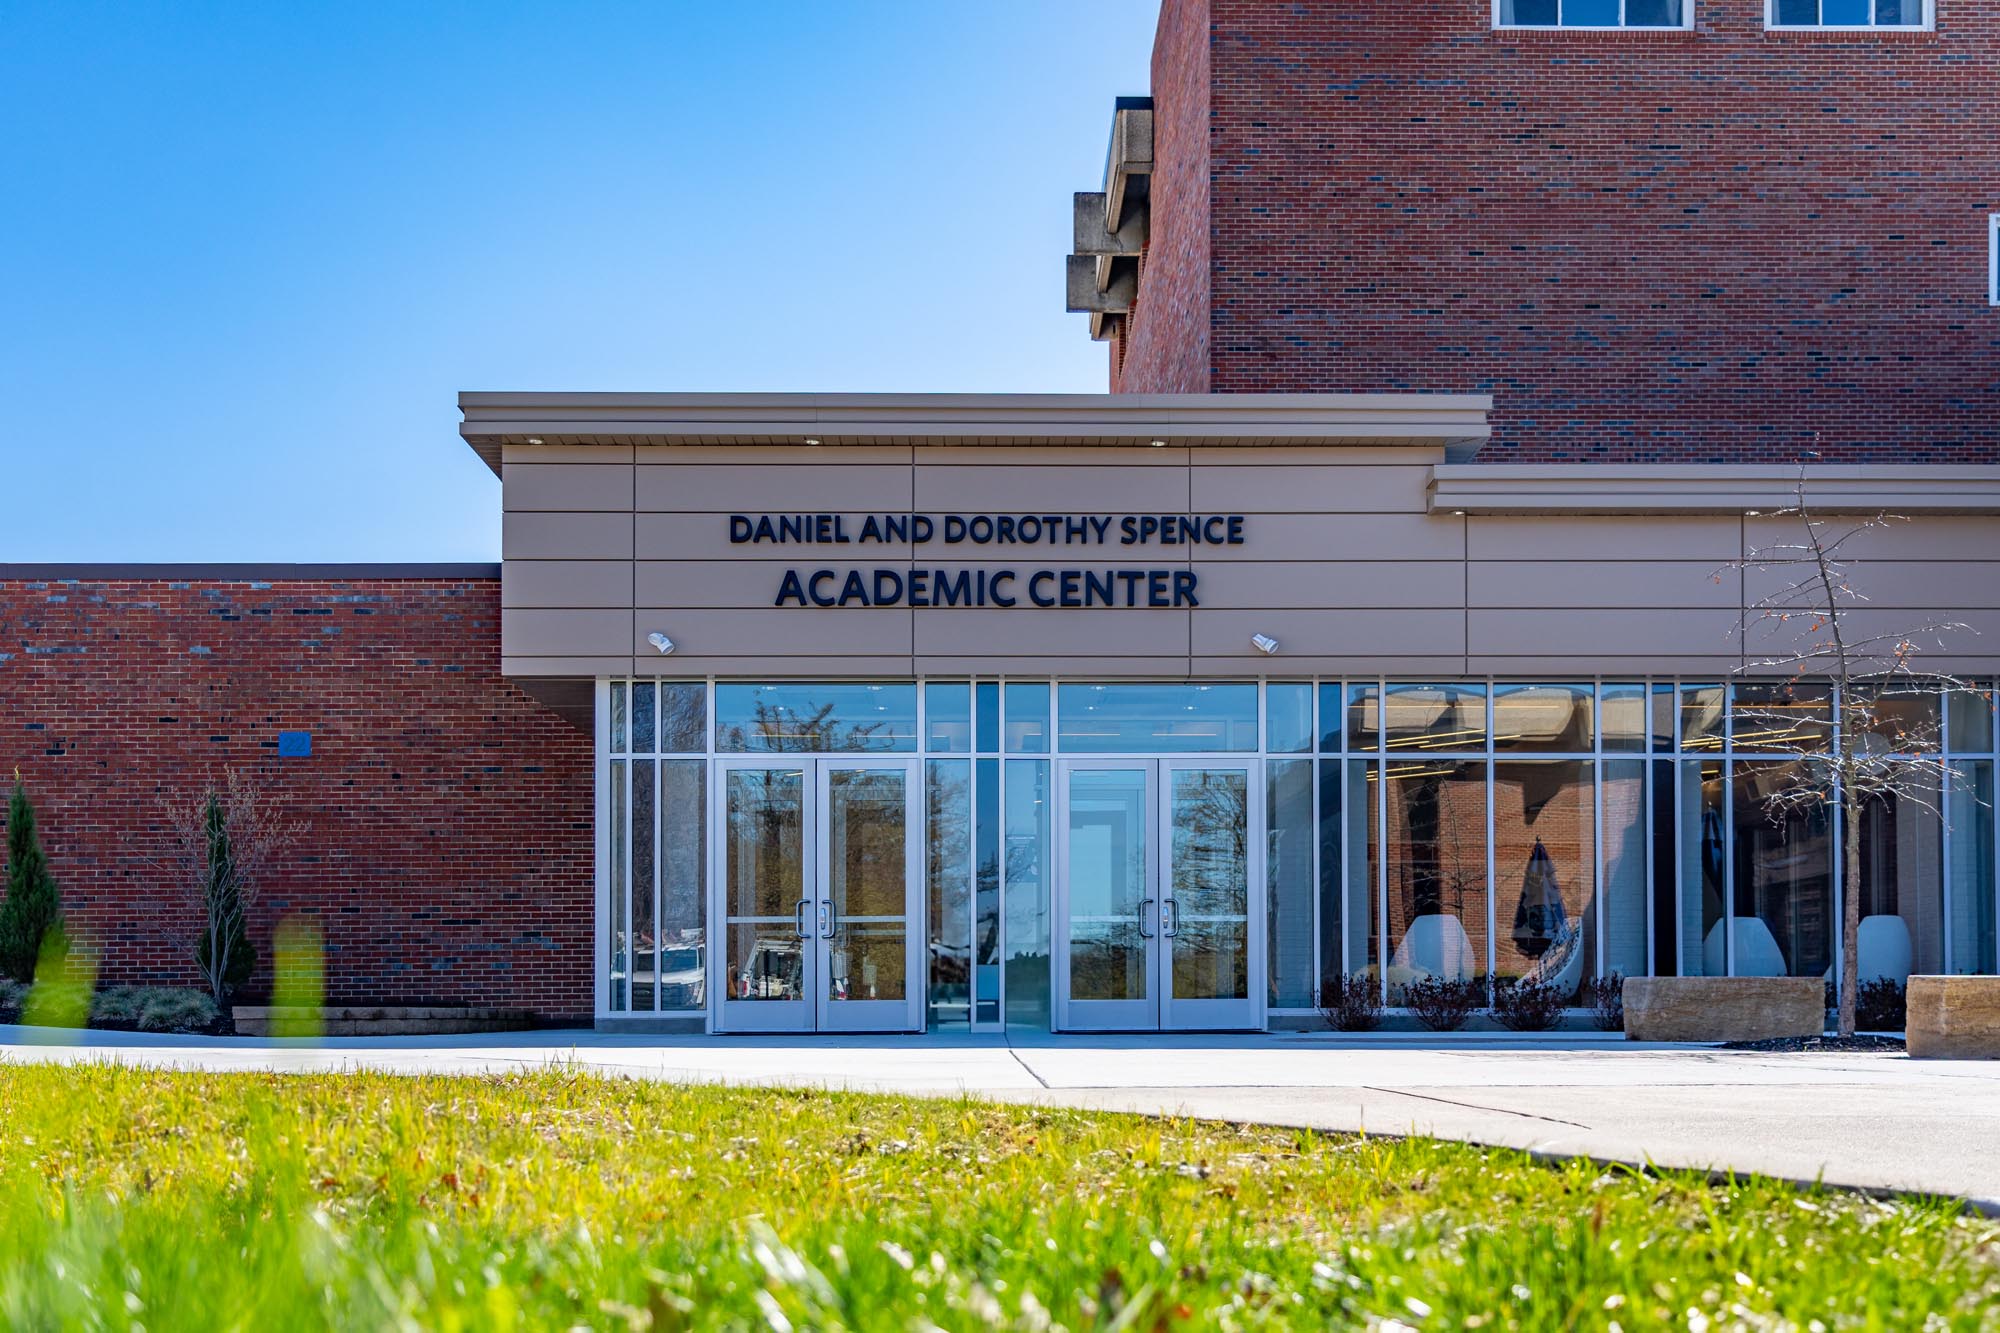
Thiel College's Daniel and Dorothy Spence Academic Center Renovation
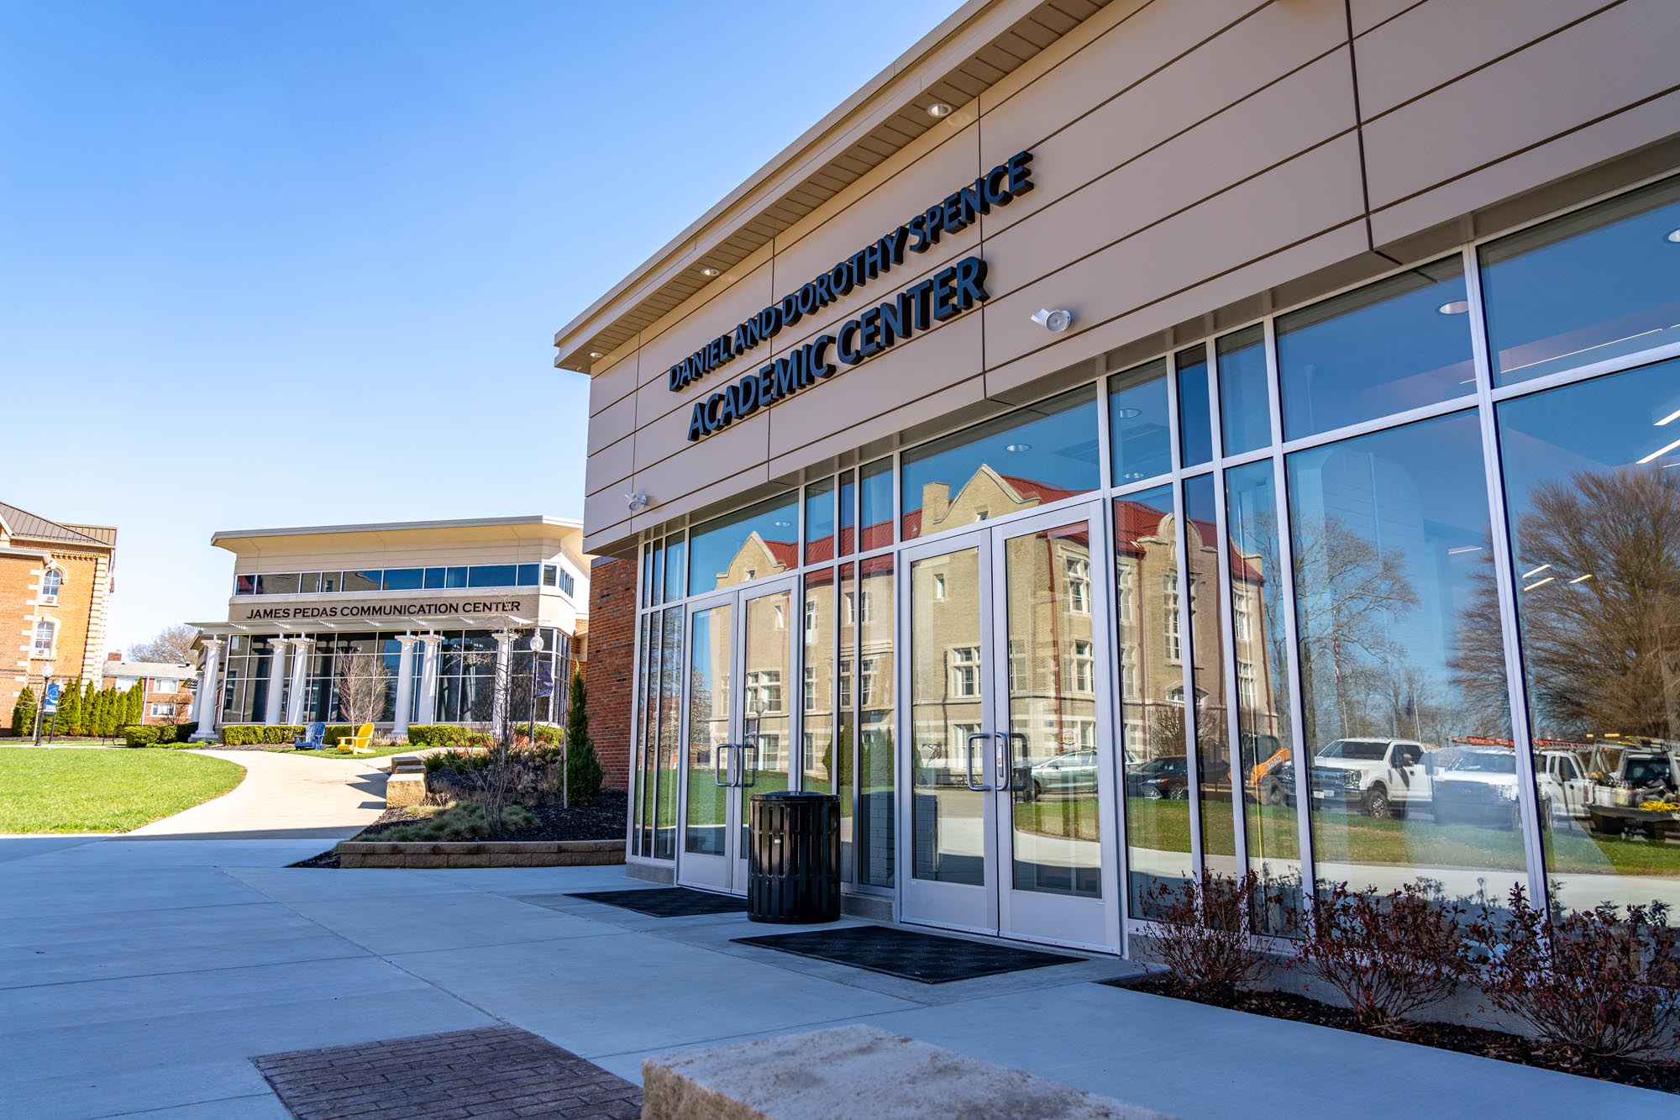
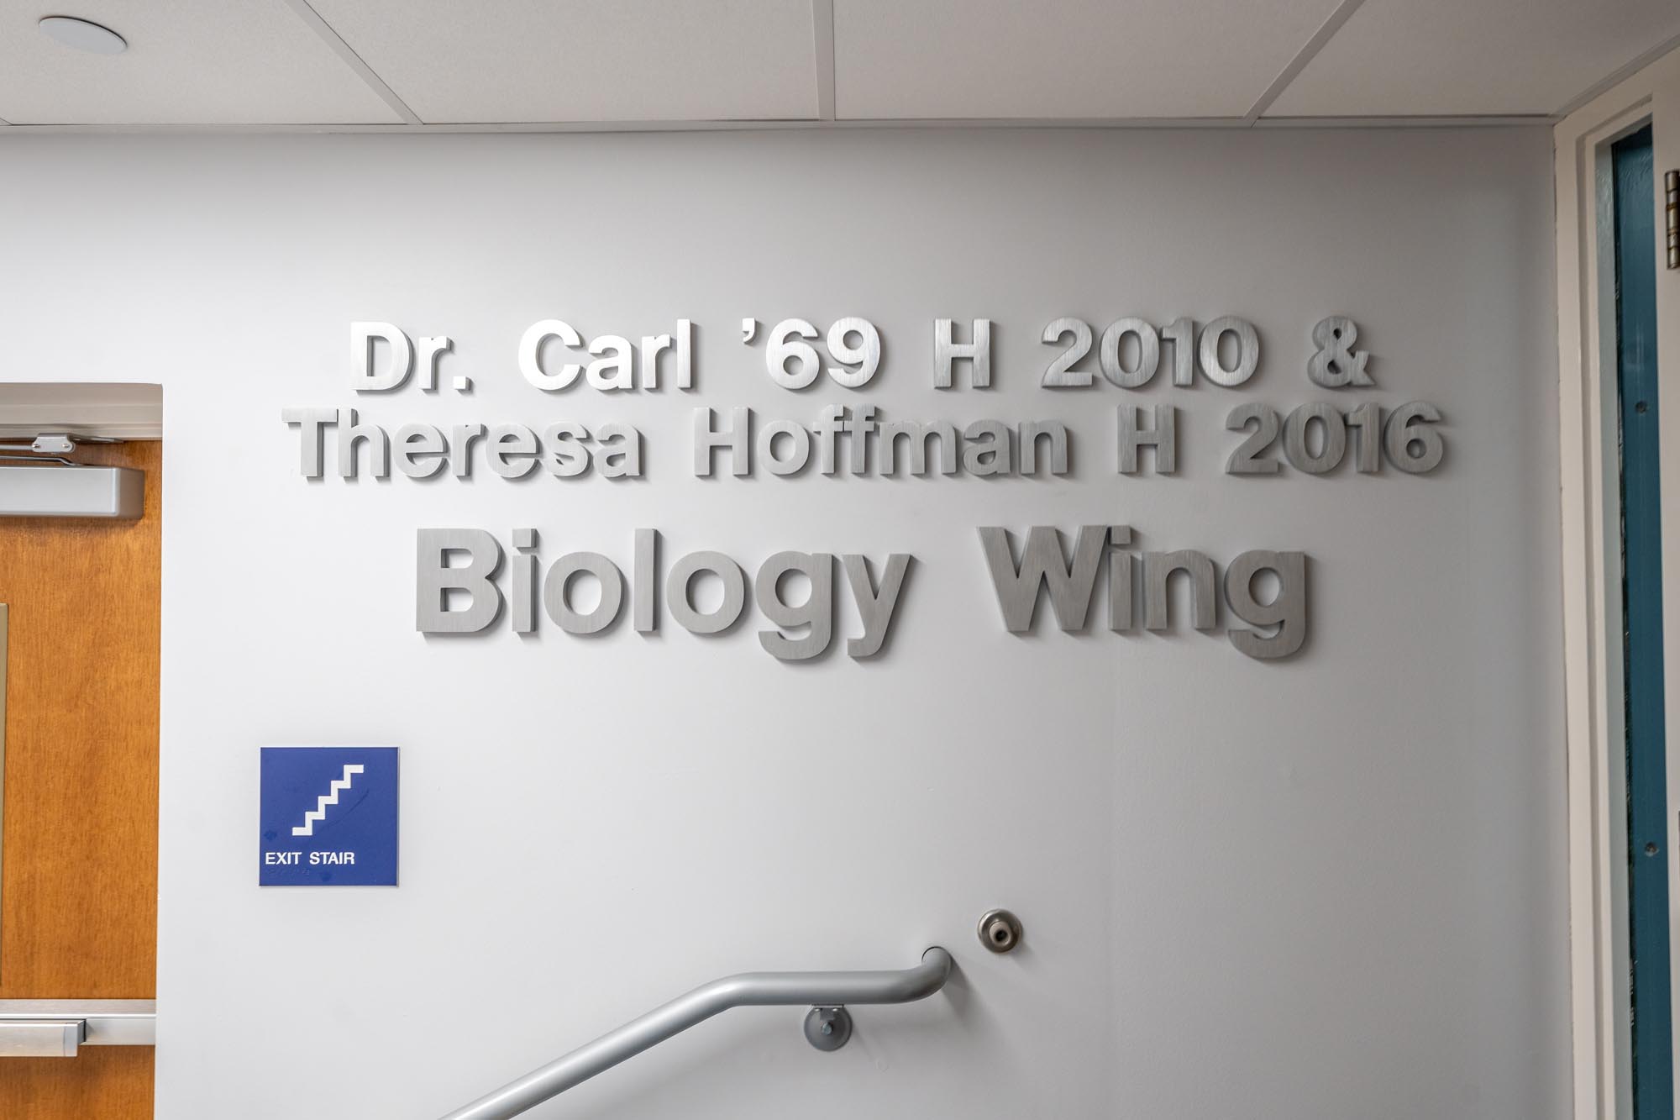
Thiel College’s Daniel and Dorothy Spence Academic Center completed a vital phase in its long-term plan to modernize the most populated academic building on the campus. The renovation transformed spaces, including the main entrance, lobby, and lower level, made possible by the generosity of donors, including the Spence and Longiotti families. This project is a testament to the power of alumni investment and will have a lasting impact on campus life.

Thiel College's Daniel and Dorothy Spence Academic Center Renovation

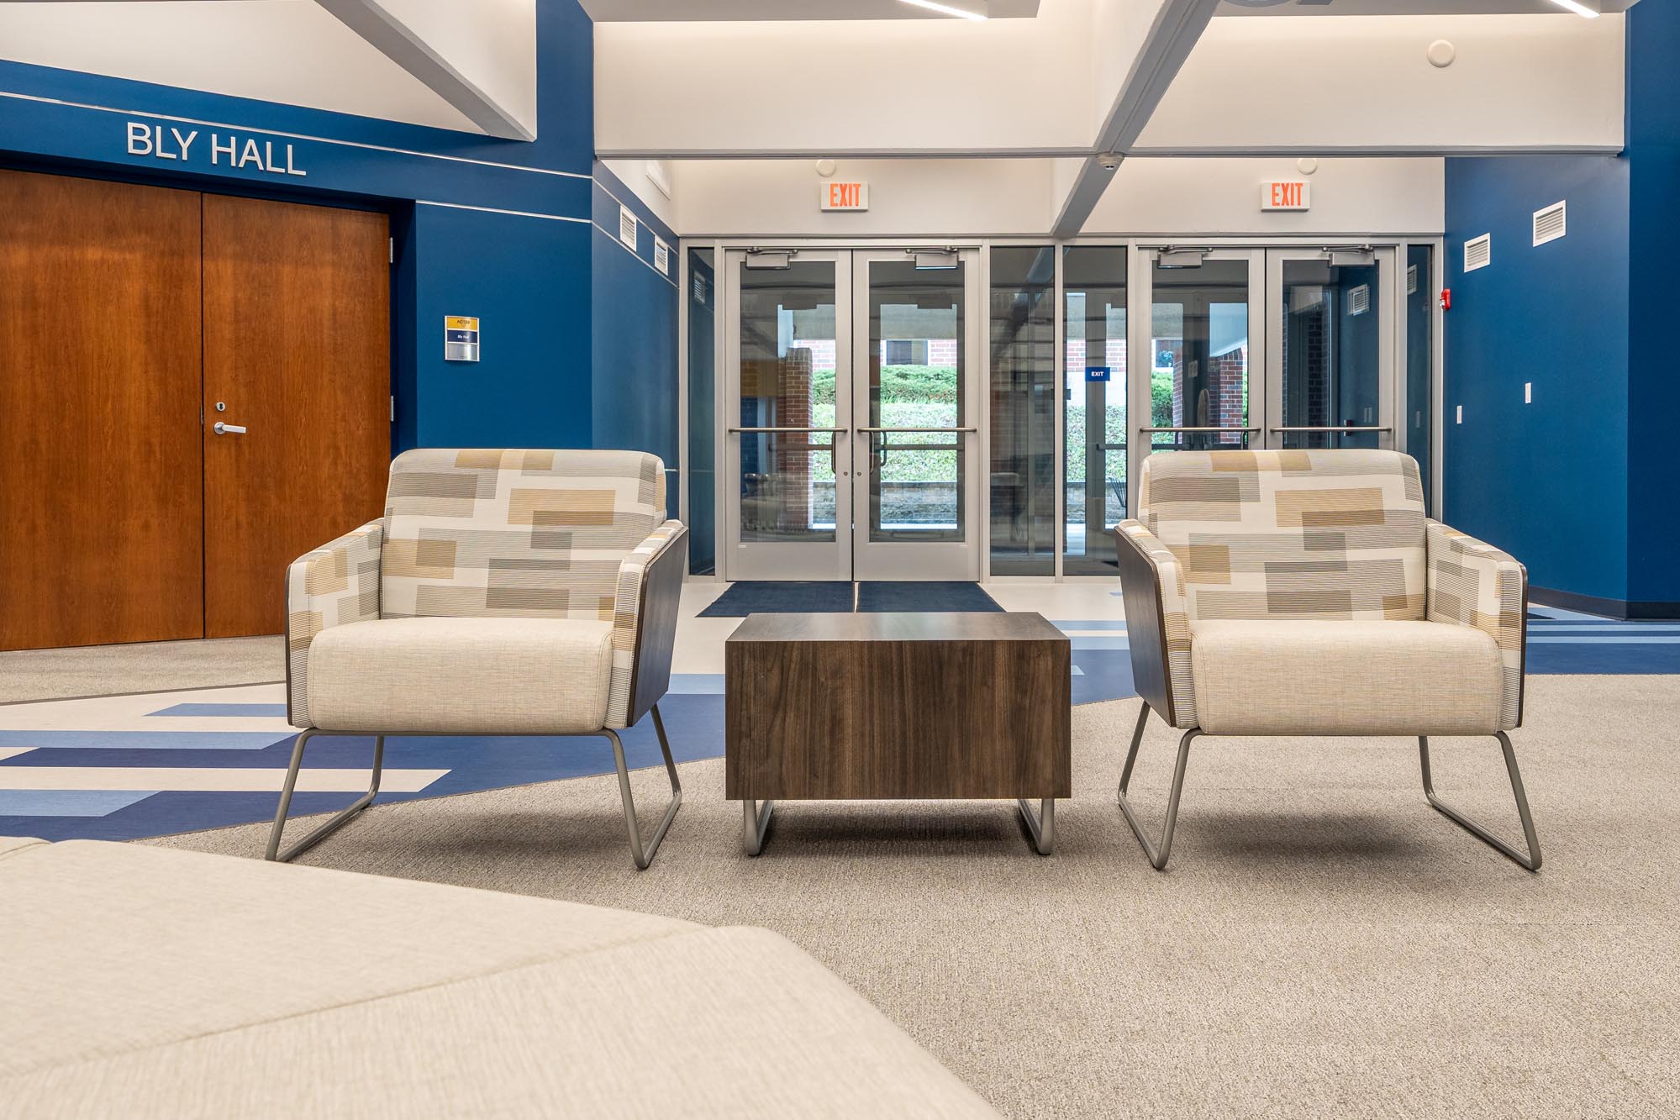
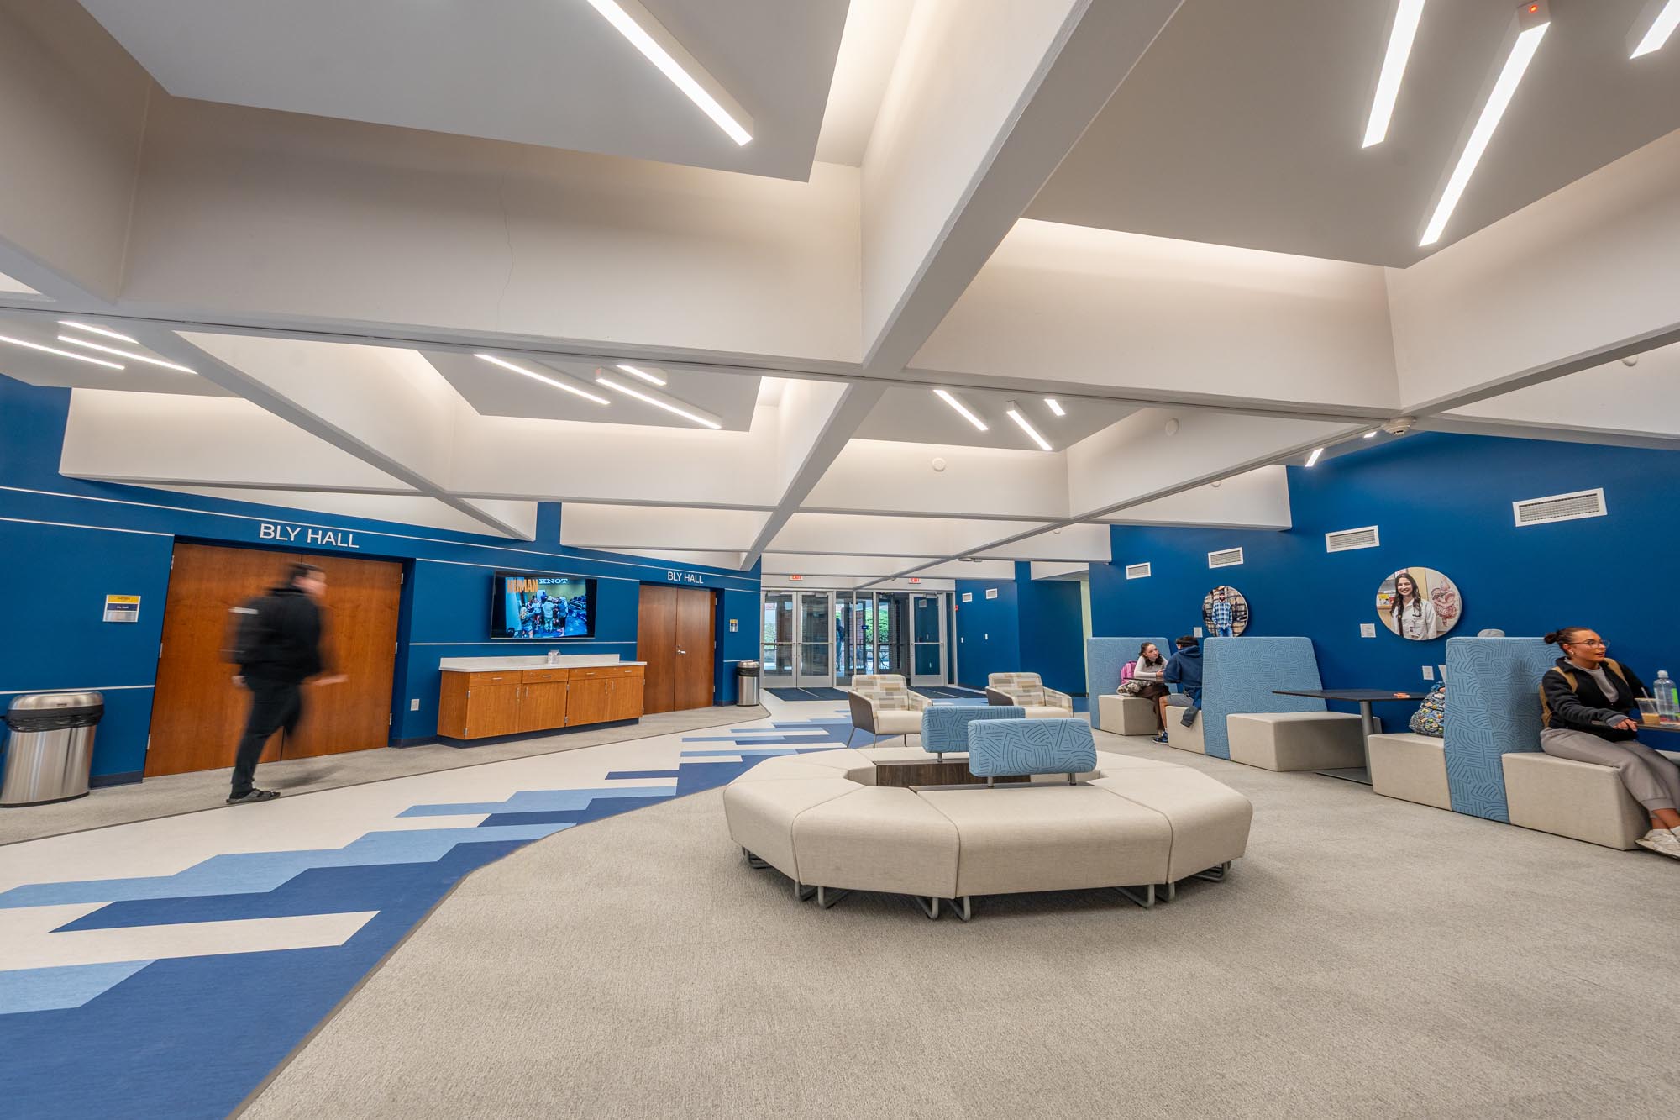
The renovation of the Daniel and Dorothy Spence Academic Center at Thiel College marks a completed phase of a long-term plan to modernize the college’s most prominent and heavily used academic building. Completed in early 2025, this 14,000 SF renovation reimagines the building’s main entrance, lobby, and lower level—transforming a dimly lit and uninviting space into a bright, welcoming environment for students, faculty, and visitors.

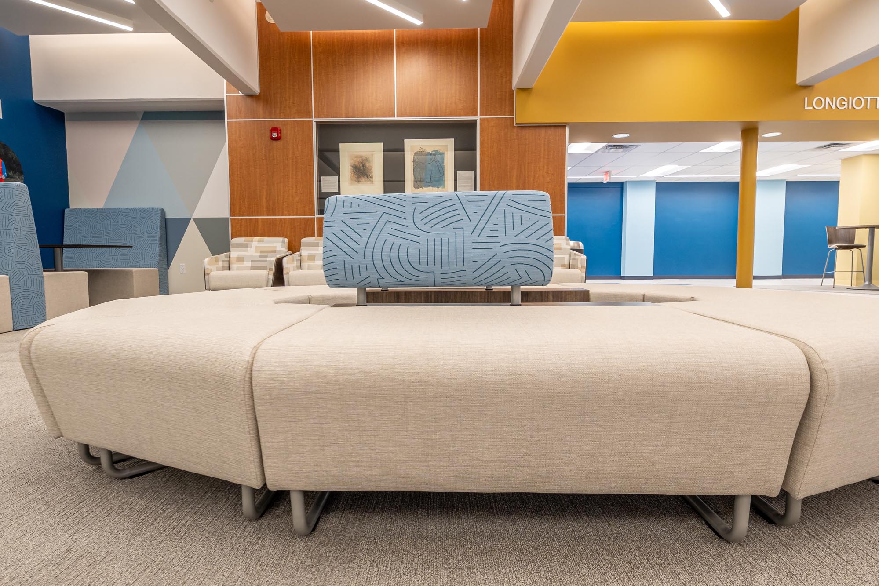
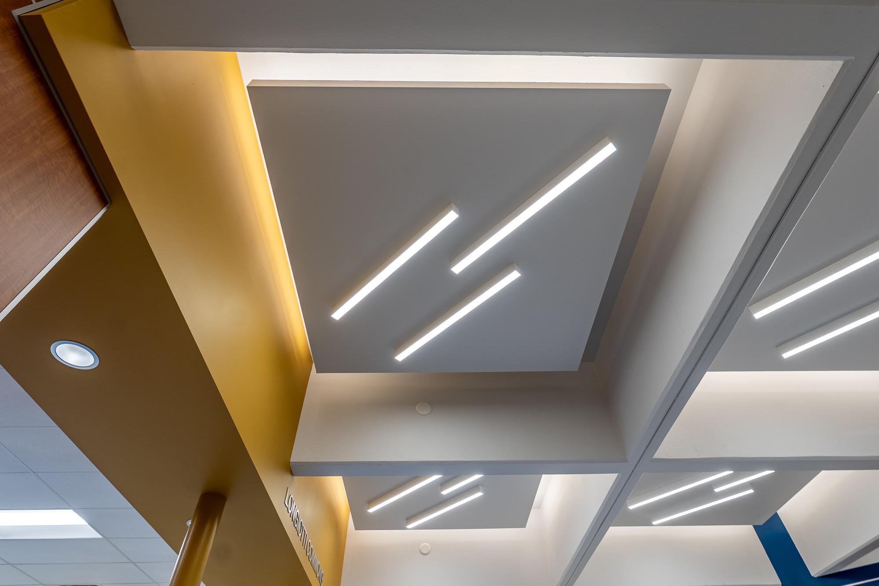
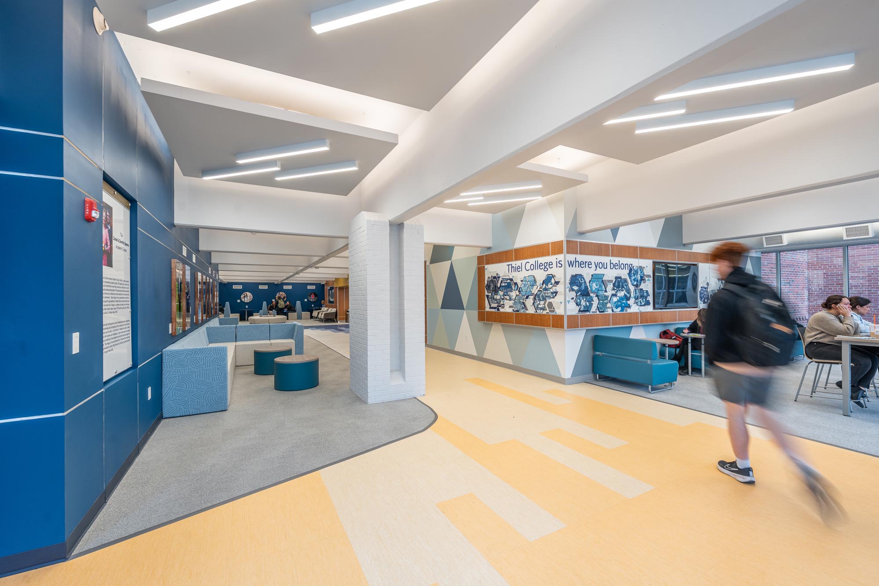

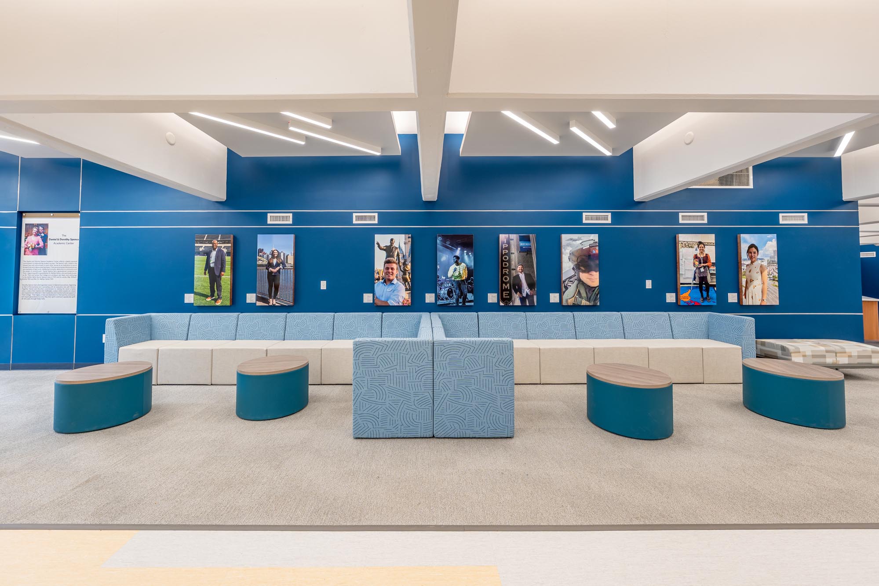
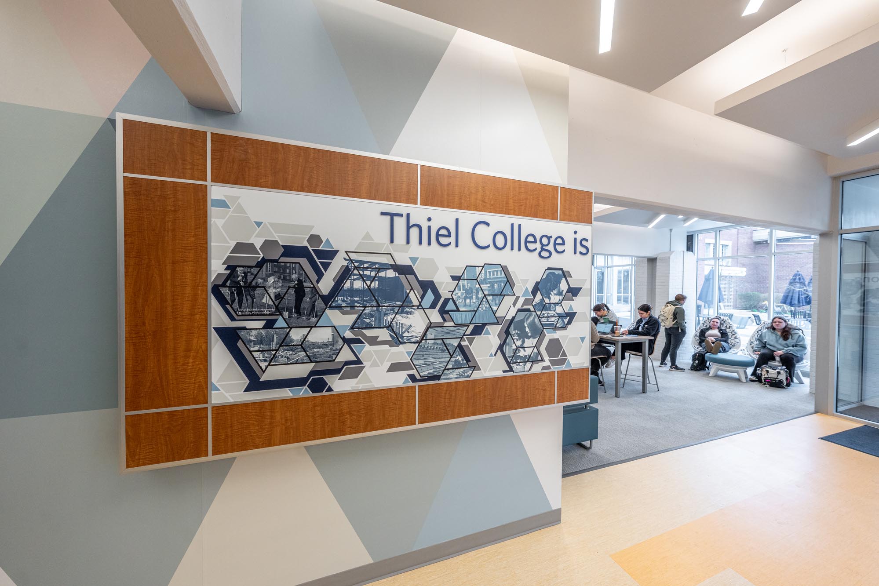
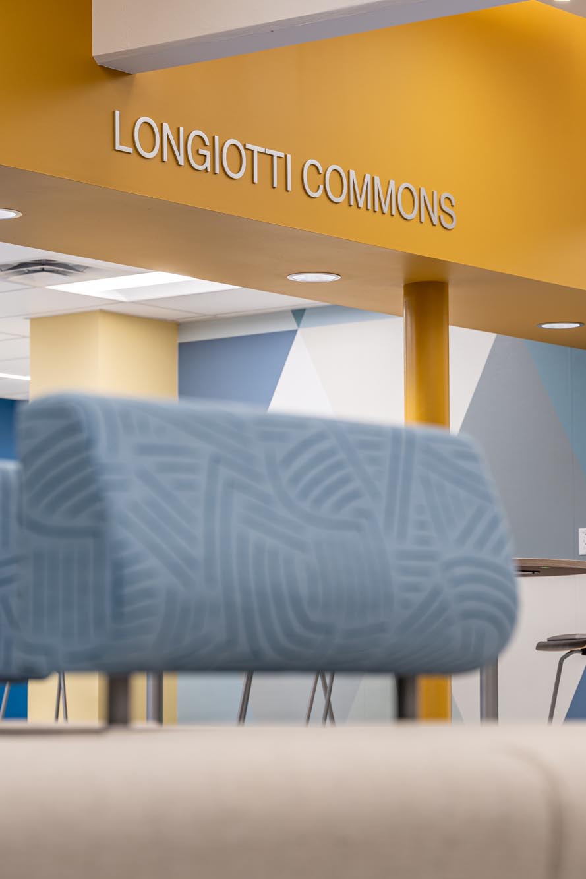
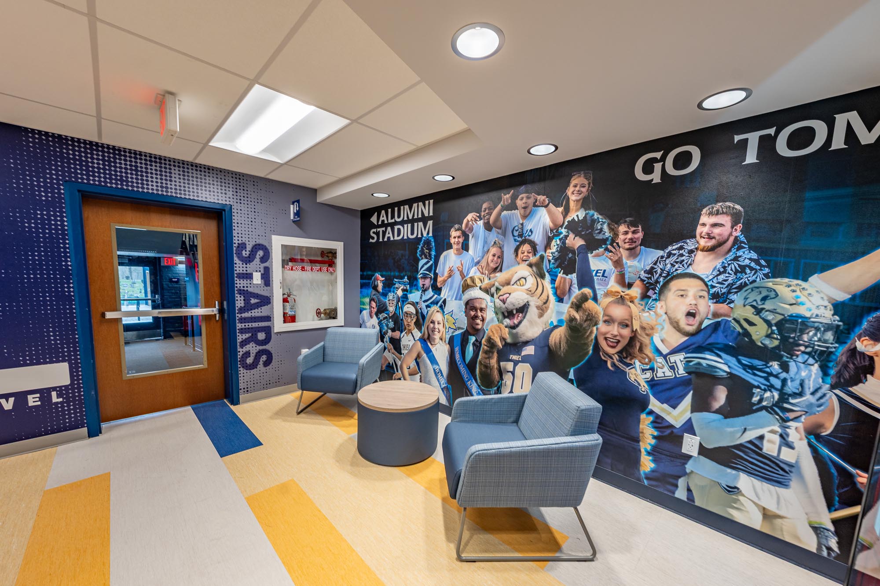
The reimagined lobby hosts many of the college’s courses and serves as the central hub for academic life on campus. The entry and lobby, now known as Longiotti Commons, provide one large, multifunctional space that supports student life, campus tours, orientation events, lectures, and community engagement.

Thiel College's Daniel and Dorothy Spence Academic Center Renovation

Thiel College’s Daniel and Dorothy Spence Academic Center renovation project is especially meaningful to the college and school community, as it was made possible largely through the generosity of alumni donors, including the Spence and Longiotti families. It represents a significant investment not only in the physical campus but also in Thiel’s academic and community programming.

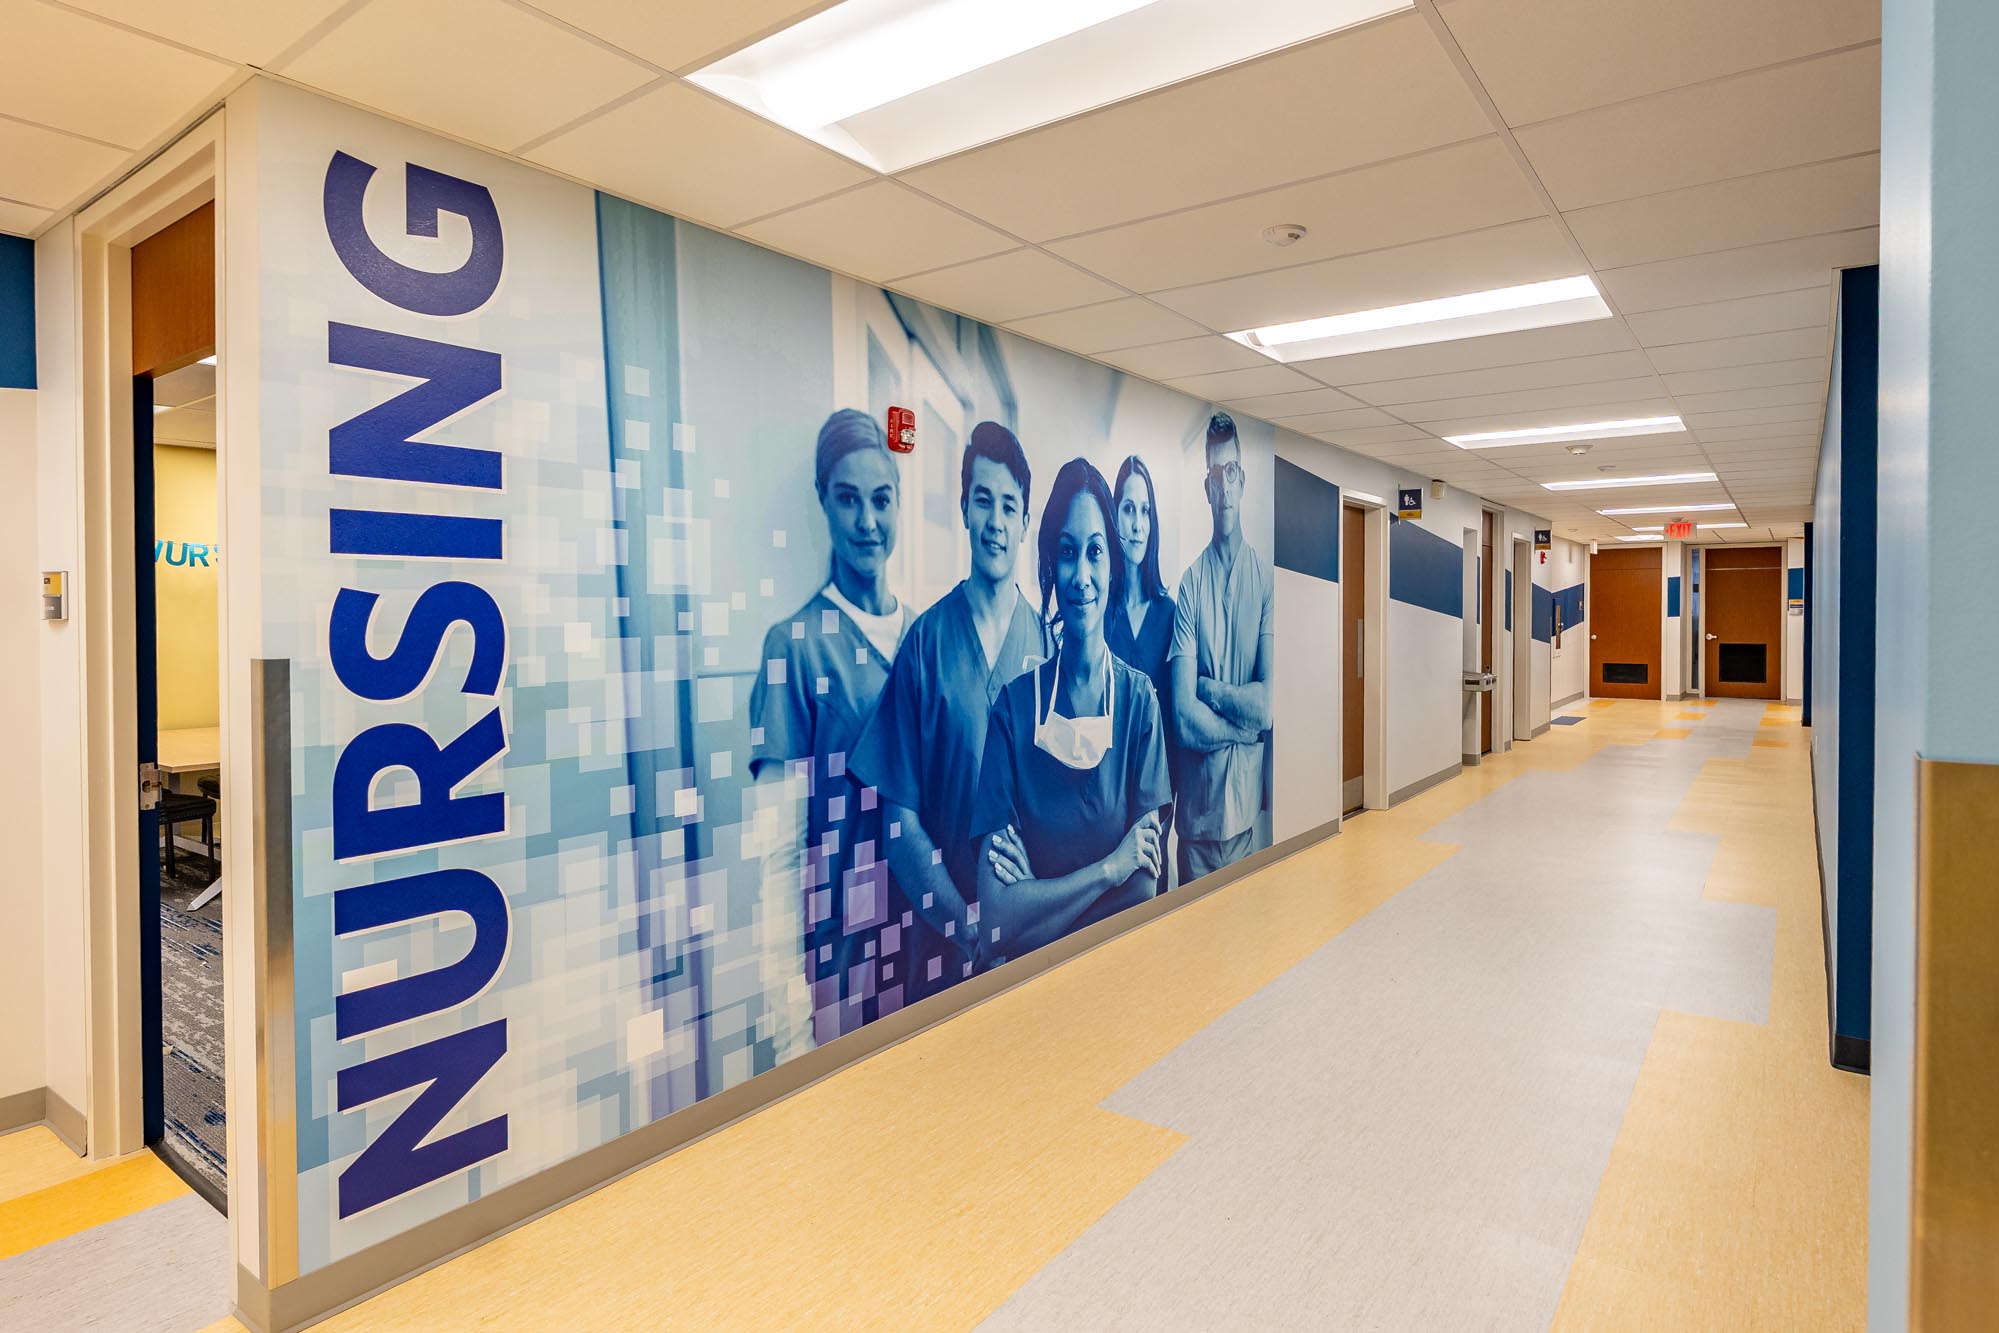
The renovation also included the creation of new suites on the lower level, supporting the college’s growing nursing program and offering new opportunities for outreach through clinics, simulation labs, and volunteer-based training with community members.

Thiel College's Daniel and Dorothy Spence Academic Center Wayfinding Details

Challenges with the Existing Building

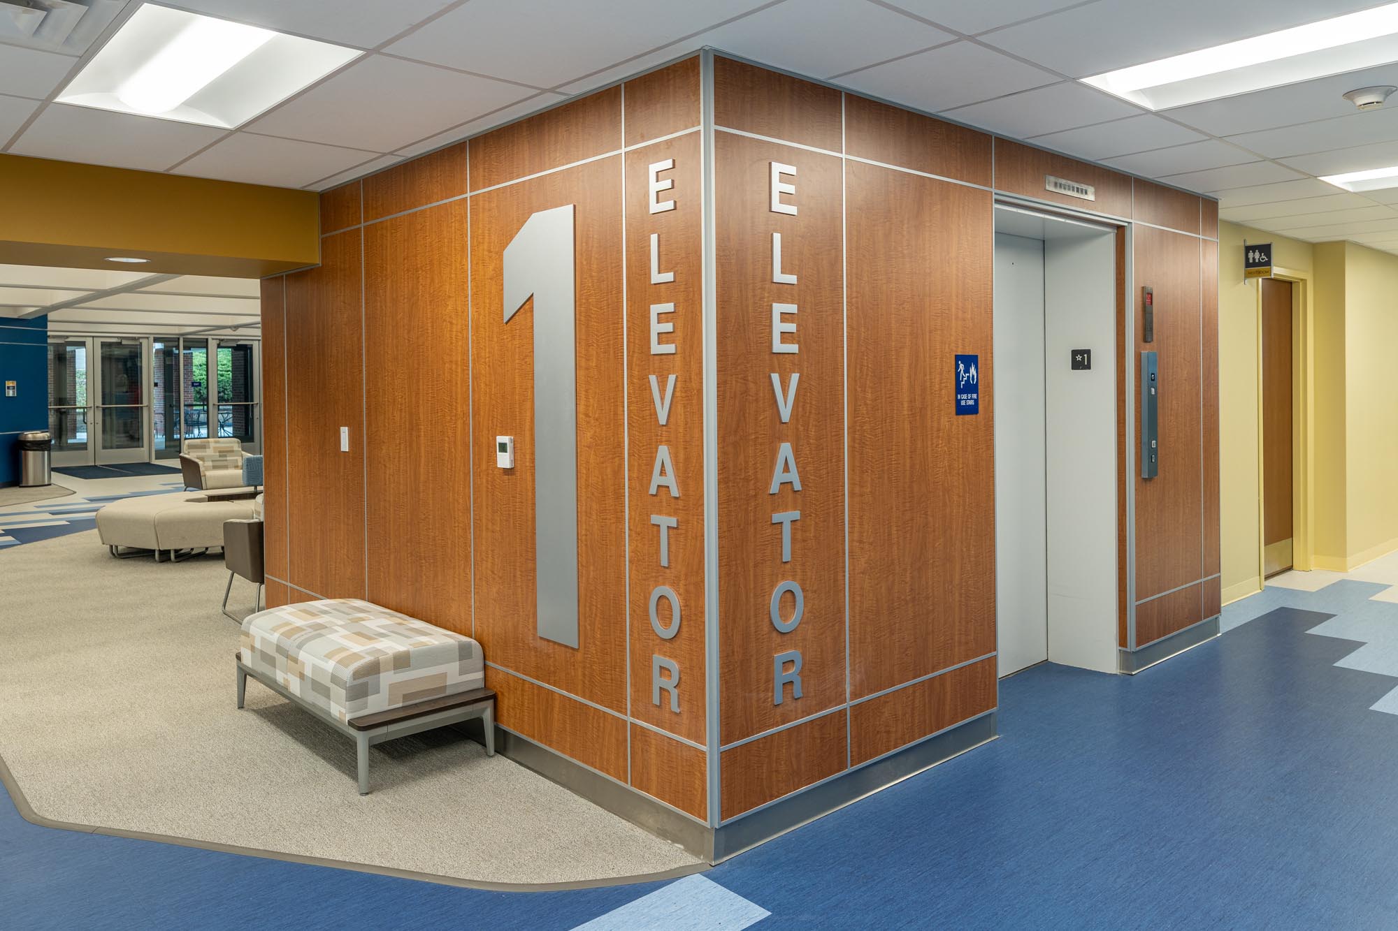
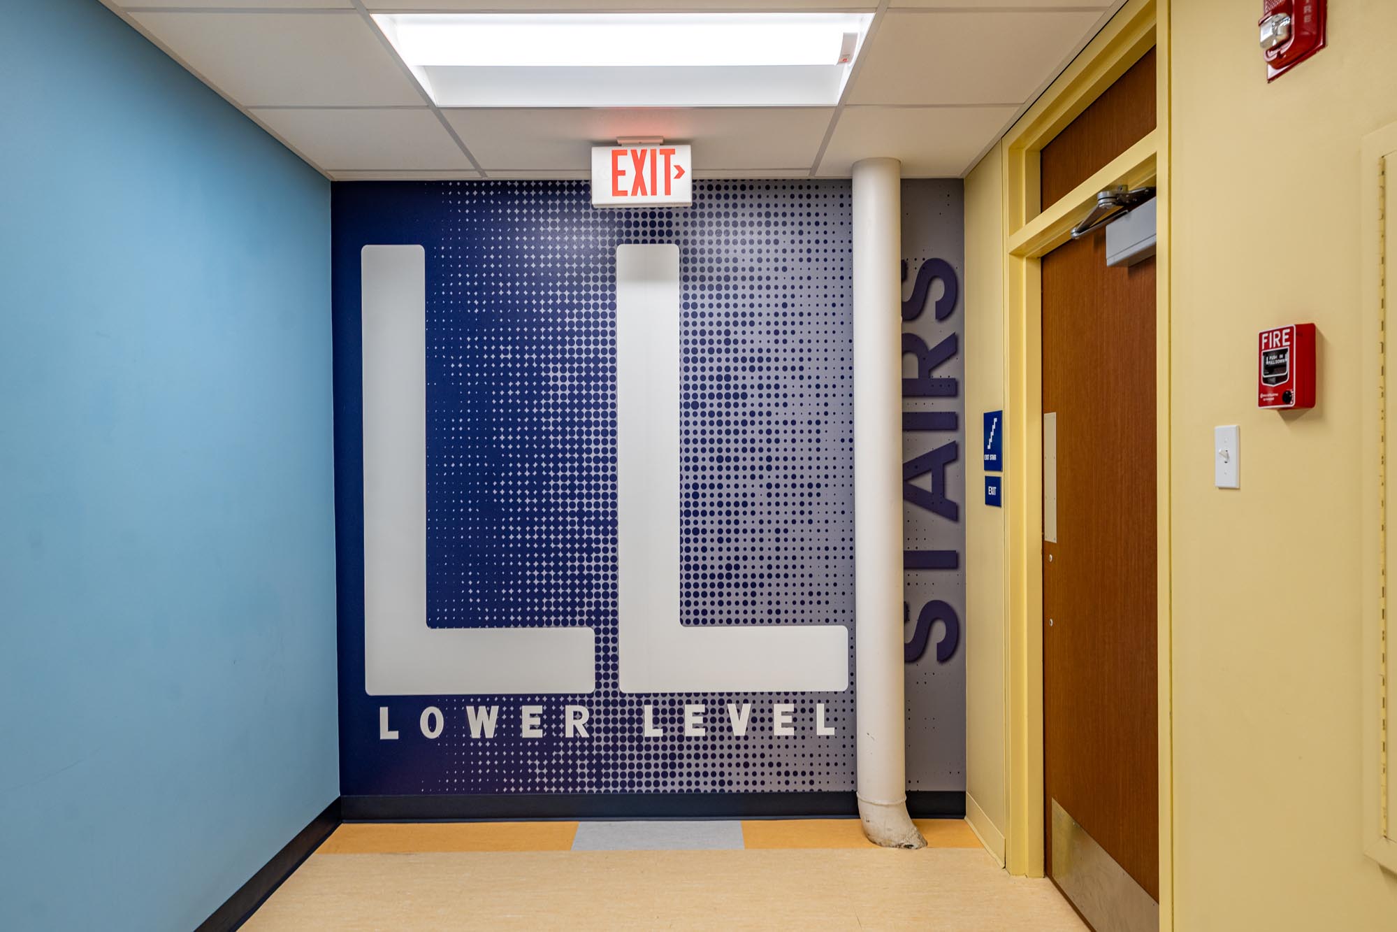
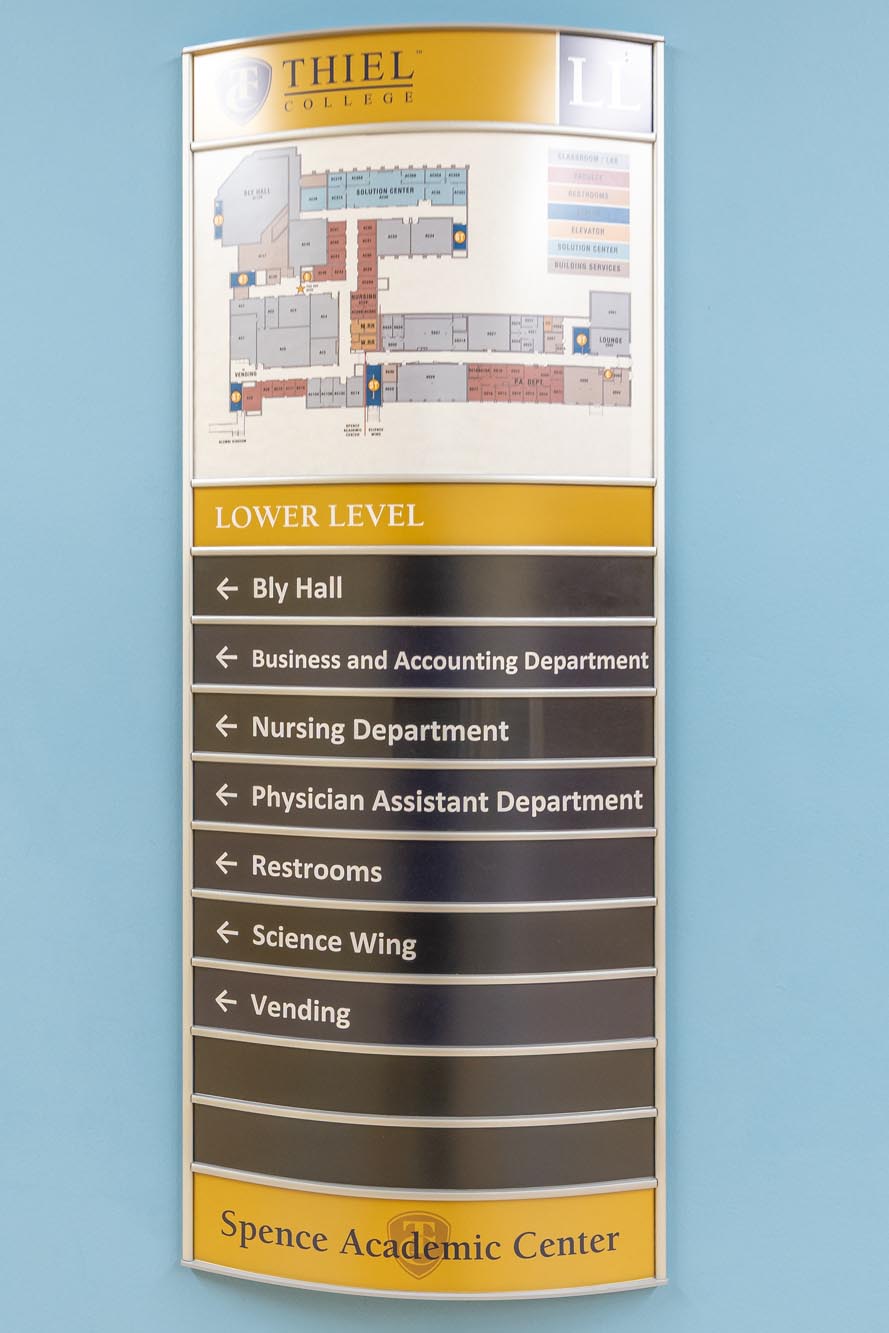
Navigating the building was challenging for many students and guests, particularly in the lower level, with few wayfinding or exterior views for orientation.

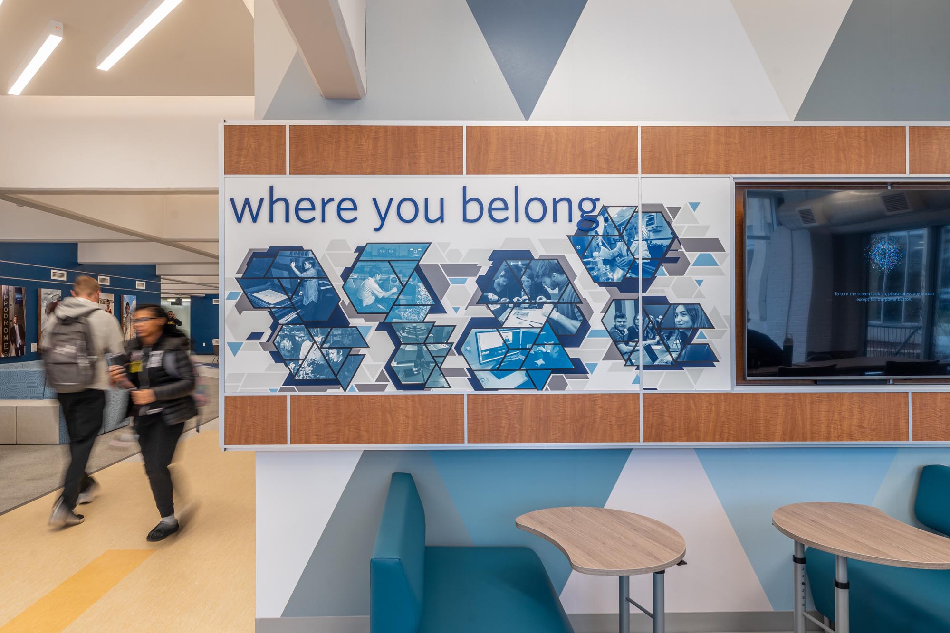
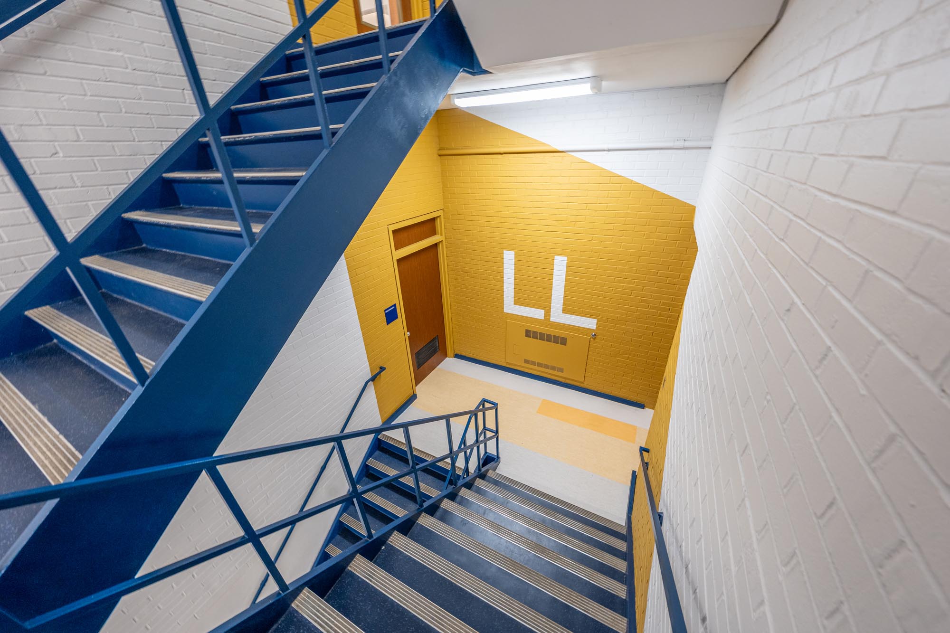
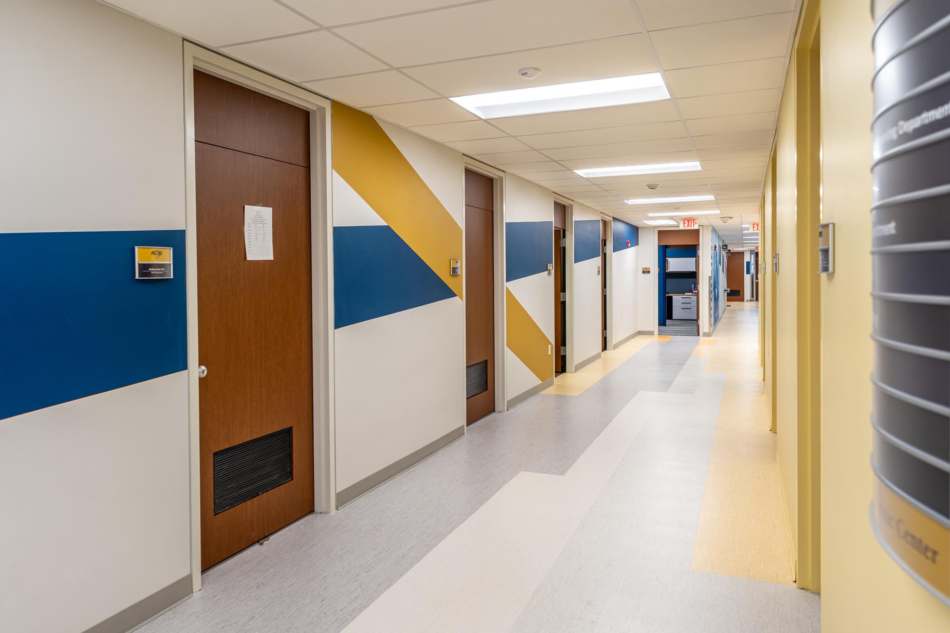
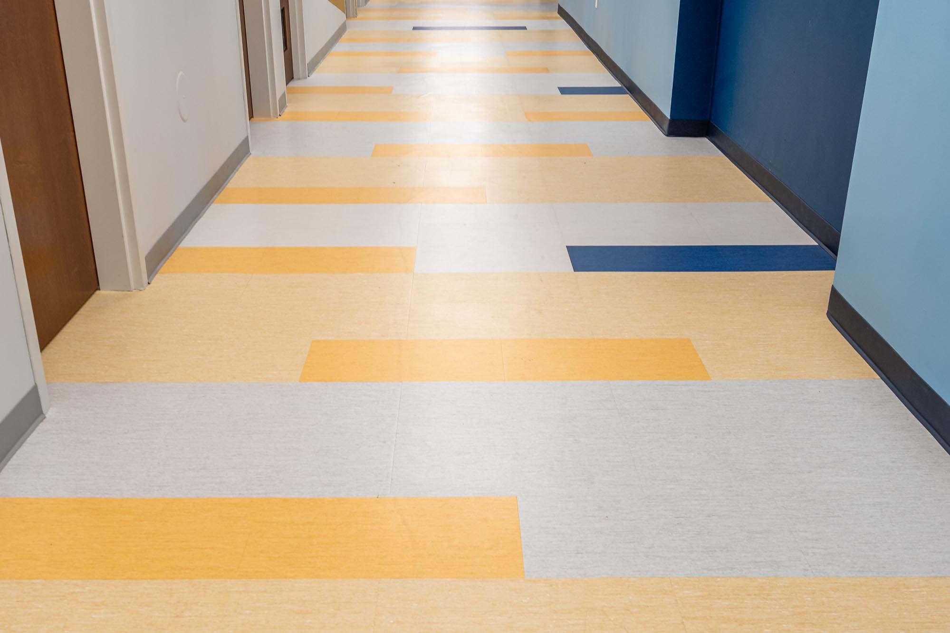
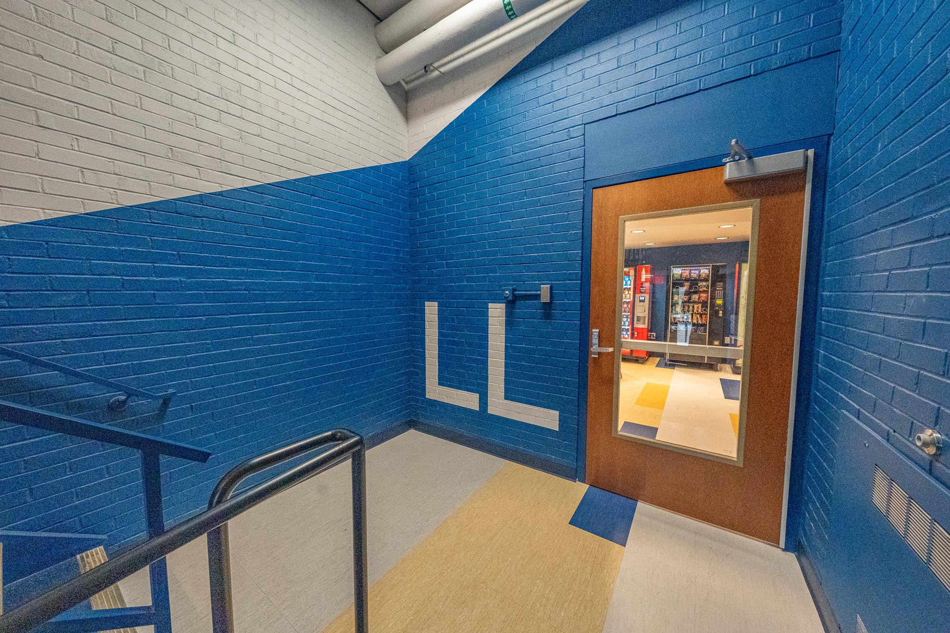
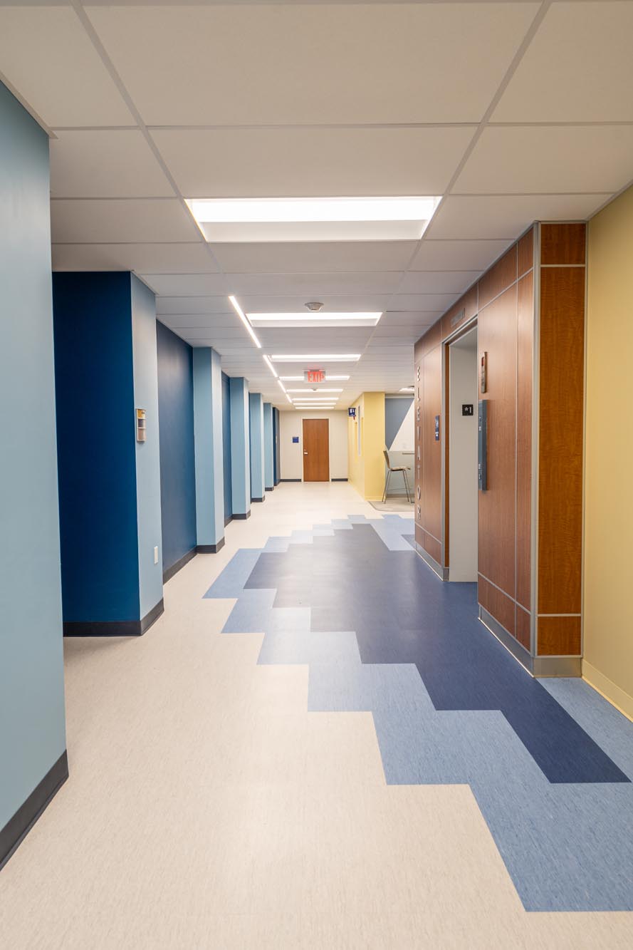
Wayfinding was a top priority for the design team, who used color, flooring patterns, and wall graphics to help users intuitively understand their location. The color palette was established during an earlier project update and carried throughout the new project to create cohesion and visual clarity between buildings. These elements improved orientation and contributed to a stronger sense of place.
Designing within the constraints of the existing brutalist structure posed unique challenges. The ceiling height was cramped, so the design team focused on brightening the space with painted ceilings, modern lighting, and reflective surfaces. The original untreated concrete and fluorescent lighting were replaced with varied lighting strategies, including uplighting and downlighting, enhancing the environment to make the space feel open and inviting.
The renovation also extended outdoors with a new vestibule entry that reduces air loss, improved landscaping, and the addition of barn stone seating and outdoor furniture to encourage gathering and movement between indoor and outdoor spaces. Sustainable and energy-efficient features were woven throughout the project, including LED lighting, a new energy-efficient air handler, recycled materials, and landscape improvements designed to enhance both aesthetics and performance.

Thiel College's Daniel and Dorothy Spence Academic Center Lower Level

Construction of the Spence Center

The center remained fully operational during construction, underscoring the project’s thoughtful phasing and logistical planning. Despite budget constraints, this first phase marks an outstanding transformation, earning positive feedback from students, faculty, alumni, and the broader community. The success has already strengthened donor engagement and spurred momentum toward the next phase, including further upgrades to classrooms, offices, common spaces, and the courtyard.

Funded in part by generous contributions from the Spence Family and Longiotti Family, this renovation project is a testament to the power of alumni investment and its lasting impact on campus life and community collaboration.

The impact of the project has been significant. Students and faculty now enjoy a functional, comfortable, and inspiring environment that reflects the college’s mission and vision for the future. The rebranded space features portraits and stories of alumni, reinforcing the connection between past, present, and future students. Feedback from stakeholders has been overwhelmingly positive, and the transformation has become a visible symbol of donor impact, strengthening future fundraising efforts.

The Geauga County Courthouse is Where History Meets the Future

The Geauga County Courthouse is Where History Meets the Future



The Geauga County Courthouse in Chardon Square is undergoing a renovation and addition project, which will increase its space by approximately 30,800 square feet. The new construction will enhance the courthouse's operational functions by incorporating advanced technology and modern security features. The original building was not intended to serve the purpose for which it is used today. The upgrades and redesign bring contemporary elegance with a deep respect for the historic aesthetic. The Geauga County Courthouse is where history meets the future.

The Geauga County Courthouse is Where History Meets the Future

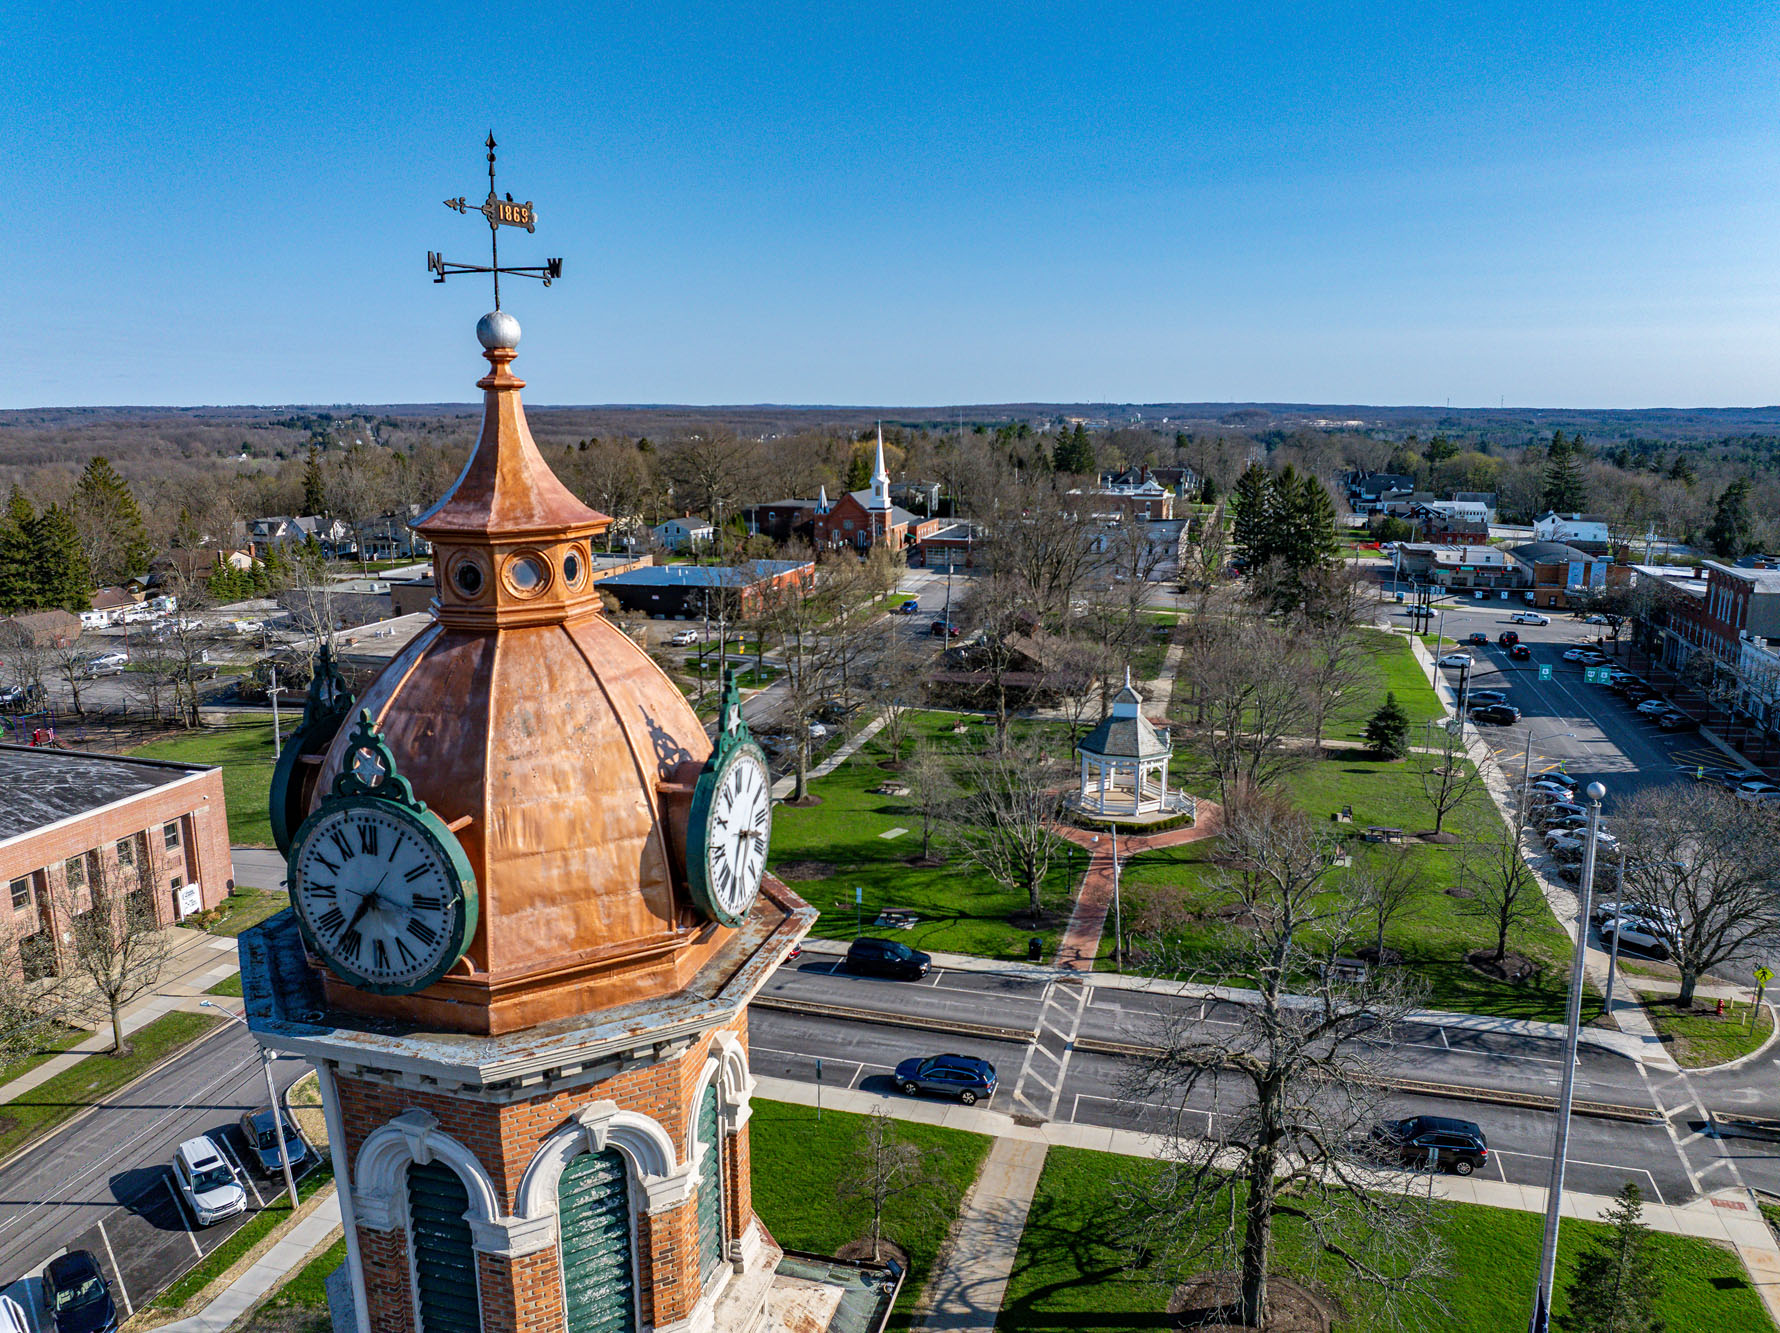
The Geauga County Courthouse is where history meets the future. The prestigious landmark has stood proudly at the edge of Chardon Square for over 150 years. The significant expansion and renovation of this approximately 21,500 SF 1869 courthouse in Chardon, Ohio, aims to modernize the facility, ensuring that community services remain efficient and incorporate the latest technology.






While preserving the distinguished stature for which the existing building is known, the addition provides approximately 30,800 SF of new space. The project will help improve court operations and provide a more secure environment for staff, judges, jurors, and visitors. The three-story addition and improvement project is about two-thirds complete and has been carried out without significantly disrupting essential services.


ThenDesign Architecture Project Manager Brad Gellert, AIA, explained how the building is being updated while maintaining its legacy aesthetic. “Most of the historical elements of the existing building will remain. Stones for the addition were sourced from the same quarry that provided the original materials,” he said. “This stone is used in the building’s base and the new windowsills and lintels.”

The cornice of the addition aligns with the existing one, creating a seamless transition. Molds were made from the original cornice to ensure accurate fabrication of the new elements. The new windows are tall and narrow, reflecting the prominent Italianate architectural style of the square.

"Geauga County is where history meets the future. That is exactly what this project is all about."
James Dvorak
Geauga County Commissioner

The Geauga County Courthouse is Where History Meets the Future

Designed for Tomorrow While Respecting the Past

The renovation project will enhance various aspects of the building’s functionality and security. The original courthouse building lacked a separate circulation path for judges and defendants, and prisoners brought to court had to pass through public areas. It was not planned and built to function the way it does today.

The two most active departments are the Probation Department, currently located in the basement, and the Clerk of Courts on the third floor. When visiting the Probation Department, people walk through the common areas and down the stairwell to the basement, where drug testing is conducted in public restrooms.

After the project is completed, both departments will relocate to the first floor at ground level, where visitors will pass through an advanced security lobby. Probation Department drug testing will be conducted in separate bathrooms inside the secured office. Individuals in custody will be escorted through an isolated, restricted sally port located on the opposite side of the building from the public entrance.

A new at-grade main entrance will make access much easier and lead into a spacious security area, where sheriff’s deputies will screen visitors and scan their belongings before they enter further into the courthouse.

The addition of the new courthouse will feature secure parking with a rolling gate and covered parking for judges, surrounded by a wall on the east and north sides. To incorporate it visually, the approximately 9′ wall’s sandstone veneer will match the rest of the building. The larger courtrooms will feature technology that maximizes the efficiency of court processes.

“The project is welcoming the new while preserving the old,” said Geauga County Commissioner James Dvorak. “It maintains great respect for the community’s heritage while providing vital upgrades that benefit everyone who works there.”

TDA Project Architect Lee Hribar, RA, noted that the updated and expanded courthouse will refresh Chardon Square while maintaining the historic feel. “We’ve worked very hard to blend the vintage elements the community treasures while adding a new architectural element to the downtown area. The new courthouse will make the square feel fresh while preserving its prestige.”

"Respecting the community's legacy is important to the entire design team."
Brad Gellert, AIA
Project Manager

Geauga County Courthouse Construction in August 2024

The Beam Signing Milestone









Noting a milestone in construction progress, Infinity Construction hosted a beam signing event on August 30, 2024. Local government officials, court officers, and building employees were invited to sign a steel beam that would be placed in the new addition.

Among those attending was Court of Common Pleas Judge Carolyn Pashcke. She commented, “This beam signing represents what’s most important to me. It’s not the building people work in. It’s the people who work in the building. I am personally grateful to all of you who put your time and effort into serving the public.”

Judge Pashcke added, “And thank you for being a really good sport about the construction process and parking woes.”

County Commissioner James Dvorak said he was in the building trades for over 50 years and found beam signing to be a fun and exciting part of the construction process. “The people who sign this beam will be a permanent part of the building. Everybody who touched a beam, brick, stone, nail, electrical wiring, or pipe became a part of the history of this courthouse.”

“They won’t have to make do anymore,” noted ThenDesign Architecture Project Manager Brad Gellert, AIA. “I’m looking forward to everyone working in a building that was actually designed for its intended use.”

The Geauga County Courthouse is planned to take occupancy in the fall of 2025.

"I'm excited to see the work we can do with the new addition to our building."
The Honorable Carolyn Paschke
Court of Common Pleas Judge

The Geauga County Courthouse Beam Signing Event

Marc Cebrian

Marc Cebrian

Marc has over thirty years of media production experience with a wide variety of storytelling projects that include commercials, documentaries, and live events. He began his career in the feature film and television industry in Los Angeles, California. Naturally driven by a passion for the creative and analytical, he believes that people should be kind to one another, and strives to live by example.

Perry High School Unveils a State-of-the-Art Welding Lab

Perry High School Unveils a State-of-the-Art Welding Lab
In Lake County, Perry High School unveils a state-of-the-art welding lab that advances career technical training for students. The renovation included an advanced ventilation systems and ten new welding machines. Technical and aesthetic updates modernized the space, further expanding the capabilities of students interested in metalwork. The project was partially funded by an Ohio Workforce Improvement Program (IWIP) grant. It will prepare Perry High School students to be competitive members in the in-demand job market after graduation.

Perry High School Unveils a State-of-the-Art Welding Lab








Perry Local Schools in Lake County opened its newly renovated 2,400 SF welding lab in the fall of 2024. This $600,000 upgrade is partially funded by an Ohio Workforce Improvement Program (IWIP) grant and dramatically expands the school’s Career Technical Education welding space, providing students with access to modern equipment, advanced ventilation systems, and ten new welding machines, a fivefold increase from the previous space. The space also features a plasma cutter and a range of other metalworking tools, enabling students to earn valuable industry accreditations in materials manufacturing.

Considering the demand for CTE education across Ohio, this lab encourages students to explore the trades and connects them to professionals in the industry.

Perry High School Unveils a State-of-the-Art Welding Lab

Improving the Existing Perry Welding Lab



The project revitalized the existing space, transforming it into a cutting-edge welding facility. Modern welding systems were installed in partnership with Lincoln Electric, complete with spark protection and draft control. A new, advanced ventilation and extraction system was installed, including an enclosure, tank yard, and comprehensive controls to keep students safe while working and filtering particulates from the air.

Ryan Schmit, Project Manager for ThenDesign Architecture, reflected on the changes in the space, “This was an excellent modernization of the existing space. We took something 25 years old, with antiquated equipment, and brought it to a completely new level.”


The school’s forge was enhanced when the former CAD Lab, adjacent to the workshop, was transformed into a form prep room. Students could now prepare castings while maintaining a visual connection with the workspace. The process of using the forge first requires students to pack boxes with specialized sand while placing a mold within. They then pour molten metal into the resulting form, which cools and solidifies into their object.

Additional renovations to the workspace included a fresh coat of paint, and the existing epoxy floor was ground into a smooth surface and polished to ensure durability and functionality. In addition to incorporating existing metalworking tools into the space, a large plasma cutter was added. Lincoln Electric provided the welding equipment and extraction system.

The Welding Lab Before the Renovation

Extraction and Ventilation Systems

An advanced ventilation system was installed to eliminate dust from the interior environment, trapping particulates safely within drum systems. The ductwork is designed to prevent this accumulation, while a spark arrestor in the ceiling safely catches these sparks to prevent fires. The system filters out hazardous dust, ensuring environmental safety.

Design Schedule Challenges

As an architect who frequently designs CTE spaces, Ryan sees an expanded desire for these programs. “Career Technical Education is growing across the country. If you talk to the school districts in Northeast Ohio, there are huge waiting lines to get into these programs.”

“We took their existing space, modernized it, and allowed them to greatly expand a program they had a lot of demand for,” Ryan said.

Since an IWIP grant partially funded the project, there were restrictions on when money could be spent on the project. This fact, coupled with supply chain issues, necessitated a very tight design timeline. To mitigate these issues, the team procured electrical components almost a year in advance and compressed the design timeline to comply with Ohio grant requirements. The construction was completed over the summer in two and a half months to minimize disruption to building occupants.

After completing this, the district could expand its welding program, partner with Lake Erie College to offer college credit and welding certifications and enroll more students in the program’s history in a healthier, well-ventilated environment.




The Welding Lab in Action

Successful Project

The project’s success stemmed from the design team’s ability to leverage grant funding, expedite the design process, and proactively address supply chain challenges. The collaboration between the district’s vision, contractors, and suppliers ensured the project’s successful completion.

"It's a big deal, and when you see before and after pictures. It's staggering."
Ryan Schmit
Project Manager
Ryan Caswell

Ryan Caswell

Ryan is a communications specialist who is passionate about using digital media to further the goals of organizations and communities in Northeast Ohio. With a background in construction and a degree in architecture, he spent over a decade in corporate video production and brings this mindset to videography, editing, photography and content marketing. He is passionate about supporting the arts, and can be found hiking in the parks system.